371 SE 15th Avenue, Pompano Beach, FL 33060
- $1,925,000
- 4
- BD
- 3
- BA
- 2,252
- SqFt




- Sold Price
- $1,925,000
- List Price
- $2,199,000
- Days on Market
- 11
- Closing Date
- Jun 12, 2026
- MLS#
- B26019339
- Bedrooms
- 4
- Full Bathrooms
- 2
- Half Bathrooms
- 1
- Sq. Ft
- 2,252
- Subtype
- Single Family Residence
- County
- Broward
- Subdivision
- Snug Harbor Sec One
- Year Built
- 2009
Property Description
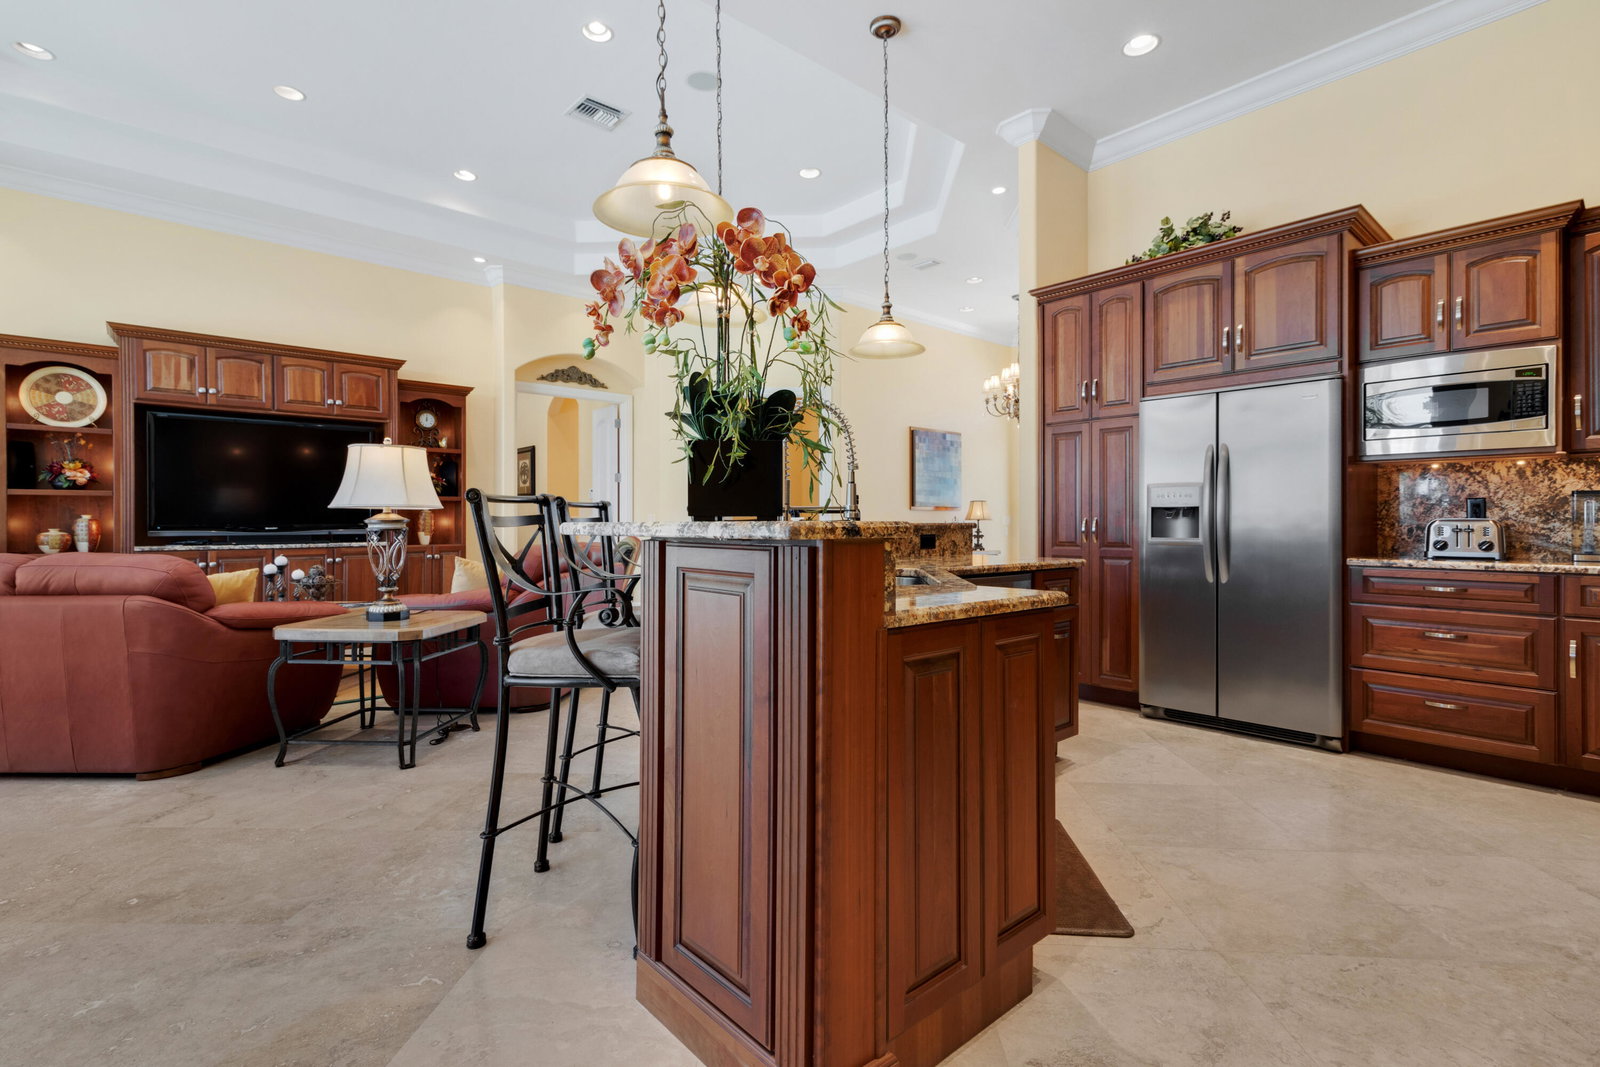
ACCEPTING BACK UP OFFERS! Set along a wide 100-foot canal, this stunning waterfront 4-bedroom, 2.5-bath residence offers 70 feet of pristine waterfront with only one fixed bridge, a private dock, and a heated salt water pool for true indoor-outdoor living. Boating features include a 5' x 65' pressure treated dock and a 70-foot concrete seawall with king and batter piles and newly sealed and grouted seawall. Enjoy easy access to open water with an approximate 25-minute boat ride to the Hillsboro Inlet and about one mile to the beach by car. Inside, 2,252 square feet of living space showcases solid marble flooring with custom inlay, soaring 14-foot ceilings in the main living area, tray ceiling details, eight-foot solid wood doors, crown molding, and integrated accent lighting throughout. The main living space is anchored by a 13-foot custom entertainment center with granite top, creating an inviting and polished atmosphere. The kitchen is designed for both entertaining and everyday use, featuring custom Brazilian cherry cabinetry, granite countertops and backsplash, newly installed pot filler, and a new GE range and dishwasher. The large island with seating for four, a built-in hutch, wine bar with wine cooler, accent lighting, and a gas line available makes this kitchen a chef's dream. The primary suite serves as a private retreat, offering tray ceilings, separate his and her walk-in closets, and a spa-inspired bathroom with dual vanities, a custom mapped marble shower inlay, private water closet with Kohler fixtures, and a garden tub finished in granite and marble. Built in 2009 to meet Broward County's strictest building codes, the home features solid concrete construction, FULL PGT impact windows and doors, a concrete barrel tile roof, and a long-lasting elastomeric exterior finish. Outdoor living is enhanced by imported Turkish marble pavers, lush landscaping, and a custom built summer kitchen. Additional upgrades include a finished two-car garage, whole-house audio system with Alexa integration, built-in surround sound, central vacuum system, monitored security, water and temperature systems, high-efficiency two-stage Rheem AC installed in 2023 and a brand new Rheem Gladiator Smart water heater. A rare waterfront find just minutes from the beach and near the future Pompano Beach Downtown district, this home offers an exceptional lifestyle and strong investment potential. The new downtown will feature nine acres of green space, a central waterscape, and a vibrant, walkable community filled with shopping, dining, entertainment, and cultural events - a transformative addition set to redefine the area and elevate property values.
/u.realgeeks.media/tomdayproperties/Tom_Day_Logo_Black.png)
Additional Information
- Garage Spaces
- 2
- Pets Allowed
- No Pet Restrictions, Yes
- Construction
- Block, Stucco
- Cooling
- Central Air, Ceiling Fan(s)
- Flooring
- Carpet, Marble, Tile
- Furnished
- Furnished
- Heating
- Central
- Restrict
- NoRestrictions
- Roof
- Barrel, Tile
- Security
- Security System Owned, Closed Circuit Camera(s), Motion Detectors, Smoke Detector(s)
- Taxes
- $21,748
- Utilities
- Natural Gas Available, Sewer Available, Water Available
- View
- Canal
- Private Pool
- Yes
- Waterfront
- Canal Access, Canal Front, Fixed Bridge, Ocean Access, Seawall
- Stories
- 1
- Acres
- 0.16
- Price Per Sqft
- $854
- Elementary School
- McNab
- Middle School
- Pompano Beach
- High School
- Blanche Ely
Mortgage Calculator
Listing courtesy of Ryan Critch Real Estate. Contact:
Selling Office: CGI Realty. All listings featuring the BMLS logo are provided by Beaches MLS Inc. Copyright 2026 Beaches MLS. This information is not verified for authenticity or accuracy and is not guaranteed. © 2026 Beaches Multiple Listing Service, Inc. All rights reserved.
Agent: Ryan J Critch | Email: ryan@ryancritch.com