15554 SW 16th Street, Davie, FL 33326
- $1,699,900
- 5
- BD
- 7
- BA
- 3,641
- SqFt






- List Price
- $1,699,900
- Days on Market
- 38
- MLS#
- B26043917
- Bedrooms
- 5
- Full Bathrooms
- 6
- Half Bathrooms
- 1
- Sq. Ft
- 3,641
- Subtype
- Single Family Residence
- County
- Broward
- Subdivision
- Highland Ranch Estates
- Year Built
- 2000
Property Description
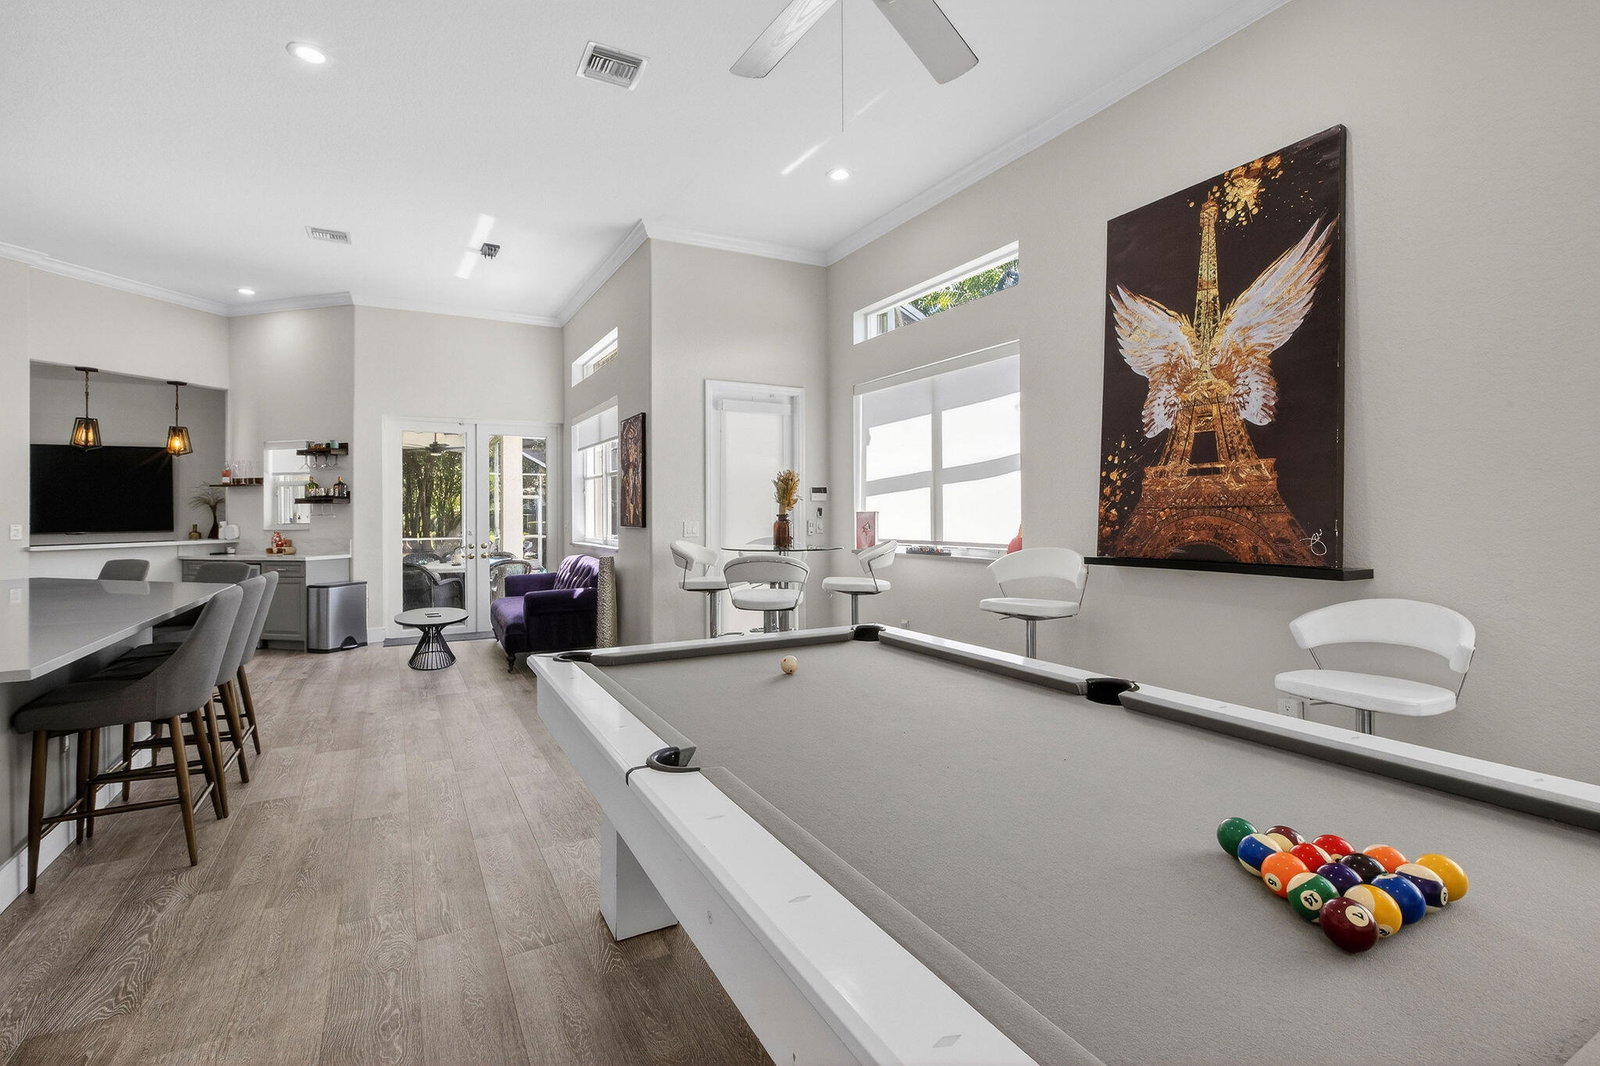
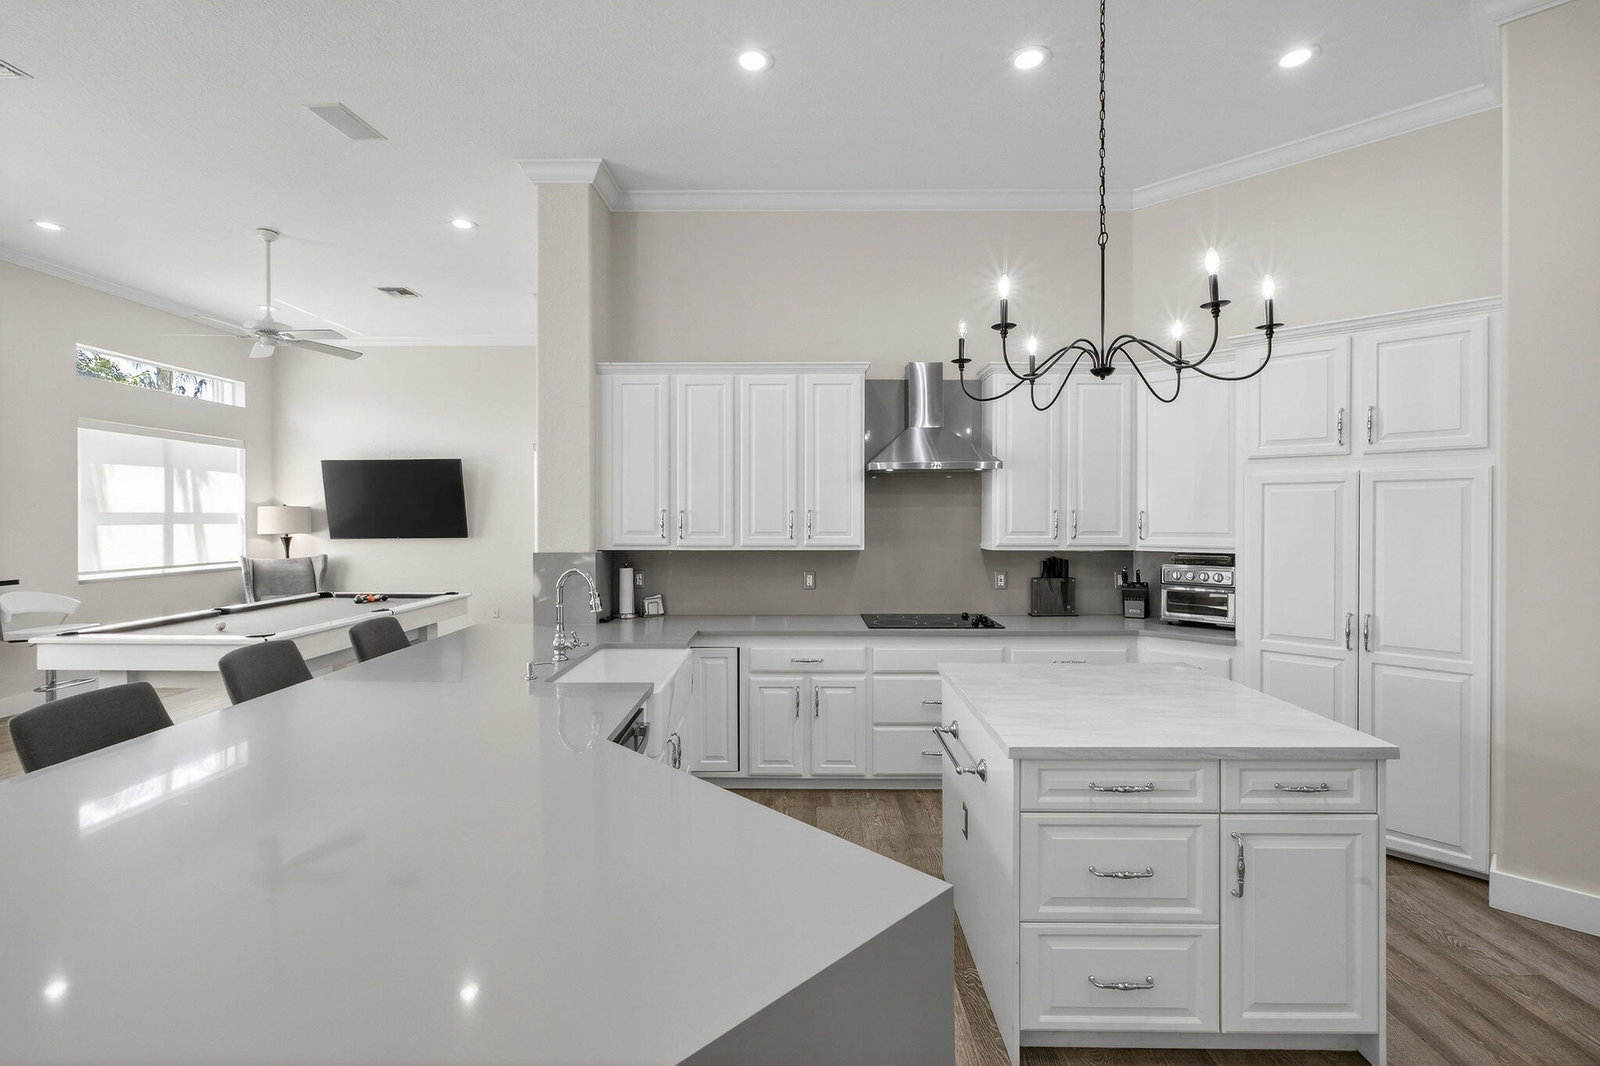
Welcome to this stunning 5-bedroom, 6.5-bath residence on a builder's acre in Highland Ranch Estates. Freshly painted, comfortable open layout enhanced by soaring ceilings providing abundant room for daily living. At the heart of this home is an updated gourmet kitchen, quartz countertops, and GE Profile appliances. The spacious primary suite boasts dual closets and private his-and-hers bathrooms. Separate guest wing offers 3 ensuite rooms with attached baths and walk-in closets. 5th bedroom outfitted as executive office. Oversized screened pool, expansive patio & full cabana bath w/ shower. Roof replaced 2022. Recent upgrades include new dishwasher, smart AI washer/dryer, 150k BTU pool heater, tankless water heater, EV charger, and new irrigation pump. 3-car garage w/ workbench & storage.
/u.realgeeks.media/tomdayproperties/Tom_Day_Logo_Black.png)
Additional Information
- Garage Spaces
- 3
- Hoa
- Yes
- Hoa Amount
- 340
- Pets Allowed
- Cats OK, Dogs OK, Yes
- Construction
- Block
- Cooling
- Central Air, Ceiling Fan(s), Electric
- Equipment
- Fuel Tank(s), Generator
- Flooring
- Laminate, Tile, Wood
- Furnished
- Unfurnished
- Heating
- Central, Electric
- Restrict
- BuyerApprovalRequired, RentalRestriction
- Roof
- Barrel, Spanish Tile
- Security
- Security Gate, Gated Community, Smoke Detector(s)
- Taxes
- $26,514
- Utilities
- Cable Connected, Electricity Connected, Propane, Sewer Connected, Underground Utilities, Water Connected
- View
- Garden, Pool
- Private Pool
- Yes
- Amenities
- Basketball Court, Gated, Home Owners Association, Park, Sidewalks
- Stories
- 1
- Acres
- 0.81
- Price Per Sqft
- $466
- Elementary School
- Country Isles
- Middle School
- Indian Ridge
- High School
- Western
Mortgage Calculator
Listing courtesy of LoKation. Contact:
 All listings featuring the BMLS logo are provided by Beaches MLS Inc. Copyright 2026 Beaches MLS. This information is not verified for authenticity or accuracy and is not guaranteed. © 2026 Beaches Multiple Listing Service, Inc. All rights reserved.
Agent: Dirk A Van Kempema | Email: realtordirk@gmail.com