7397 NW 111TH Way, Parkland, FL 33076
- $1,150,000
- 5
- BD
- 4
- BA
- 3,771
- SqFt




- Sold Price
- $1,150,000
- List Price
- $1,199,000
- Days on Market
- 4
- Closing Date
- Aug 27, 2026
- MLS#
- B26055123
- Bedrooms
- 5
- Full Bathrooms
- 3
- Half Bathrooms
- 1
- Sq. Ft
- 3,771
- Subtype
- Single Family Residence
- County
- Broward
- Subdivision
- Parkland Village Replat One
- Year Built
- 2010
Property Description
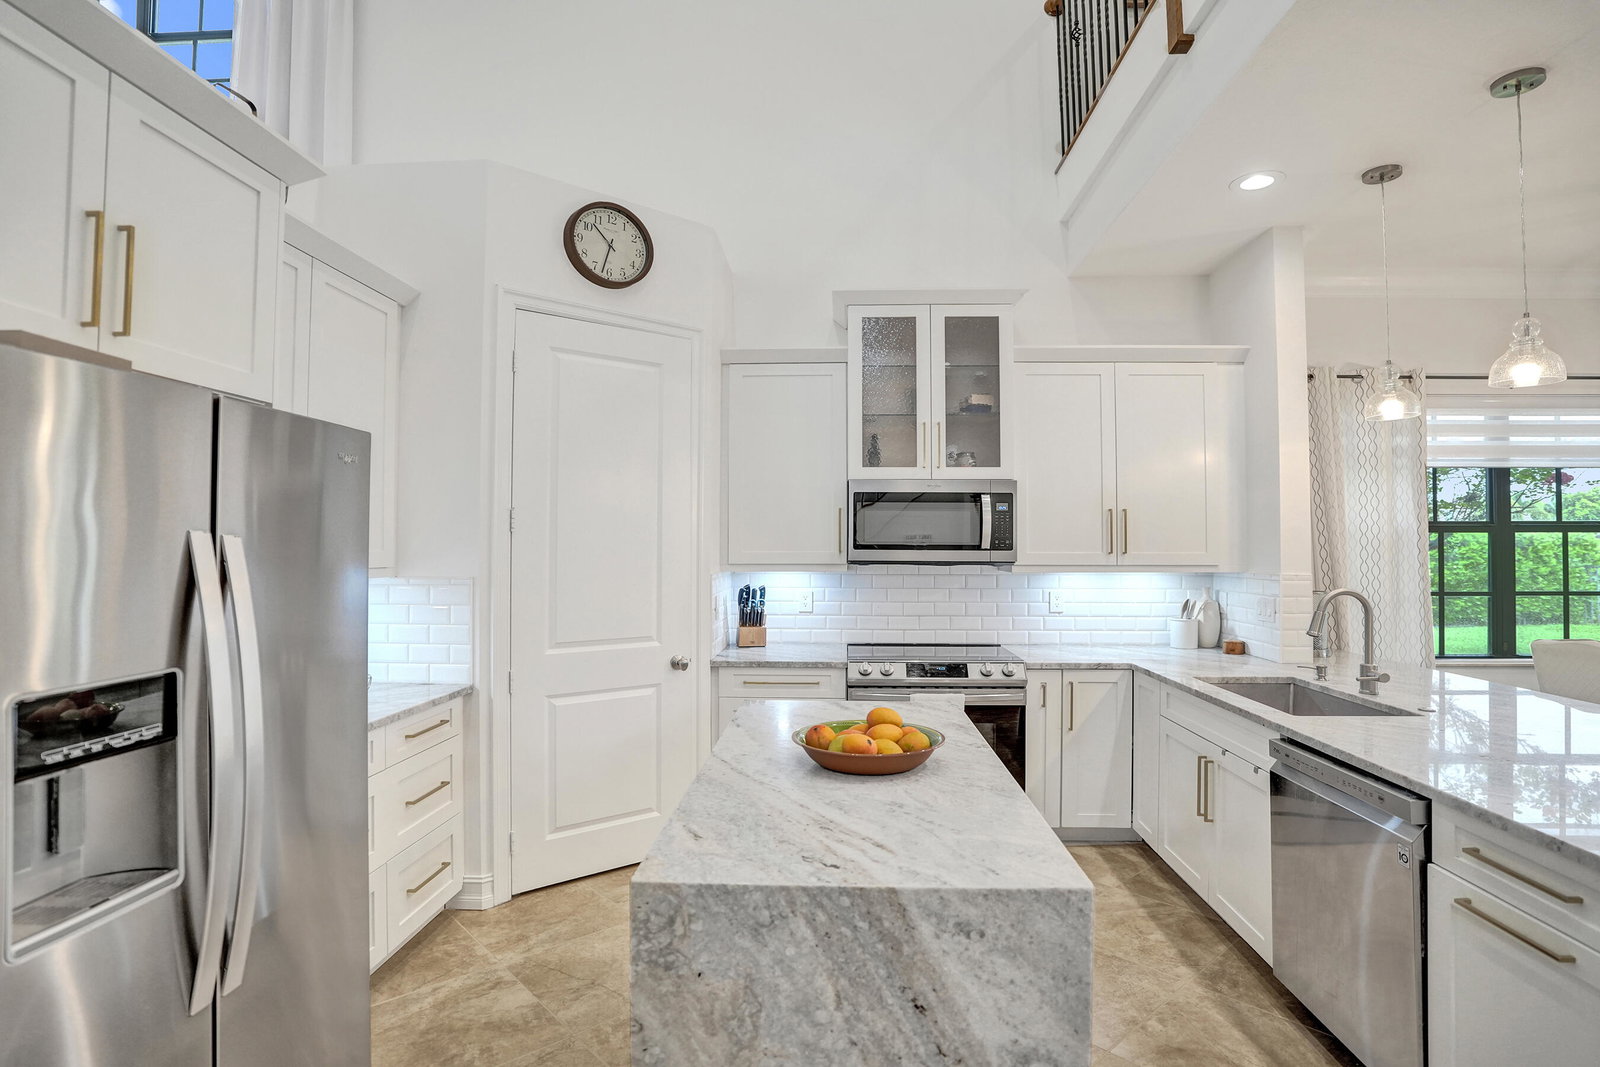
Beautifully updated 5-bedroom plus large loft, 3.5-bath Parkland Reserve home built in 2010 with a first-floor primary on an oversized pie-shaped cul-de-sac lot. Impact windows and doors, renovated white kitchen w/ quartzite waterfall countertops, center island, pantry & abundant storage, all opening to the spacious family room. Two-story ceilings fill the home with natural light & highlight the elegant curved staircase. Upstairs features four spacious bedrooms & a large loft. Enjoy a newer heated saltwater pool with water features (2019), covered patio, fully fenced yard with plenty of room to play, new flooring, fresh interior paint, expanded driveway & professional landscaping. Low HOA. Walk to parks and A-rated schools with shopping, dining and major highways just minutes away.
/u.realgeeks.media/tomdayproperties/Tom_Day_Logo_Black.png)
Additional Information
- Garage Spaces
- 2
- Hoa
- Yes
- Hoa Amount
- 200
- Pets Allowed
- Pet Restrictions, Yes
- Construction
- Block, Stucco
- Cooling
- Central Air, Ceiling Fan(s)
- Flooring
- Ceramic Tile, Tile, Vinyl
- Heating
- Central
- Restrict
- NoLease1stYearOwned, NoBoats, NoCommercialVehicles, NoRv, NoTrailerParking, RentalRestriction
- Roof
- Spanish Tile, Tile
- Security
- Security System Owned, Motion Detectors, Smoke Detector(s), Security Lights
- Taxes
- $11,529
- Utilities
- Cable Available, Underground Utilities
- View
- Garden, Pond, Water
- Private Pool
- Yes
- Amenities
- Home Owners Association, Maintenance, Pool, Street Lights
- Waterfront
- Lake Front, None
- Stories
- 2
- Acres
- 0.30
- Price Per Sqft
- $304
- Elementary School
- Park Trails
- Middle School
- Westglades
- High School
- Marjory Stoneman Douglas
Mortgage Calculator
Listing courtesy of RE/MAX Direct. Contact:
Selling Office: The Keyes Company. All listings featuring the BMLS logo are provided by Beaches MLS Inc. Copyright 2026 Beaches MLS. This information is not verified for authenticity or accuracy and is not guaranteed. © 2026 Beaches Multiple Listing Service, Inc. All rights reserved.
Agent: Tracy L Hibshman | Email: hello@tracyhibshman.com