1157 Key Largo Street, Jupiter, FL 33458
- $2,200,000
- 6
- BD
- 5
- BA
- 3,999
- SqFt




- Sold Price
- $2,200,000
- List Price
- $2,350,000
- Days on Market
- 27
- Closing Date
- Aug 09, 2023
- MLS#
- R10898950
- Bedrooms
- 6
- Full Bathrooms
- 5
- Sq. Ft
- 3,999
- Subtype
- Single Family Residence
- County
- Palm Beach
- Subdivision
- Mallory Creek At Abacoa
- Year Built
- 2009
Property Description
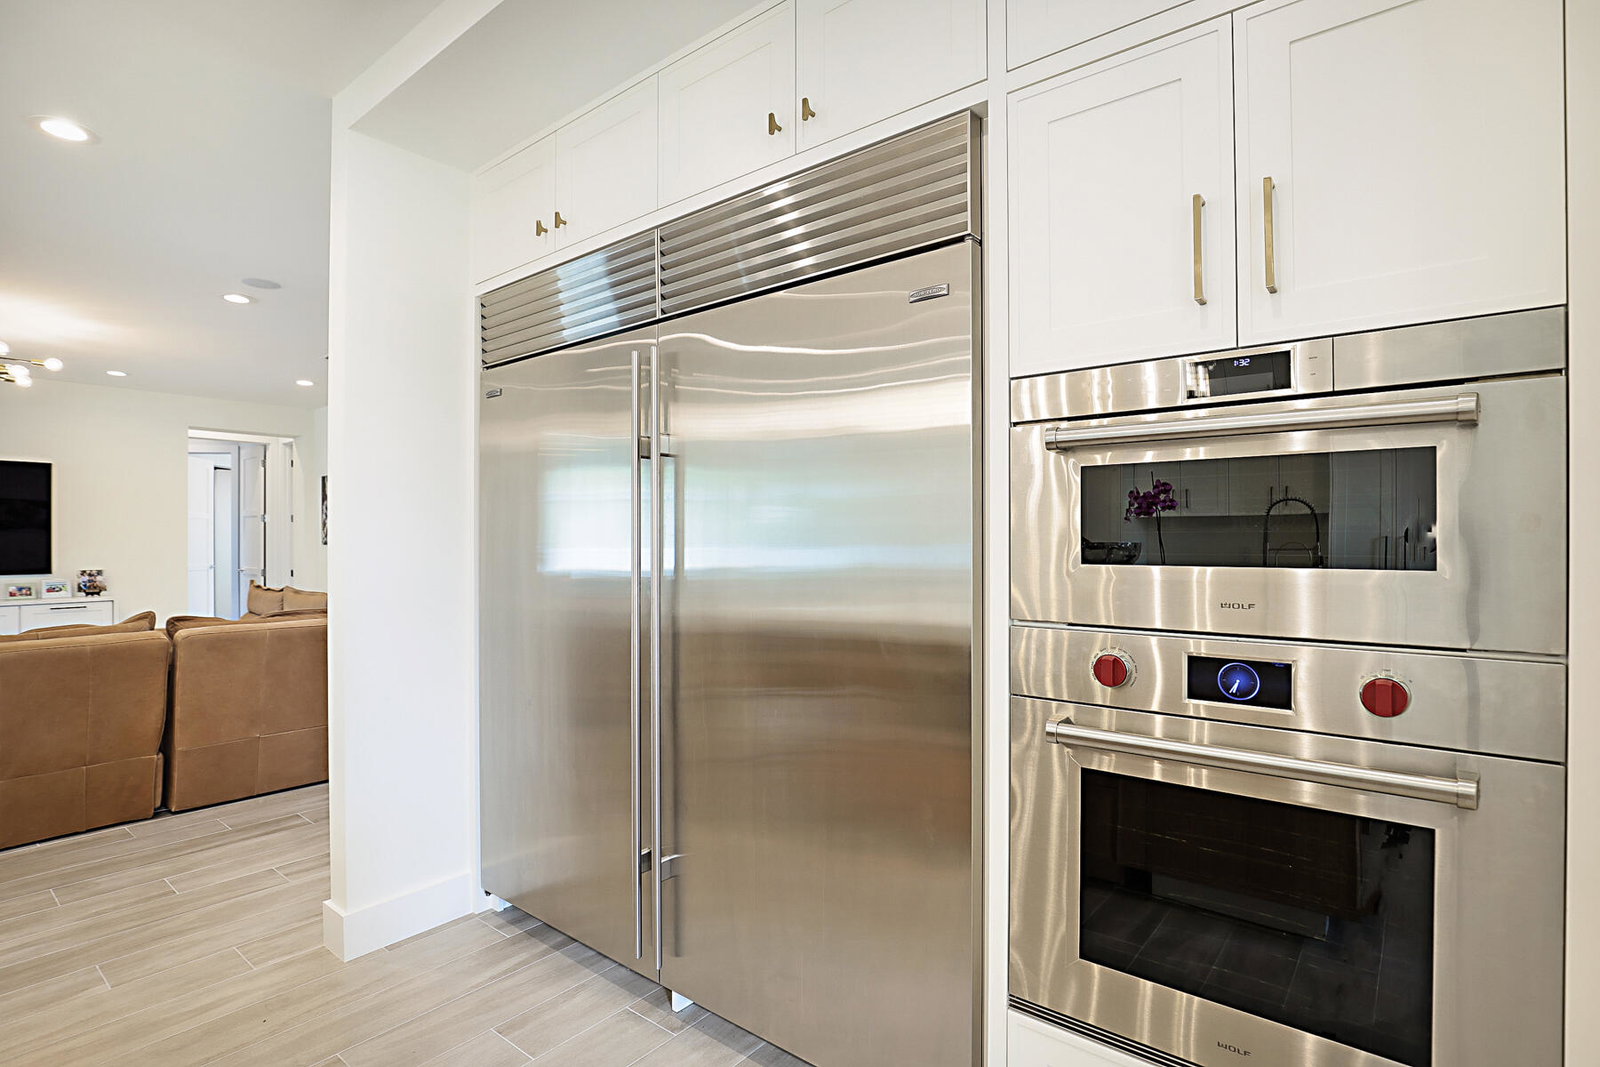
Come home to an HGTV worthy showplace. This home is true perfection in the heart of Jupiter. Carefully reimagined and redesigned this home beams with a modern farmhouse flare. You are immediately welcomed by the new, custom front door which floods the room with natural light. Notice the detail in the designer ceiling features and moldings. Enjoy expansive wood-look, plank tile floors throughout the first-floor offering durability and beauty. The kitchen is an entertainers dream featuring new high-end custom cabinetry, new WOLF commercial appliance package including an additional beverage fridge and double convection ovens. Enjoy the extra thick quartz countertops and an 8'X8' custom island plus, new apron farmhouse sink and faucet hardware. This home is expansive and flows very well. The recently replaced HVAC systems provide the latest in quiet and efficient cooling throughout the home. The electrical system has also been largely upgraded to include additional hi-hat light installations, rewiring/moving to accommodate design changes and, stunning lighting fixtures expertly selected to enhance the overall mood of the home.The primary bedroom is a sanctuary in itself with hardwood floors, beautiful windows, recessed lighting, new lighting fixtures and paint. Relax in your newly re-designed spa bath with free standing tub and walk in shower, dual sinks and custom cabinets and hardware. As you continue to the primary closet, you'll appreciate the more than $13k in customization with extensive cabinet storage and built-ins.The upstairs of the home is equally cared for and has all hardwood flooring and larger guest bedrooms with newly remodeled, customized baths. The entertainment factor continues with an elegant theater room containing power recliners, blackout drapes, new paint, etc. If the inside of the home weren't already enough to impress, just wait to be greeted outside where you can revel in true indoor/outdoor living. The sparkling pool and spa welcomes you to enjoy it with 2 new energy efficient pumps and specialized salt water chlorinator. Watch your favorite sport outside while entertaining from your expanded covered patio. More than $375k in upgrades or renovations have been done since late 2020 and it certainly shows. Over the garage, with it's own entrance is a full apartment that offers so many uses including leasing it out for extra income. The apartment (casita) offers a living room, full kitchen, washer/dryer, full bedroom and bath plus a balcony. The laundry room has been relocated to a dedicated space with that includes a custom boot bench and cabinets, desk, Quartz counter tops and a closet. This home is a masterpiece and not to be missed if your lifestyle requires only the best.
/u.realgeeks.media/tomdayproperties/Tom_Day_Logo_Black.png)
Additional Information
- Garage Spaces
- 2
- Hoa
- Yes
- Hoa Amount
- 415
- Pets Allowed
- Yes
- Construction
- Block, Concrete
- Cooling
- Central Air, Ceiling Fan(s), Electric
- Flooring
- Carpet, Wood
- Furnished
- Unfurnished
- Heating
- Central, Electric
- Restrict
- BuyerApprovalRequired
- Roof
- Metal
- Security
- Security System Owned, Smoke Detector(s)
- Taxes
- $21,845
- Utilities
- Cable Available, Sewer Available, Water Available
- View
- Pool
- Private Pool
- Yes
- Amenities
- Basketball Court, Clubhouse, Fitness Center, Golf Course, Home Owners Association, Picnic Area, Playground, Pool, Sidewalks, Street Lights, Tennis Court(s), Trail(s)
- Waterfront
- None
- Stories
- 2
- Acres
- 0.24
- Price Per Sqft
- $550
- Elementary School
- Beacon Cove Intermediate
- High School
- William T. Dwyer
Mortgage Calculator
Listing courtesy of Berkshire Hathaway Florida Rea. Contact:
Selling Office: Berkshire Hathaway Florida Rea. All listings featuring the BMLS logo are provided by Beaches MLS Inc. Copyright 2026 Beaches MLS. This information is not verified for authenticity or accuracy and is not guaranteed. © 2026 Beaches Multiple Listing Service, Inc. All rights reserved.
Agent: Steven J Suder | Email: steven_suder@comcast.net