104 Partisan Court, Jupiter, FL 33478
- $2,075,000
- 4
- BD
- 4
- BA
- 3,130
- SqFt




- Sold Price
- $2,075,000
- List Price
- $2,250,000
- Days on Market
- 35
- Closing Date
- Mar 01, 2024
- MLS#
- R10943603
- Bedrooms
- 4
- Full Bathrooms
- 4
- Sq. Ft
- 3,130
- Subtype
- Single Family Residence
- County
- Palm Beach
- Subdivision
- Jupiter Country Club
- Year Built
- 2018
Property Description
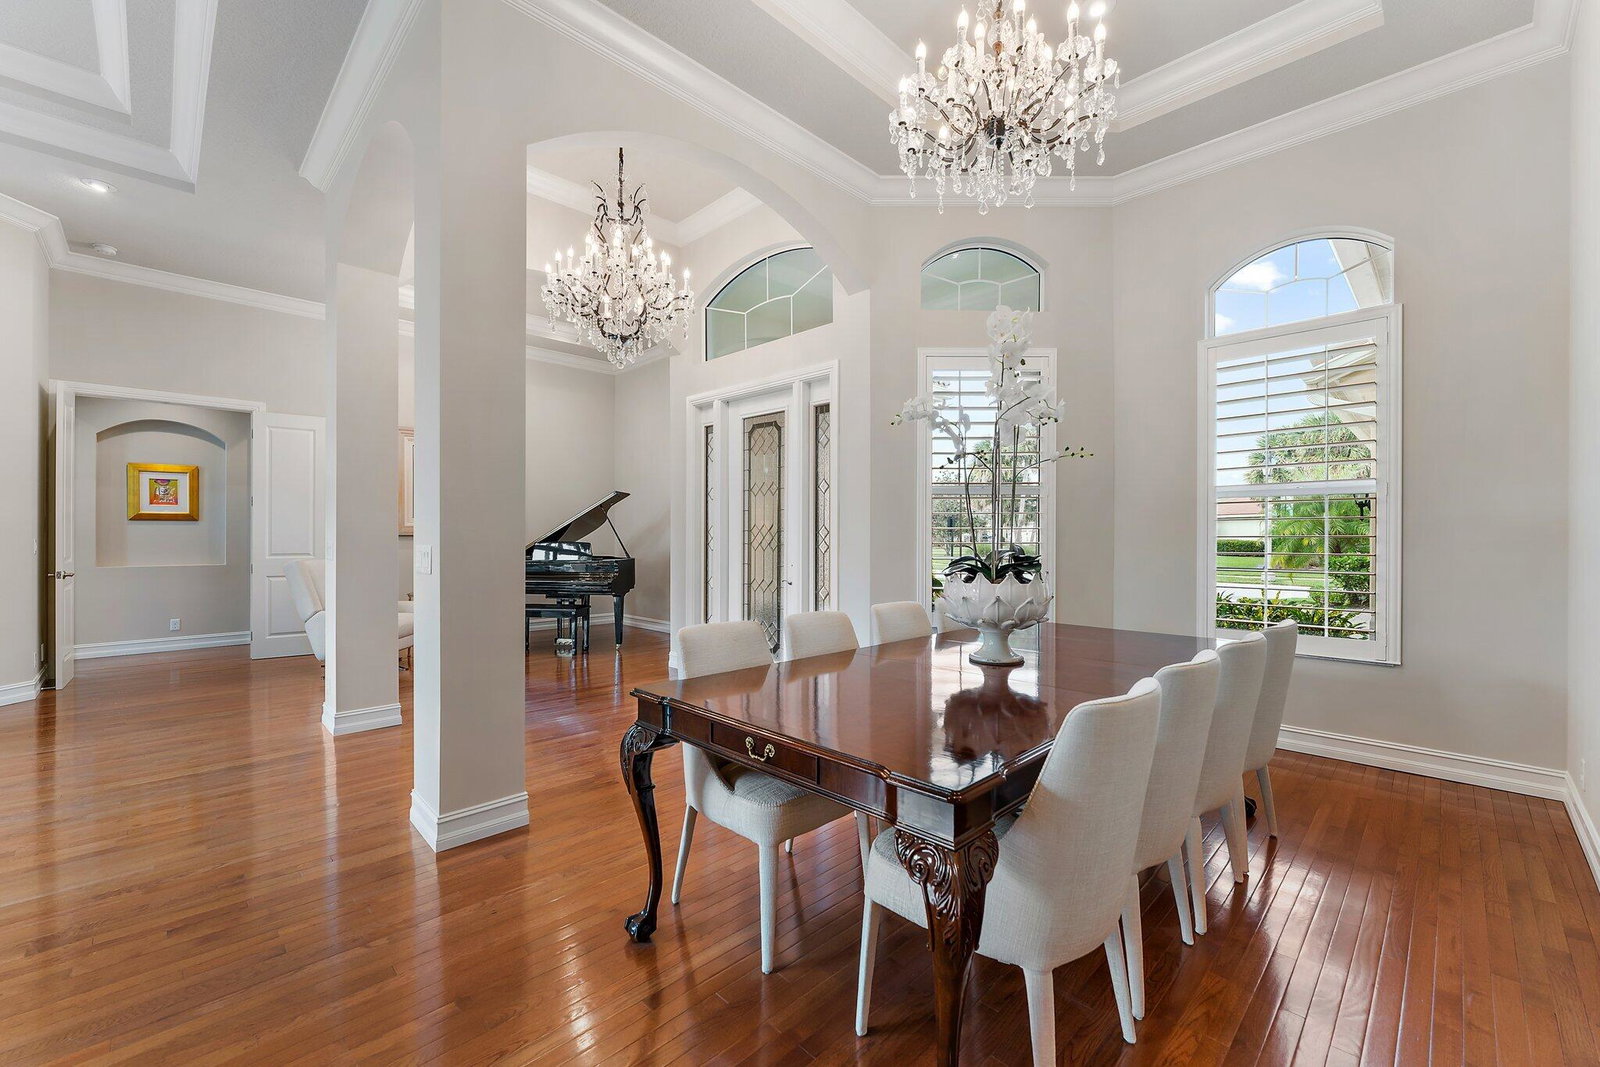
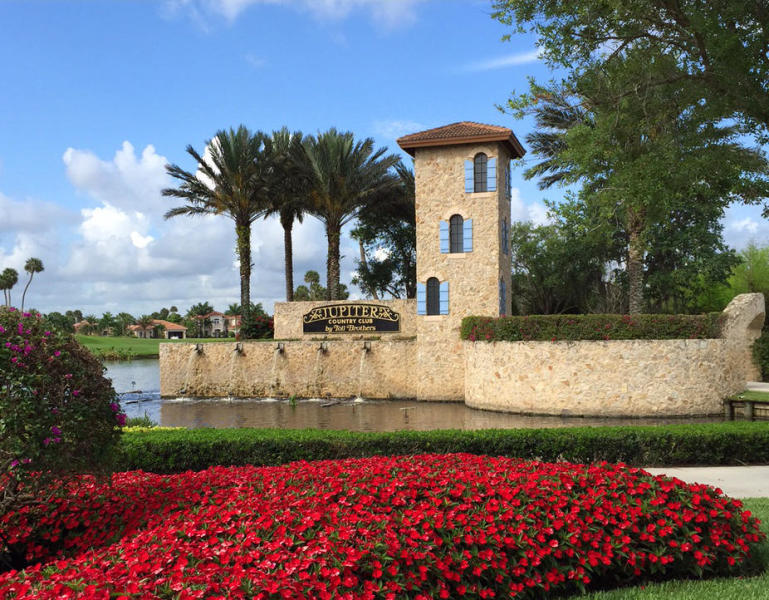
Welcome to one of the NEWEST Homes in JCC! Built in 2018, this One Level 'CASTANIA' model is the Best Seller of the coveted Heritage Estates section. IMPECCABLY Designed + Meticulously Maintained by the Original Owners, this SMART Home is truly Better than New! Astute Upgrades include Highest Level Mechanicals: Lutron Lighting and Appliance System, Sonos Speakers, Built in Security System + Remote Controlled Fireplace. Solid CBS Construction is Enhanced w/ Injected Insulation to the 15' roofline, Hardwood Flooring, Impact Windows/Doors + Natural Gas. Energy Efficient! The spacious interior offers 4 Bedrooms w/ Ensuite baths and walk in closets. The Owners Suite is spacious + private, boasting dual closets + separate shoe closet, luxe bath and a private entry from seating area to ... the pool. Additional design elements include a neutral color palette, all solid core doors, coffered ceilings w/ 4 RH chandeliers and custom LED Lighting. The formal living room with stunning picture window offers dramatic views + abundant natural light upon entry. The hub of this flawlessly designed home is the kitchen + family room. This true 'Chef's' kitchen boasts custom wood cabinetry w/ top tier lighted glass and an expanded seating peninsula. Top of the line Kitchen Aid appliances and Quartz counters + backsplash add visual appeal + functionality to this culinary gallery. The family room w/ fireplace and built in library creates an oasis of comfort. Surrounded by windows, the room opens to the picture-perfect outdoor Lanai, Pool area + Full Summer kitchen. The 26'x 15' salt pool is among the largest in JCC and is enhanced by a 7'x7' Jacuzzi spa w/waterfall. Premier South exposure keeps the pool in the sunlight All Day Long and the golf + lake views offer majestic serenity. Enjoy this Prime location within JCC, the serene Partisan enclave of 18 total homes. This 1/4-acre lot is sited on Hole #8 of the Greg Norman designed Golf Course. Enhanced by professional landscaping + night scaping, this property truly embodies the Best of a healthy Florida lifestyle. Offering the perfect balance of luxurious interior living + serene outdoor comfort, this home is perfect for entertaining. Jupiter Country Club is North County's Newest golf community and members enjoy national reciprocal privileges with the 'Invited' network of Clubs. The community is graced by lit sidewalks throughout - great for walking. Close to best beaches, A rated schools, shopping, dining and Int'l airport. See Photos and Documents for additional details on this home + JCC amenities. A beautiful life awaits you...
/u.realgeeks.media/tomdayproperties/Tom_Day_Logo_Black.png)
Additional Information
- Garage Spaces
- 3
- Hoa
- Yes
- Hoa Amount
- 686
- Pets Allowed
- Number Limit, Yes
- Construction
- Block
- Cooling
- Central Air, Electric, Zoned
- Flooring
- Marble, Other, Wood
- Furnished
- Unfurnished
- Heating
- Central, Electric, Zoned
- Restrict
- BuyerApprovalRequired, NoBoats, NoCommercialVehicles, NoRv, RentalRestriction
- Membership Equity
- Yes
- Roof
- Barrel
- Security
- Security System Owned, Security System, Gated with Guard, Gated Community, Smoke Detector(s), Security Guard
- Taxes
- $13,372
- Utilities
- Cable Available, Natural Gas Available, Sewer Available, Water Available
- View
- Golf Course, Garden, Lake, Pool
- Private Pool
- Yes
- Amenities
- Bocce Court, Clubhouse, Fitness Center, Gated, Golf Course, Home Owners Association, Pickleball, Playground, Pool, Property Manager On-Site, Recreation Facilities, Restaurant, Sidewalks, Tennis Court(s)
- Waterfront
- None
- Stories
- 1
- Acres
- 0.27
- Price Per Sqft
- $662
- Elementary School
- Jerry Thomas
- Middle School
- Independence
- High School
- Jupiter
Mortgage Calculator
Listing courtesy of The Corcoran Group. Contact:
Selling Office: Illustrated Properties LLC (Co. All listings featuring the BMLS logo are provided by Beaches MLS Inc. Copyright 2026 Beaches MLS. This information is not verified for authenticity or accuracy and is not guaranteed. © 2026 Beaches Multiple Listing Service, Inc. All rights reserved.
Agent: Jennifer Hyland | Email: jennifer.hyland@corcoran.com