25 Edinburgh Drive, Palm Beach Gardens, FL 33418
- $540,000
- 3
- BD
- 2
- BA
- 2,003
- SqFt








- Sold Price
- $540,000
- List Price
- $599,000
- Days on Market
- 16
- Closing Date
- Nov 15, 2023
- MLS#
- R10926425
- Bedrooms
- 3
- Full Bathrooms
- 2
- Sq. Ft
- 2,003
- Subtype
- Townhouse
- County
- Palm Beach
- Subdivision
- Marlwood Townhomes
- Year Built
- 1984
Property Description
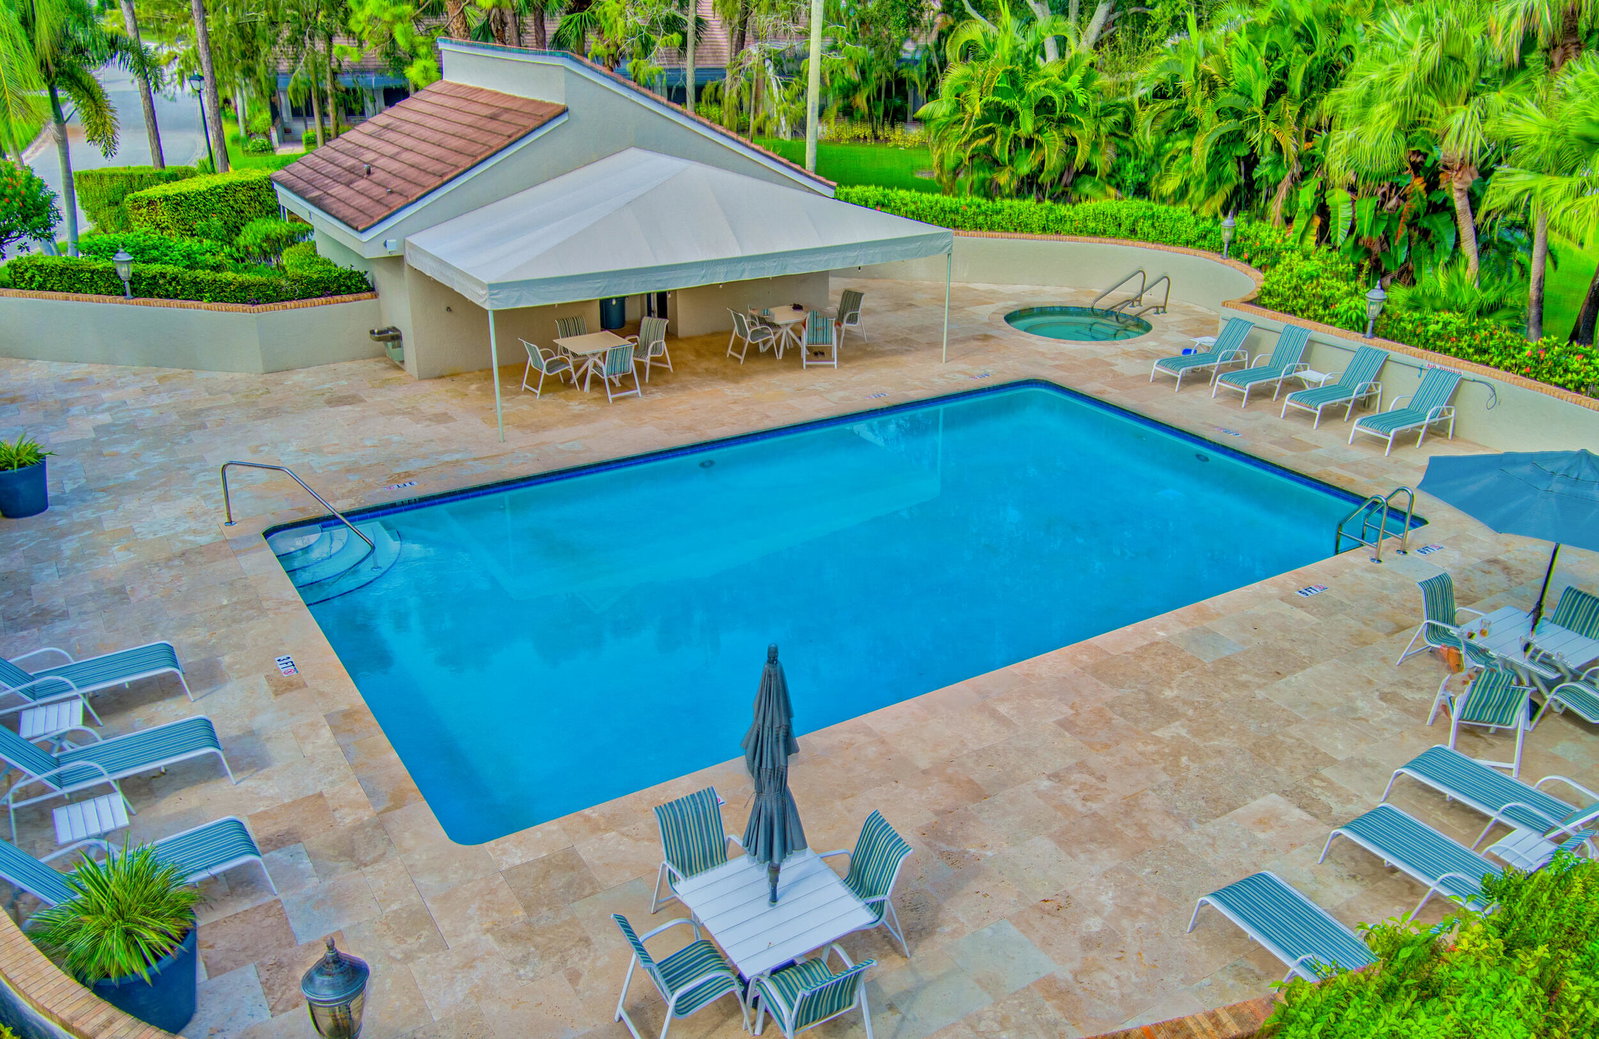
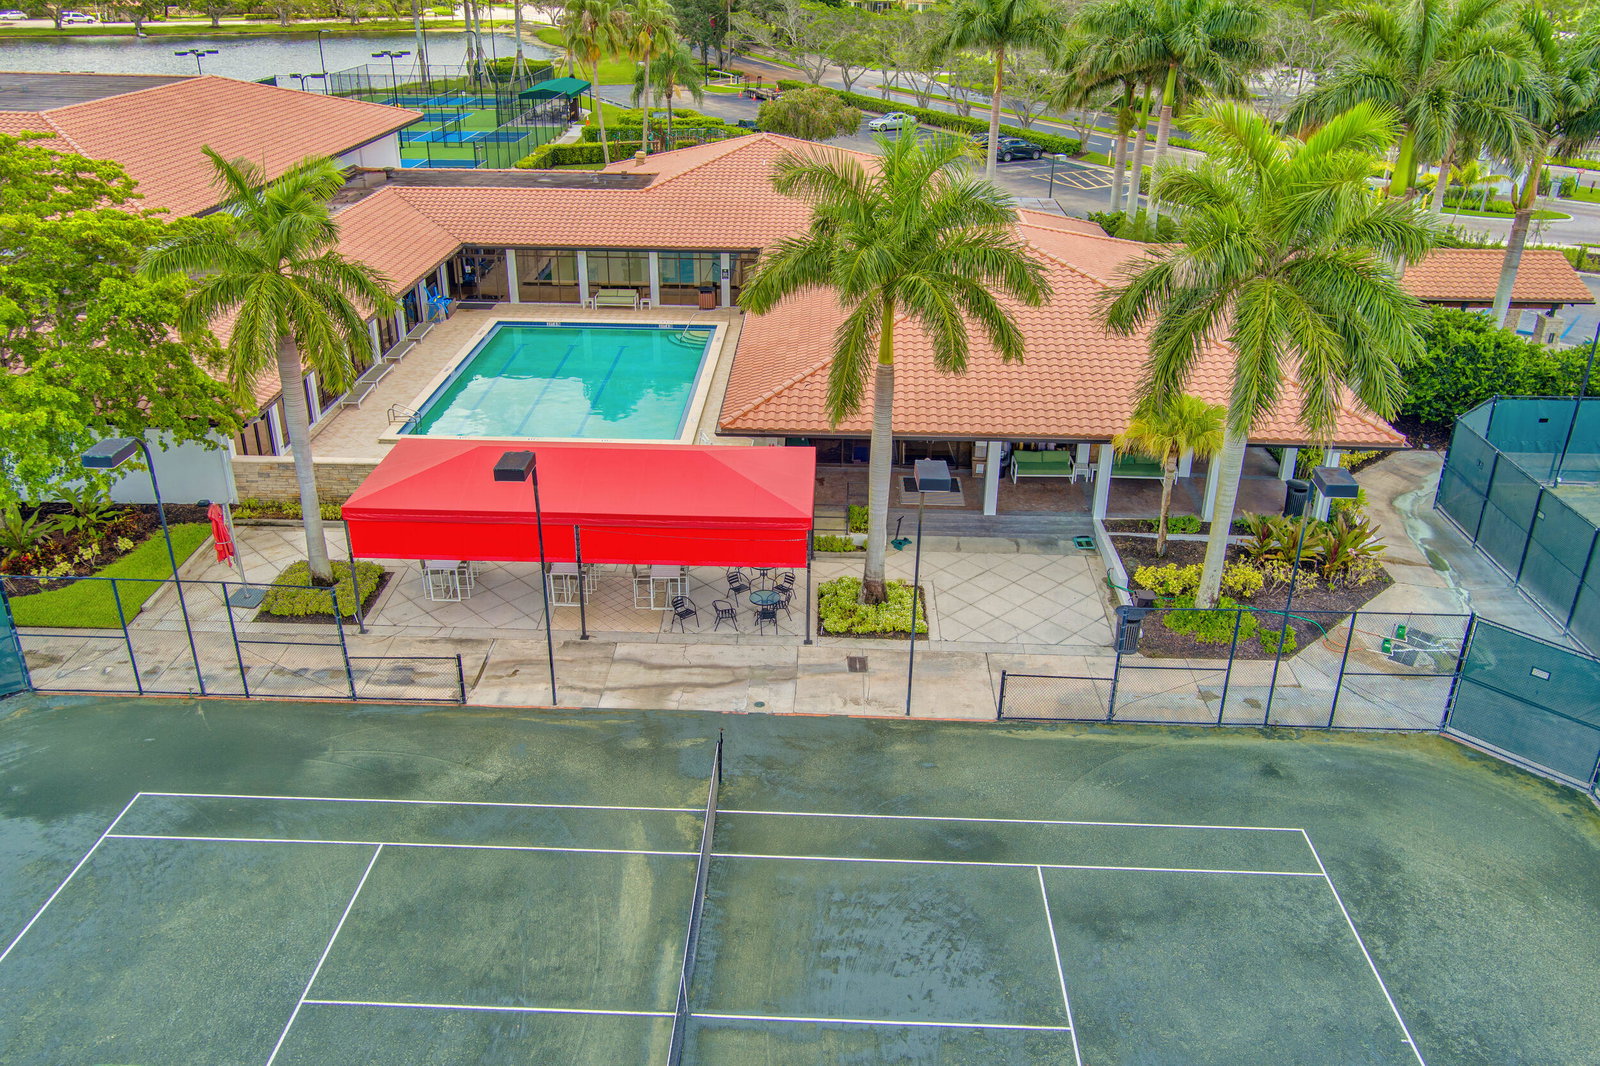
Very desireable and rarely available one story, 3 bedroom, 2 bath townhome in Marlwood with gorgeous view of water and the new Staple golf course. This unit has large rooms, fireplace, oversized two car garage, separate laundry room, extra large screened patio but is in need of renovation. Kitchen, baths and all flooring are original. Community has an especially nice pool for use by the residents. Come join PGA National where golf and tennis memberships are available, but NOT mandatory.
/u.realgeeks.media/tomdayproperties/Tom_Day_Logo_Black.png)
Additional Information
- Garage Spaces
- 2
- Hoa
- Yes
- Hoa Amount
- 573
- Pets Allowed
- Breed Restrictions, Yes
- Construction
- Block
- Cooling
- Central Air
- Flooring
- Carpet, Ceramic Tile
- Furnished
- Unfurnished
- Heating
- Central
- Restrict
- NoLease1stYearOwned, RentalRestriction
- Roof
- Concrete, Tile
- Security
- Security System Owned, Smoke Detector(s), Security Guard
- Taxes
- $8,512
- Utilities
- Cable Available, Sewer Available, Water Available
- View
- Golf Course, Pond
- Amenities
- Home Owners Association, Pool
- Waterfront
- Pond
- Stories
- 1
- Price Per Sqft
- $269
- Elementary School
- Timber Trace
- Middle School
- Watson B. Duncan
- High School
- Palm Beach Gardens
Mortgage Calculator
Listing courtesy of Illustrated Properties. Contact: 561-371-9041
Selling Office: Keller Williams Realty/P B. All listings featuring the BMLS logo are provided by Beaches MLS Inc. Copyright 2026 Beaches MLS. This information is not verified for authenticity or accuracy and is not guaranteed. © 2026 Beaches Multiple Listing Service, Inc. All rights reserved.
Agent: Jean M Kelly | Email: hiyahiyahi@aol.com