7108 Gila Lane, West Palm Beach, FL 33411
- $385,000
- 2
- BD
- 2
- BA
- 1,680
- SqFt






- Sold Price
- $385,000
- List Price
- $399,900
- Days on Market
- 92
- Closing Date
- Feb 24, 2026
- MLS#
- R11134381
- Bedrooms
- 2
- Full Bathrooms
- 2
- Sq. Ft
- 1,680
- Subtype
- Villa
- County
- Palm Beach
- Subdivision
- Riverwalk
- Year Built
- 1996
Property Description
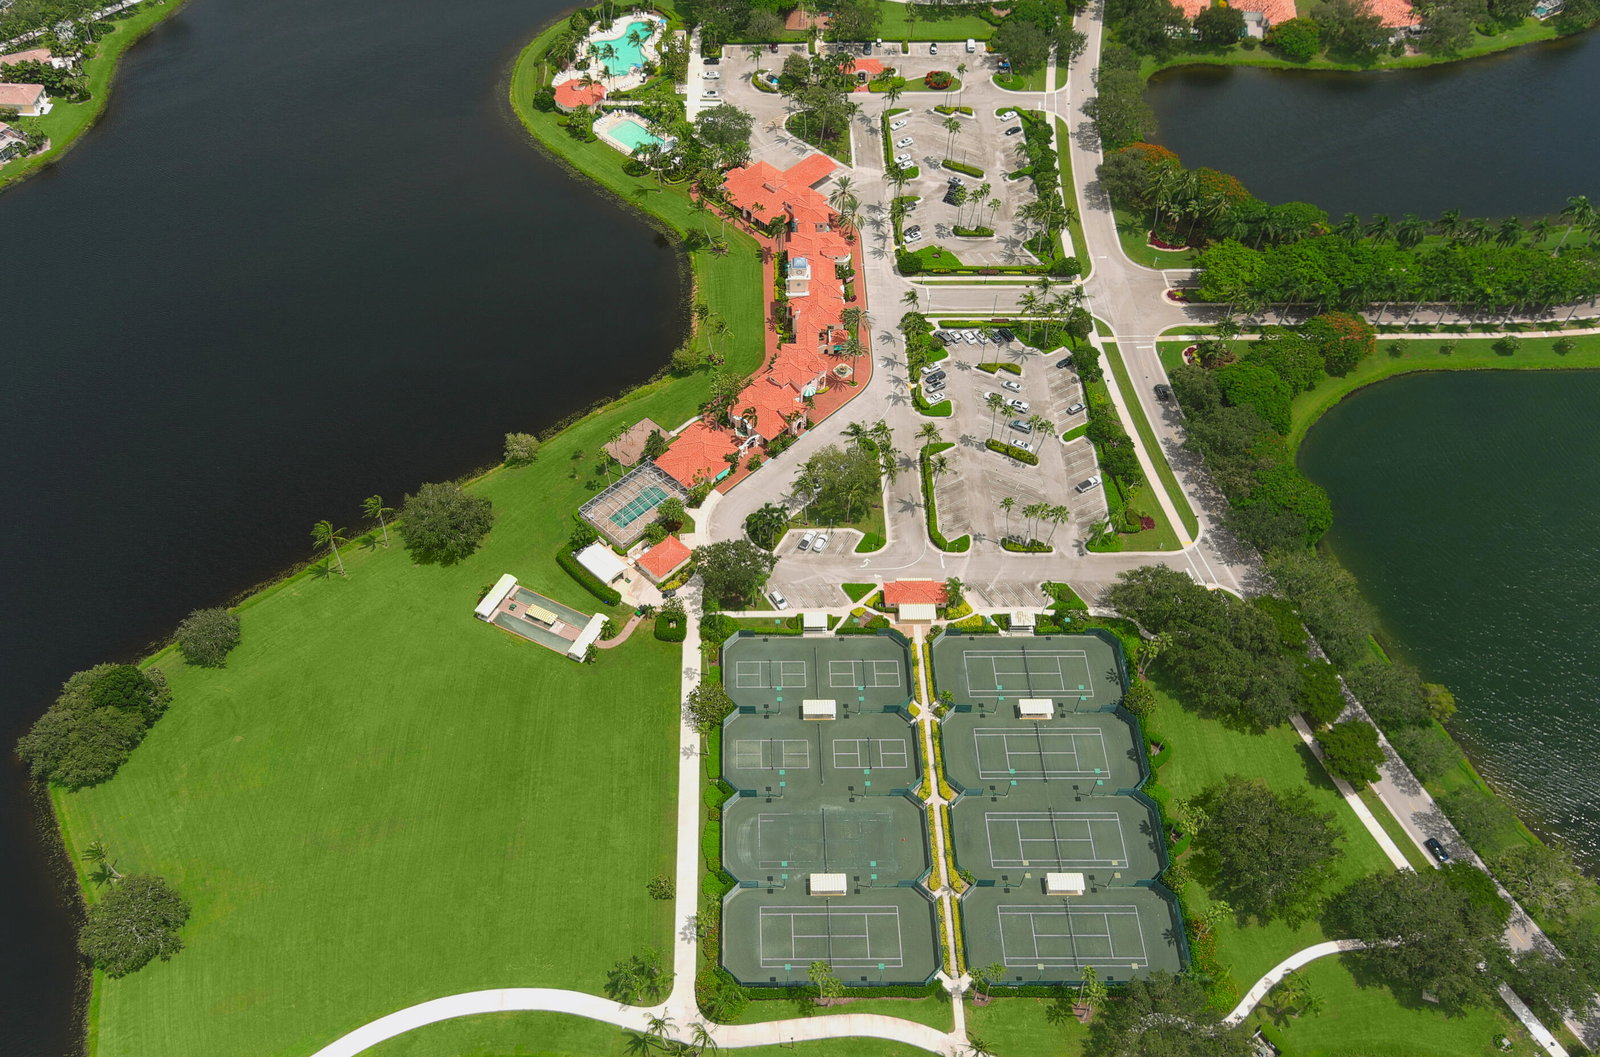
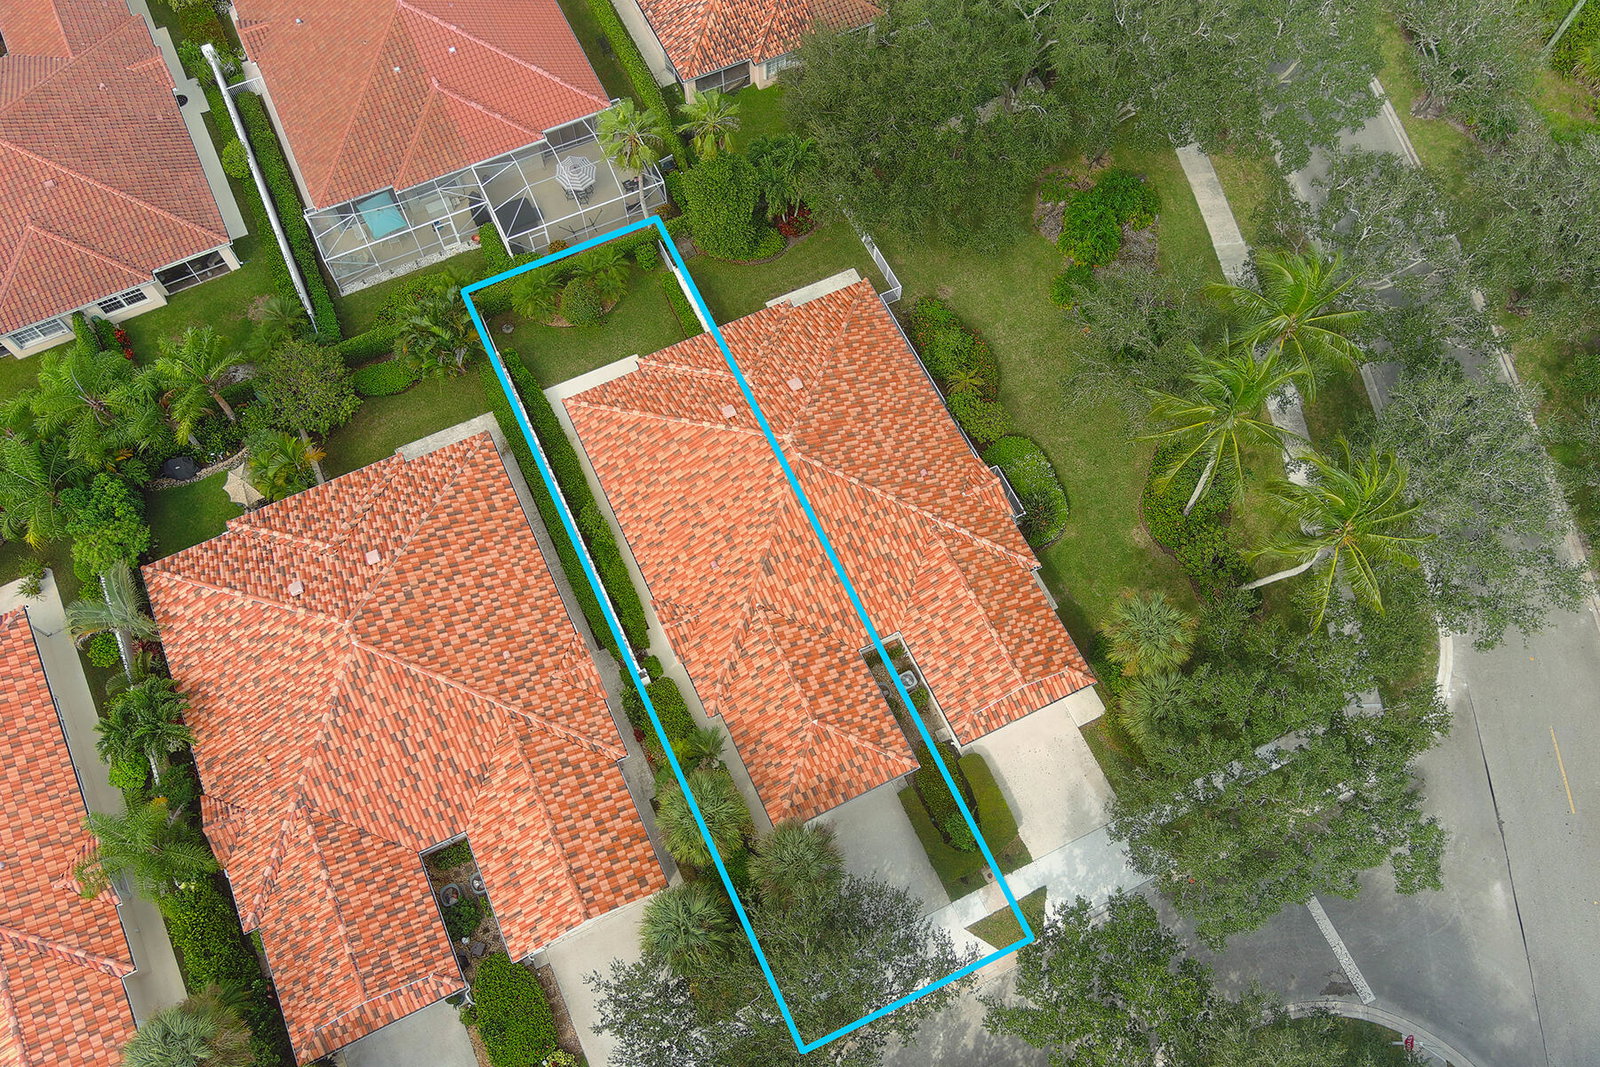
A Tropically Landscaped Lush, Garden Lot is One Attributes that makes this Extended Capri, A Fantastic Opportunity, In RiverWalk, A 24 Hour Manned Gated Community in One of the Best Locations in Palm Beach County, 15-20 minutes to Everything including Palm Beach, the Ocean & Airport! This is Only the Beginning! The Wide & Inviting Entry Courtyard leads to the Foyer with a White Ceramic Tile Floor, that Opens to the Carpeted Great Room with a Full Wall Mirrored Entertainment Center! The Ceramic Tile Kitchen, the Hub for Everyday Living & Casual Entertaining has Gorgeous Bullnose Granite CounterTops & Ceramic Tile Backsplashes, All the Appliances including a Kenmore French Door Refrigerator, Ceramic Top Range, Dishwasher & Microwave, an Undercounter Mounted Double Bowl Stainless Steel Sink A Pantry & a Ceiling Fan Overlooking the Ceramic Tile Dining Area that has a Designer Chandelier & the Family room with a Ceiling Fan (There are Plantation Shutters in the Kitchen, Dining Area & Family room) & a Set of French Doors that Open to a 12 x 15 Tile Den/Office, Perfect for Today's, Stay at Home, Telecommuting Workforce! /2nd Family Room or a Possible 3rd Bedroom with a Newer Ceiling Fan & a Full Wall of Sliding Glass Doors, to the Patio, that Overlook the Private, Wide, Lush, Walled Garden Lot! The Secluded & Private Master Suite has A Newer Laminate Floor & a Ceiling Fan, a Walk-in Closet with Built-ins Plus a Dressing area with Another Closet & a Private Bath with a Double Bowl Vanity with New Faucets, a Large Stall Shower & a Linen Closet! The Second Bedroom has Newer Carpeting & Ceiling Fan, A Huge Walk-in Closet with Built-ins & with the Closing of a Door, is like another Private Suite with access to the Main Bath with a Built-in Tub & Shower, a Vanity & a Linen Closet! The Convenient Laundry room/Butler's Pantry has Loads of Extra Cabinetry, a Laundry Sink & a New Full Size GE Washer & a Maytag Dryer that leads to the 2 Car Garage! There is a Trane XR-15 HVAC (2009) & a Rheem Hot Water Tank (2015) There are Accordion Hurricane Shutters throughout, Plus a Central Vacuum System & a Security System! The 600 Acre Community is Incomparable having 200 Acres of Lakes, 12 miles of Pedestrian Walkways with Cobblestone Bridges, Park Benches & Street lamps! There is a Roving Security Patrol, an Exclusive 24 Cable Channel to find out what is going on & there is a lot! The Town Center, the Heart & Soul of the Community has All The Amenities including 3 Heated Swimming Pools (1 Lap Pool, 1 Adult & 1 Resort), 6 Har-Tru Lighted Tennis Courts, 4 Lighted Pickleball Courts with an onsite USPTA Pro on Staff & a Pro Shop, a Fitness Center, a Bocce Court, a Tot Lot, a Post Office, Plus the Acclaimed "Centanni Cafe", a Genuine Italian Restaurant in the Town Center, run by a Chef with over 25 Years Experience in Italian Cuisine with Outdoor & Indoor Dining overlooking 3 Lakes for your Dining Pleasure serving Lunch, Dinner & there will be Special Parties on Holidays too! There are also Takeout & Catering Services! These Service & Amenities are included in the HOA! Plus, the grounds of the property, front & back are taken care by the HOA Fee plus so is the Newly Upgraded X-finity Platform Comcast Cable & Internet Service! It is like Living in a 5 Star Resort, 365 days a year! Sit Back, Relax & Enjoy Living in the Ultimate Florida Lifestyle Community! You will never want to Leave! This Competitively Priced Garden Courtyard Extended Capri is on a Wide, Lush Lot & is a Blank Canvas; Ready to Be Personalized by Just One Lucky Buyer to make it their Home!
/u.realgeeks.media/tomdayproperties/Tom_Day_Logo_Black.png)
Additional Information
- Garage Spaces
- 2
- Hoa
- Yes
- Hoa Amount
- 517
- Pets Allowed
- Breed Restrictions, Pet Restrictions, Yes
- Construction
- Concrete, Stucco
- Cooling
- Central Air, Ceiling Fan(s), Electric
- Flooring
- Carpet, Ceramic Tile
- Furnished
- Unfurnished
- Heating
- Central, Electric
- Restrict
- BuyerApprovalRequired, NoLease1stYearOwned, NoCommercialVehicles, NoRv, ParkingRestrictions
- Roof
- Concrete, Tile
- Security
- Gated with Guard, Gated Community, Smoke Detector(s), Security Guard
- Taxes
- $3,126
- Utilities
- Cable Available, Sewer Available, Water Available
- View
- Garden
- Amenities
- Bocce Court, Clubhouse, Fitness Center, Gated, Home Owners Association, Pickleball, Picnic Area, Playground, Pool, Recreation Facilities, Restaurant, Sidewalks, Street Lights, Tennis Court(s)
- Waterfront
- None
- Stories
- 1
- Acres
- 0.11
- Price Per Sqft
- $229
- Elementary School
- Grassy Waters
- Middle School
- Jeaga
- High School
- Palm Beach Lakes
Mortgage Calculator
Listing courtesy of The Corcoran Group. Contact:
Selling Office: Lifestyle International Realty. All listings featuring the BMLS logo are provided by Beaches MLS Inc. Copyright 2026 Beaches MLS. This information is not verified for authenticity or accuracy and is not guaranteed. © 2026 Beaches Multiple Listing Service, Inc. All rights reserved.
Agent: Joseph A Borzillieri Jr | Email: joseph.borzillieri@corcoran.com