2792 Irma Lake Drive, West Palm Beach, FL 33411
- $590,000
- 3
- BD
- 2
- BA
- 2,084
- SqFt




- Sold Price
- $590,000
- List Price
- $624,900
- Days on Market
- 51
- Closing Date
- Jan 29, 2025
- MLS#
- R11038333
- Bedrooms
- 3
- Full Bathrooms
- 2
- Sq. Ft
- 2,084
- Subtype
- Single Family Residence
- County
- Palm Beach
- Subdivision
- Riverwalk
- Year Built
- 1996
Property Description
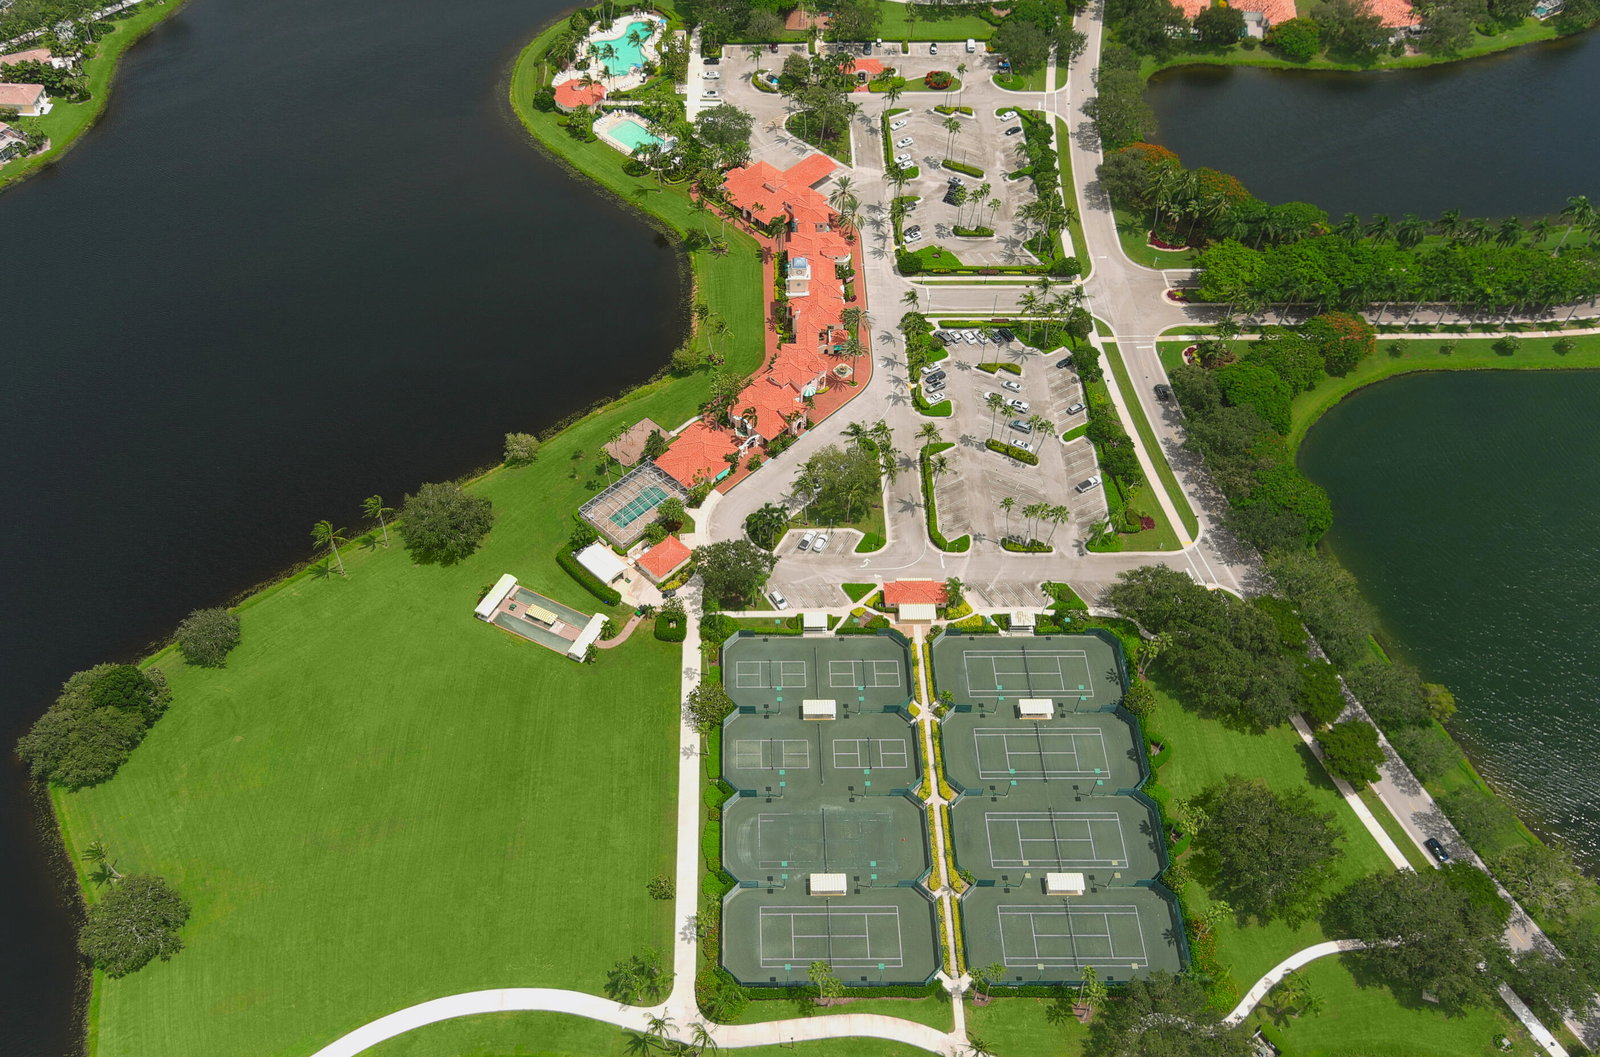
Like a Rare Jewel, this Gem is Set on an Oversized, Extra Wide, Parcel (1.5 times the size of a Normal Lot) with A Wide Side Lot that Adds to the Imposing Presence of this Charming Lakeside Oakmont, with a (2021) NEW ROOF & a WHOLE HOUSE GENERATOR! In the Fantastic 24 Hour Manned Gated Community of Riverwalk! One of the Best Locations in Palm Beach County, 15-20 minutes to Everything including Palm Beach, the Ocean & Airport! The Residence, is Impressive & Commanding, as it's Sited on a Wide Lawn & has a Side Loading 2 Car Garage with a Large & Expansive Motor Court that leads to the Architecturally Enhanced Open Covered Entry Will a Screen Door for Cross Ventilation, for those Coveted Cooler Winter & Spring Days, that opens to the Gracious Tile Foyer that Leads to the Carpeted 24 Foot Great Room with a 12 Foot Ceiling & a Full Wall Mirrored Entertainment Center, that leads to the Open & Airy Tile Entertainment Size Dining Area, which has a Set of Sliding Glass Doors that lead to a Patio that is Set on that Lush, Extra-Wide Side Lot with Waterviews, that would be perfect for Grilling & there are also 18 Feet of Sliding Glass Doors (Great Room & Dining Area Combined) Leading to a 22 Ft Covered Lanai that opens to the Spectacular 30 Foot by 33 Foot Screened Terrace with Panoramic Views of the Serene Azure Lake & the Lush Tropically Landscaped Extra Wide & Spacious Grounds & Side Yard! There is a Den/Office with two Clerestory Windows with a Ceiling Fan, that's Perfect for Today's, Stay at Home, Telecommuting Workforce! It opens to the Foyer as well as to the Tile Kitchen, The Hub for Casual Entertaining & Everyday Living! With Stunning Black Bullnosed Granite CounterTops, Newer Stainless Steel Appliances including a GE 5 Burner Range, Microwave (2023) Dishwasher (2023) & a LG Double Door Refrigerator (2018)! A Double Well Stainless Steel, Under-counter Mounted Sink with a Designer Faucet & Disposal! The Carpeted Master Suite is Private, Secluded & has A Ceiling Fan, Sliding Glass Doors that lead to the Screened Outdoor Entertainment Area, a Dressing Area with 4 Closets including One Walk-in, with Shelving & Hanging Space, 2 Double Width Closets, all with the same Style Built-in Shelves & a Linen Closet Plus the Ultimate Luxury, 2 Baths, One with a Sumptuous Soaking Tub, an Extra Long Vanity & a Separate Make-up Counter with a Mirror & the other with a Gorgeous Extra Large Stall Shower! The Bedroom Wing consists of 2 Large Carpeted Bedrooms, Ceiling Fans, a Full Bath with a Vanity & a Built-in Ceramic Tile Tub & Shower & a Utility Room/Butler's Pantry with the Same Bullnose Granite CounterTop with a Unique Oval Stainless Steel Sink & a Newer LG Washer & Dryer on Pedestals, that leads to the 2 Garage with a Divosta Built Storage Unit! There are Accordion Hurricane Shutters on All of the Openings, a Newer Rheem HVAC & Hot Water Tank! There's a Security System & a Central Vacuum System too! New The 600 Acre Community is Incomparable having 200 Acres of Lakes, 12 miles of Pedestrian Walkways with Cobblestone Bridges, Park Benches & Street lamps! There is a Roving Security Patrol, an Exclusive 24 Cable Channel to find out what is going on & there is a lot! The Town Center, the Heart & Soul of the Community has All The Amenities including 3 Heated Swimming Pools (1 Lap Pool, 1 Adult & 1 Resort), 6 Har-Tru Lighted Tennis Courts, 4 Lighted Pickleball Courts with an onsite USPTA Pro on Staff & a Pro Shop, a Fitness Center, a Bocce Court, a Tot Lot, a Post Office, Plus the Acclaimed "Centanni Cafe", a Genuine Italian Restaurant in the Town Center, run by a Chef with over 23years Experience in Italian Cuisine with Outdoor & Indoor Dining overlooking 3 Lakes for your Dining Pleasure serving Lunch, Dinner & there will be Special Parties on Holidays too! There are also Takeout & Catering Services! These Service & Amenities are included in the HOA! Plus, the grounds of the property, front & back are taken care by the HOA Fee plus so is the Newly Upgraded X-finity Platform Comcast Cable & Internet Service! It is like Living in a 5 Star Resort, 365 days a year! Sit Back, Relax & Enjoy Living in the Ultimate Florida Lifestyle Community! You will never want to Leave! This Oakmont on a Huge Extra Wide Lakeside Parcel (1.5 times the Size of a Normal Parcel) with a Fantastic Newer Roof, A Whole House Generator & a Side Loading Garage, with a Screened & Covered Entertainment Complex, is Available to Just One Lucky Buyer, to call it Home!
/u.realgeeks.media/tomdayproperties/Tom_Day_Logo_Black.png)
Additional Information
- Garage Spaces
- 2
- Hoa
- Yes
- Hoa Amount
- 523
- Pets Allowed
- Breed Restrictions, Pet Restrictions, Yes
- Construction
- Concrete, Stucco
- Cooling
- Central Air, Ceiling Fan(s), Electric
- Flooring
- Carpet, Ceramic Tile
- Furnished
- Unfurnished
- Heating
- Central, Electric
- Restrict
- BuyerApprovalRequired, NoLease1stYearOwned, NoCommercialVehicles, NoRv, RentalRestriction
- Roof
- Barrel, Concrete, Tile
- Security
- Security System Leased, Gated with Guard, Gated Community, Security Guard
- Taxes
- $6,504
- Utilities
- Cable Available, Sewer Available, Underground Utilities, Water Available
- View
- Garden, Lake
- Amenities
- Bocce Court, Business Center, Clubhouse, Fitness Center, Gated, Home Owners Association, Library, Pickleball, Pool, Property Manager On-Site, Restaurant, Sidewalks, Street Lights, Tennis Court(s), Trail(s)
- Waterfront
- Lake Front
- Stories
- 1
- Acres
- 0.21
- Price Per Sqft
- $283
Mortgage Calculator
Listing courtesy of The Corcoran Group. Contact:
Selling Office: The Corcoran Group. All listings featuring the BMLS logo are provided by Beaches MLS Inc. Copyright 2026 Beaches MLS. This information is not verified for authenticity or accuracy and is not guaranteed. © 2026 Beaches Multiple Listing Service, Inc. All rights reserved.
Agent: Joseph A Borzillieri Jr | Email: joseph.borzillieri@corcoran.com