11215 Aspen Glen Drive Unit 106, Boynton Beach, FL 33437
- $310,000
- 3
- BD
- 2
- BA
- 1,677
- SqFt




- Sold Price
- $310,000
- List Price
- $309,900
- Days on Market
- 21
- Closing Date
- Apr 03, 2025
- MLS#
- R11063734
- Bedrooms
- 3
- Full Bathrooms
- 2
- Sq. Ft
- 1,677
- Subtype
- Condominium
- County
- Palm Beach
- Subdivision
- Indian Springs, Aspen Glen Condo
- Year Built
- 1987
Property Description
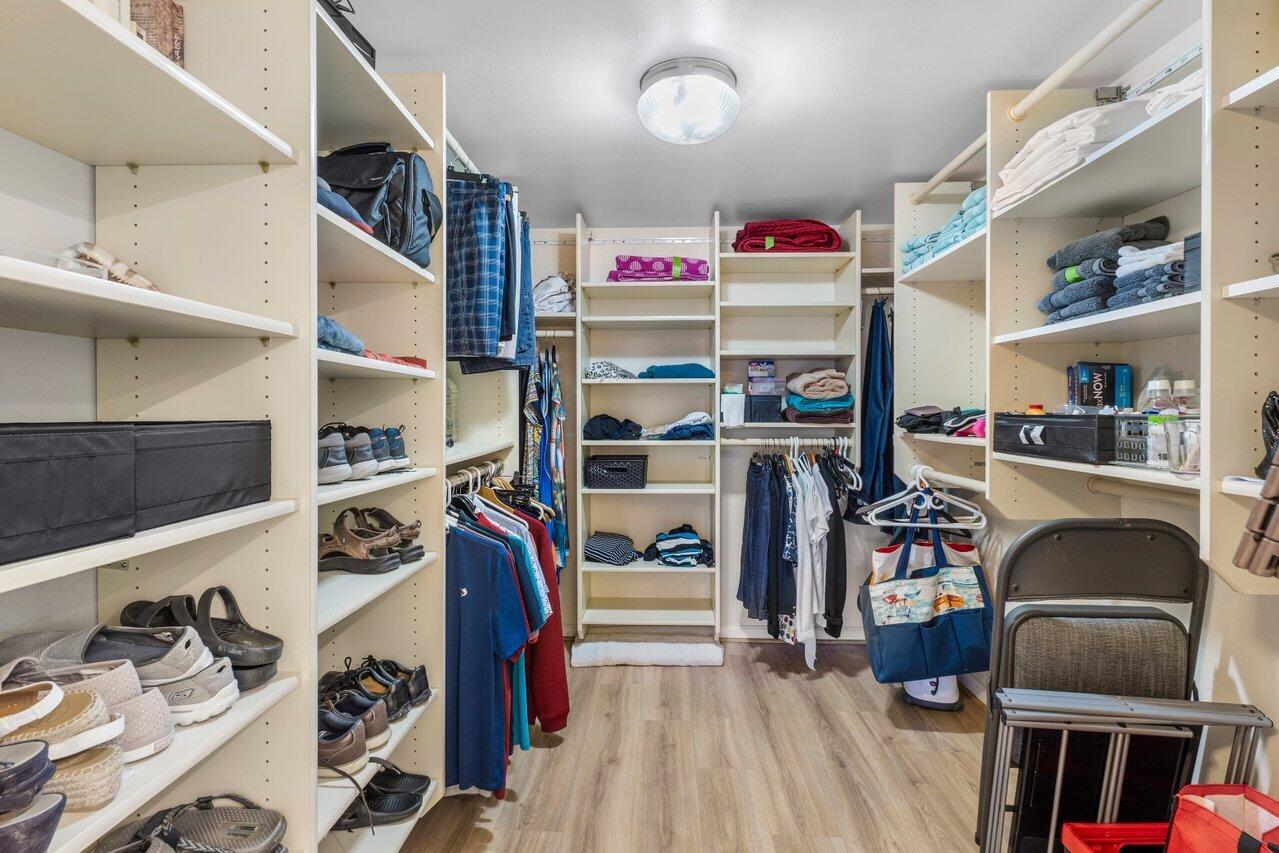
Age 55+ Beautifully furnished 1st floor corner unit with views of golf greens 7 & 8 in a gated community. This condo features a split floor plan with 3 bedrooms and 2 baths. The updated eat-in kitchen boasts newer cabinets, a Mother Pearl Quartzite countertop, a subway glass tile backsplash, and stainless-steel appliances. The front bedroom includes a queen-size sleeper sofa. The unit has tile and laminate flooring throughout, a newer washer, an air conditioner installed in 2018, and a water heater from 2019. Enjoy relaxing on your enclosed patio with views of the golf course. Additional features include a bonus storage room and allowance for 1 small pet. Optional memberships are available at the Indian Spring Country Club. Just a short walk to the community pool. Enjoy Florida weather!
/u.realgeeks.media/tomdayproperties/Tom_Day_Logo_Black.png)
Additional Information
- Hoa
- Yes
- Hoa Amount
- 706
- Pets Allowed
- Breed Restrictions, Number Limit, Pet Restrictions, Size Limit, Yes
- Construction
- Block
- Cooling
- Central Air
- Flooring
- Laminate
- Furnished
- Furnished
- Heating
- Central
- Restrict
- BuyerApprovalRequired, NoLease2ndYearOwned, NoCommercialVehicles, NoMotorcycles, NoRv, NoTruck
- Roof
- Spanish Tile
- Security
- Gated with Guard, Gated Community
- Taxes
- $4,033
- Utilities
- Cable Available, Sewer Available, Water Available
- View
- Golf Course
- Amenities
- Gated, Parking, Pool, Property Manager On-Site
- Waterfront
- None
- Stories
- 1
- Price Per Sqft
- $184
Mortgage Calculator
Listing courtesy of RE/MAX Direct. Contact:
Selling Office: Redfin Corporation. All listings featuring the BMLS logo are provided by Beaches MLS Inc. Copyright 2026 Beaches MLS. This information is not verified for authenticity or accuracy and is not guaranteed. © 2026 Beaches Multiple Listing Service, Inc. All rights reserved.
Agent: Marilyn R Sowers PA | Email: marilynsowers1@gmail.com