7897 Wildflower Shores Drive, Delray Beach, FL 33446
- $1,150,000
- 4
- BD
- 3
- BA
- 2,318
- SqFt




- Sold Price
- $1,150,000
- List Price
- $1,200,000
- Days on Market
- 4
- Closing Date
- Apr 25, 2024
- MLS#
- R10952262
- Bedrooms
- 4
- Full Bathrooms
- 3
- Sq. Ft
- 2,318
- Subtype
- Single Family Residence
- County
- Palm Beach
- Subdivision
- Polo Trace 2 Pud Plat No
- Year Built
- 2021
Property Description
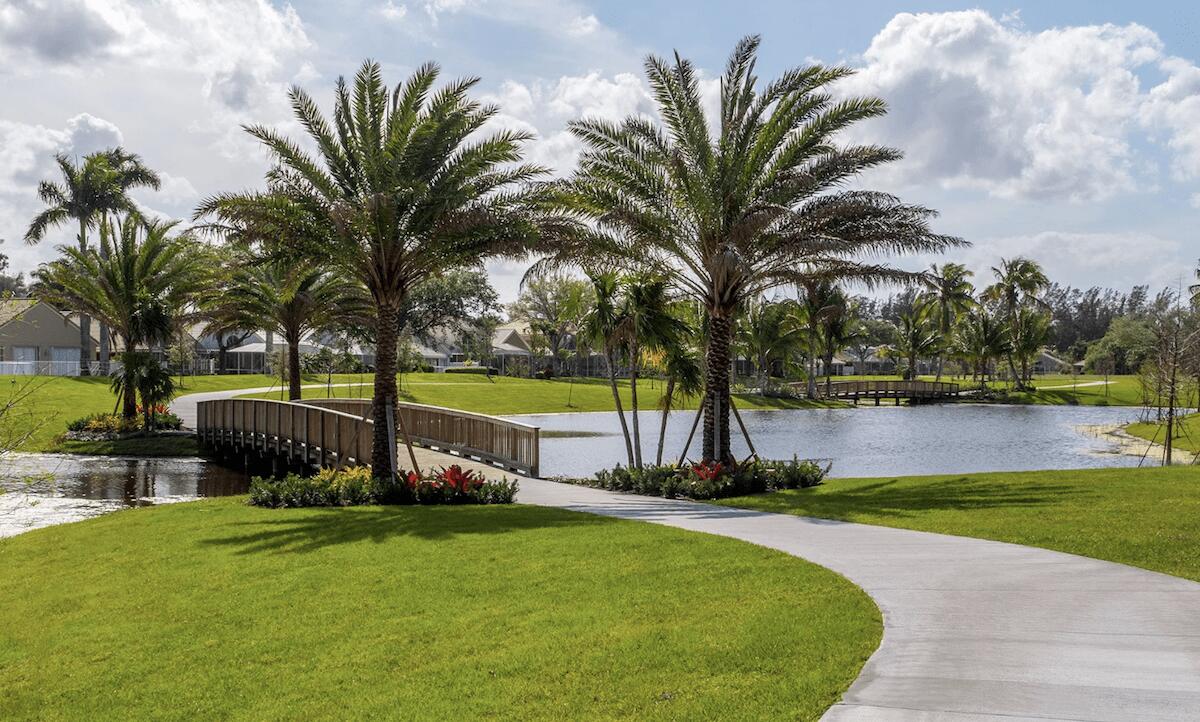
The epitome of luxury awaits. Behold this fully custom, professionally designed and decorated Champlain model in Polo Trace. Designed by Brown Interiors, every inch of this space invites and will stimulate your senses in every way. Enjoy Porcelain, quartz, and marble stone tiles and tops, elegant wall coverings, and luxurious window treatments throughout. Tasteful and modern built-ins invite you to the great room and office, all with custom shelving and storage space. California style closets also help keep everything organized. Out back, enjoy your screened-in patio and a private, fenced-in yard, which is oversized to accommodate a pool of your choice. Polo Trace is an award-winning community built by GL homes, which includes a 26,000 sq/ft clubhouse with all the features you'd expect.
/u.realgeeks.media/tomdayproperties/Tom_Day_Logo_Black.png)
Additional Information
- Garage Spaces
- 2
- Hoa
- Yes
- Hoa Amount
- 650
- Pets Allowed
- Breed Restrictions, Number Limit, Yes
- Construction
- Block
- Cooling
- Central Air, Ceiling Fan(s)
- Flooring
- Carpet, Ceramic Tile, Marble
- Furnished
- Unfurnished
- Heating
- Central, Electric
- Restrict
- BuyerApprovalRequired, NoCommercialVehicles, RentalRestriction
- Roof
- Concrete, Tile
- Security
- Security System Owned, Gated with Guard, Gated Community, Smoke Detector(s)
- Taxes
- $9,298
- Utilities
- Cable Available, Sewer Available, Water Available
- View
- Garden
- Amenities
- Basketball Court, Bocce Court, Business Center, Cabana, Clubhouse, Fitness Center, Gated, Home Owners Association, Pickleball, Picnic Area, Playground, Pool, Property Manager On-Site, Recreation Facilities, Restaurant, Spa/Hot Tub, Tennis Court(s), Trail(s)
- Waterfront
- None
- Stories
- 1
- Acres
- 0.16
- Price Per Sqft
- $496
- Elementary School
- Hagen Road
- Middle School
- Carver Community
- High School
- Spanish River
Mortgage Calculator
Listing courtesy of RE/MAX Direct. Contact:
Selling Office: EXP Realty LLC. All listings featuring the BMLS logo are provided by Beaches MLS Inc. Copyright 2026 Beaches MLS. This information is not verified for authenticity or accuracy and is not guaranteed. © 2026 Beaches Multiple Listing Service, Inc. All rights reserved.
Agent: Robert Marchese | Email: rm@robertmarchese.com