7650 Francisca Club Lane, Delray Beach, FL 33446
- $1,247,000
- 6
- BD
- 5
- BA
- 3,477
- SqFt


- Sold Price
- $1,247,000
- List Price
- $1,350,000
- Days on Market
- 331
- Closing Date
- Mar 04, 2026
- MLS#
- R11074284
- Bedrooms
- 6
- Full Bathrooms
- 5
- Sq. Ft
- 3,477
- Subtype
- Single Family Residence
- County
- Palm Beach
- Subdivision
- Polo Trace
- Year Built
- 2020
Property Description
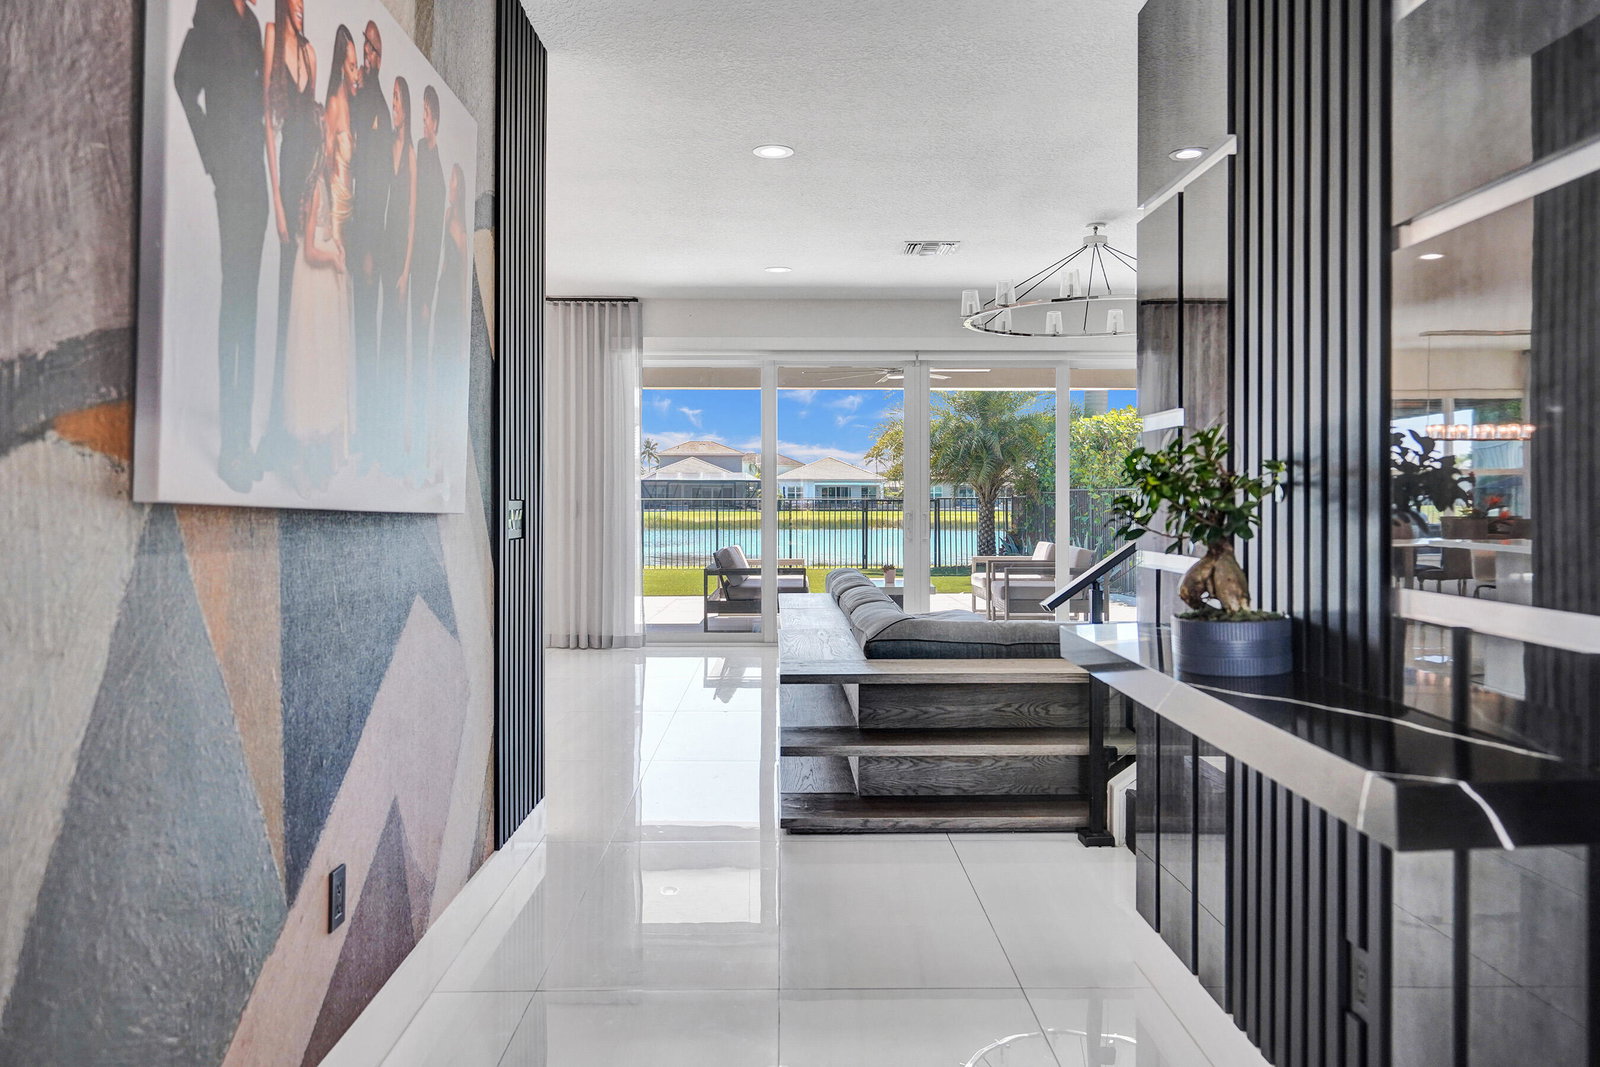
**Major Price Improvement!** Experience unparalleled luxury in this breathtaking 6-bedroom, 5-bath masterpiece, where designer elegance and panoramic long-lake vistas enchant from the moment you arrive. Meticulously curated with high-end upgrades, every corner reflects extraordinary sophistication and comfort. The open concept floor plan flows effortlessly, boasting an expansive gourmet chef's kitchen designed for dazzling entertaining - equipped with exquisite stone counters, custom cabinetry, and a substantial island that invites culinary creativity. The spectacular primary suite is a private sanctuary, featuring floor-to-ceiling windows framing mesmerizing lake views. Indulge in the lavish en suite bathroom with a decadent rain shower and a spa-inspired soaking tub. .. all complemented by oversized walk-in closets crafted for the most refined wardrobe collection. Throughout the residence, custom closets and finely crafted built-ins offer both stunning aesthetic appeal and practical convenience, ensuring every space is as functional as it is beautiful. For peace of mind and enhanced comfort, hurricane impact glass windows and doors provide secure protection and allow natural light to flood elegant living areas. Step outdoors to your own paradise: the sprawling side yard presents an expansive covered pergolaperfect for alfresco gatheringswith a built-in summer kitchen that inspires outdoor dining and sophisticated entertaining under the stars. Just steps away, immerse yourself in the vibrant energy of a country club-style clubhouse, where resort amenities rival five-star retreats. Dive into sparkling resort-style pools, compete on professional tennis and pickleball courts, challenge friends to basketball or bocce ball matches, or unwind at the exclusive restaurant and bar with decadent culinary offerings and craft cocktails. Children are prioritized with proximity to premier schools such as Spanish River High, and residents enjoy seamless access to the Turnpike and Atlantic Avenue for convenient local and regional travel. The option for professionally chosen furnishings adds flexibility and ease for those seeking a turnkey move-in experience; furniture is negotiable, allowing you to shape your luxurious lifestyle from day one. This is more than a homeit's a statement of prestige and refinement, a rare opportunity to claim your piece of paradise. Seize the moment and arrange your private viewing today, so you don't miss out on a residence defined by elegance, comfort, and enviable resort living.
/u.realgeeks.media/tomdayproperties/Tom_Day_Logo_Black.png)
Additional Information
- Garage Spaces
- 2
- Hoa
- Yes
- Hoa Amount
- 650
- Pets Allowed
- Number Limit, Yes
- Construction
- Block, Concrete, Stucco
- Cooling
- Central Air
- Equipment
- Air Purifier
- Furnished
- Unfurnished
- Heating
- Central
- Restrict
- BuyerApprovalRequired
- Security
- Security System, Fire Alarm, Gated with Guard, Gated Community, Security Guard
- Taxes
- $14,106
- Utilities
- Cable Available, Sewer Available, Water Available
- View
- Lake
- Amenities
- Basketball Court, Bocce Court, Business Center, Clubhouse, Fitness Center, Gated, Home Owners Association, Pickleball, Picnic Area, Playground, Pool, Restaurant, Sauna, Sidewalks, Street Lights, Tennis Court(s), Trail(s)
- Waterfront
- Lake Front
- Stories
- 2
- Price Per Sqft
- $358
- Elementary School
- Hagen Road
- Middle School
- Carver Community
- High School
- Spanish River
Mortgage Calculator
Listing courtesy of Keller Williams Realty Services. Contact:
Selling Office: KW Innovations. All listings featuring the BMLS logo are provided by Beaches MLS Inc. Copyright 2026 Beaches MLS. This information is not verified for authenticity or accuracy and is not guaranteed. © 2026 Beaches Multiple Listing Service, Inc. All rights reserved.
Agent: Renicia Witherspoon | Email: reniciawitherspoon@yahoo.com