7991 Via Villagio, West Palm Beach, FL 33412
- $950,000
- 3
- BD
- 3
- BA
- 2,618
- SqFt




- Sold Price
- $950,000
- List Price
- $969,900
- Days on Market
- 14
- Closing Date
- Jul 08, 2024
- MLS#
- R10956451
- Bedrooms
- 3
- Full Bathrooms
- 3
- Sq. Ft
- 2,618
- Subtype
- Single Family Residence
- County
- Palm Beach
- Subdivision
- Ibis Golf And Country Club 24
- Year Built
- 2000
Property Description
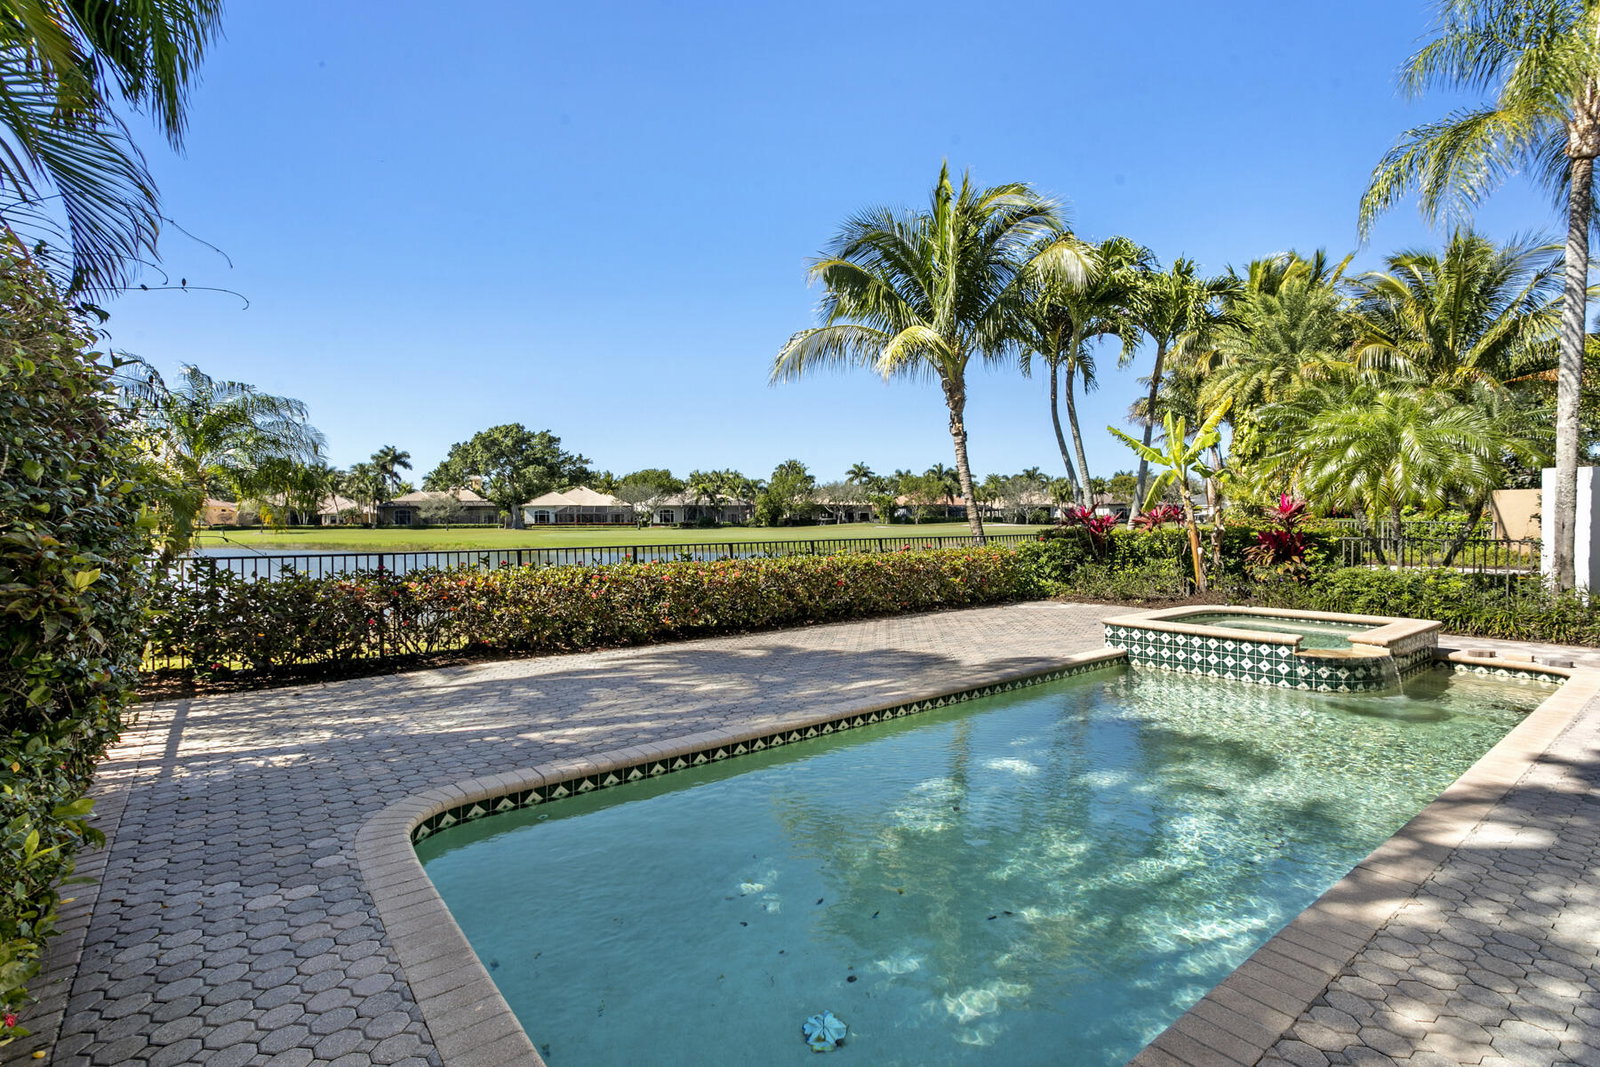
Enjoy picturesque sunsets and spectacular lake views while overlooking the 18th hole on the Jack Nicklaus-designed Tradition Golf Course. With 3BR/3BA PLUS den/office this delightful Capri model home is in the highly sought after neighborhood of Via Villagio. This home boasts dramatic architecture, extensive crown molding, soaring ceilings and an open feel from the moment you enter. The kitchen expansion provides additional cabinetry, wine storage, granite tops, stainless steel appliances including a double drawer dishwasher. Step outdoors into the spacious screened area featuring a summer kitchen, power shade and plenty of room for relaxation or dining al fresco. Enjoy the open-air pool and waterfall spa with utmost tranquility as there is NO CART PATH directly behind this property. The spacious primary suite with sitting area also features access to the outdoor screened area, floor to ceiling widows and 2 walk-in closets with build-ins for ample storage. NEW LED recessed lighting throughout. A NEWER ROOF and complete accordion hurricane protection provide peace of mind. The 2-car garage plus golf cart garage has custom cabinetry. The term "CLOSE TO THE CLUBHOUSE" is an understatement here; a short walk or a quick ride on the cart path (accessed at the end of the cul-de-sac) and you're in the heart of the world class amenities Ibis Golf and Country Club has to offer including: three Jack Nicklaus-designed golf courses, four unique dining experiences, tennis complex, pickleball, fitness center, spa, resort style pool, lap pool and much more.
/u.realgeeks.media/tomdayproperties/Tom_Day_Logo_Black.png)
Additional Information
- Garage Spaces
- 2
- Hoa
- Yes
- Hoa Amount
- 595
- Pets Allowed
- Breed Restrictions, Pet Restrictions, Size Limit, Yes
- Construction
- Block, Stucco
- Cooling
- Central Air, Ceiling Fan(s), Electric
- Flooring
- Laminate
- Furnished
- Unfurnished
- Heating
- Central, Electric
- Restrict
- NoLease2ndYearOwned, NoCommercialVehicles, NoRv, NoTruck, ParkingRestrictions
- Membership Equity
- Yes
- Roof
- Spanish Tile
- Security
- Security System Owned, Gated with Guard, Gated Community, Security Guard
- Taxes
- $8,141
- Utilities
- Cable Available, Natural Gas Available, Sewer Available, Underground Utilities, Water Available
- View
- Golf Course, Lake, Pool
- Private Pool
- Yes
- Amenities
- Basketball Court, Bocce Court, Clubhouse, Dog Park, Fitness Center, Gated, Home Owners Association, Library, Pickleball, Pool, Restaurant, Spa/Hot Tub, Tennis Court(s)
- Waterfront
- Lake Front
- Stories
- 1
- Acres
- 0.16
- Price Per Sqft
- $362
- Elementary School
- Pierce Hammock
- Middle School
- Western Pines
- High School
- Seminole Ridge
Mortgage Calculator
Listing courtesy of Signature Best Florida Realty. Contact:
Selling Office: Serhant. All listings featuring the BMLS logo are provided by Beaches MLS Inc. Copyright 2026 Beaches MLS. This information is not verified for authenticity or accuracy and is not guaranteed. © 2026 Beaches Multiple Listing Service, Inc. All rights reserved.
Agent: Chad Vander Wilt | Email: chadvanderwilt@gmail.com