1251 SW Pepperridge Terrace, Boca Raton, FL 33486
- $1,699,995
- 3
- BD
- 3
- BA
- 2,768
- SqFt




- Sold Price
- $1,699,995
- List Price
- $1,795,000
- Days on Market
- 186
- Closing Date
- Nov 07, 2024
- MLS#
- R10968651
- Bedrooms
- 3
- Full Bathrooms
- 3
- Sq. Ft
- 2,768
- Subtype
- Single Family Residence
- County
- Palm Beach
- Subdivision
- Camino Gardens Sec 2
- Year Built
- 1969
Property Description
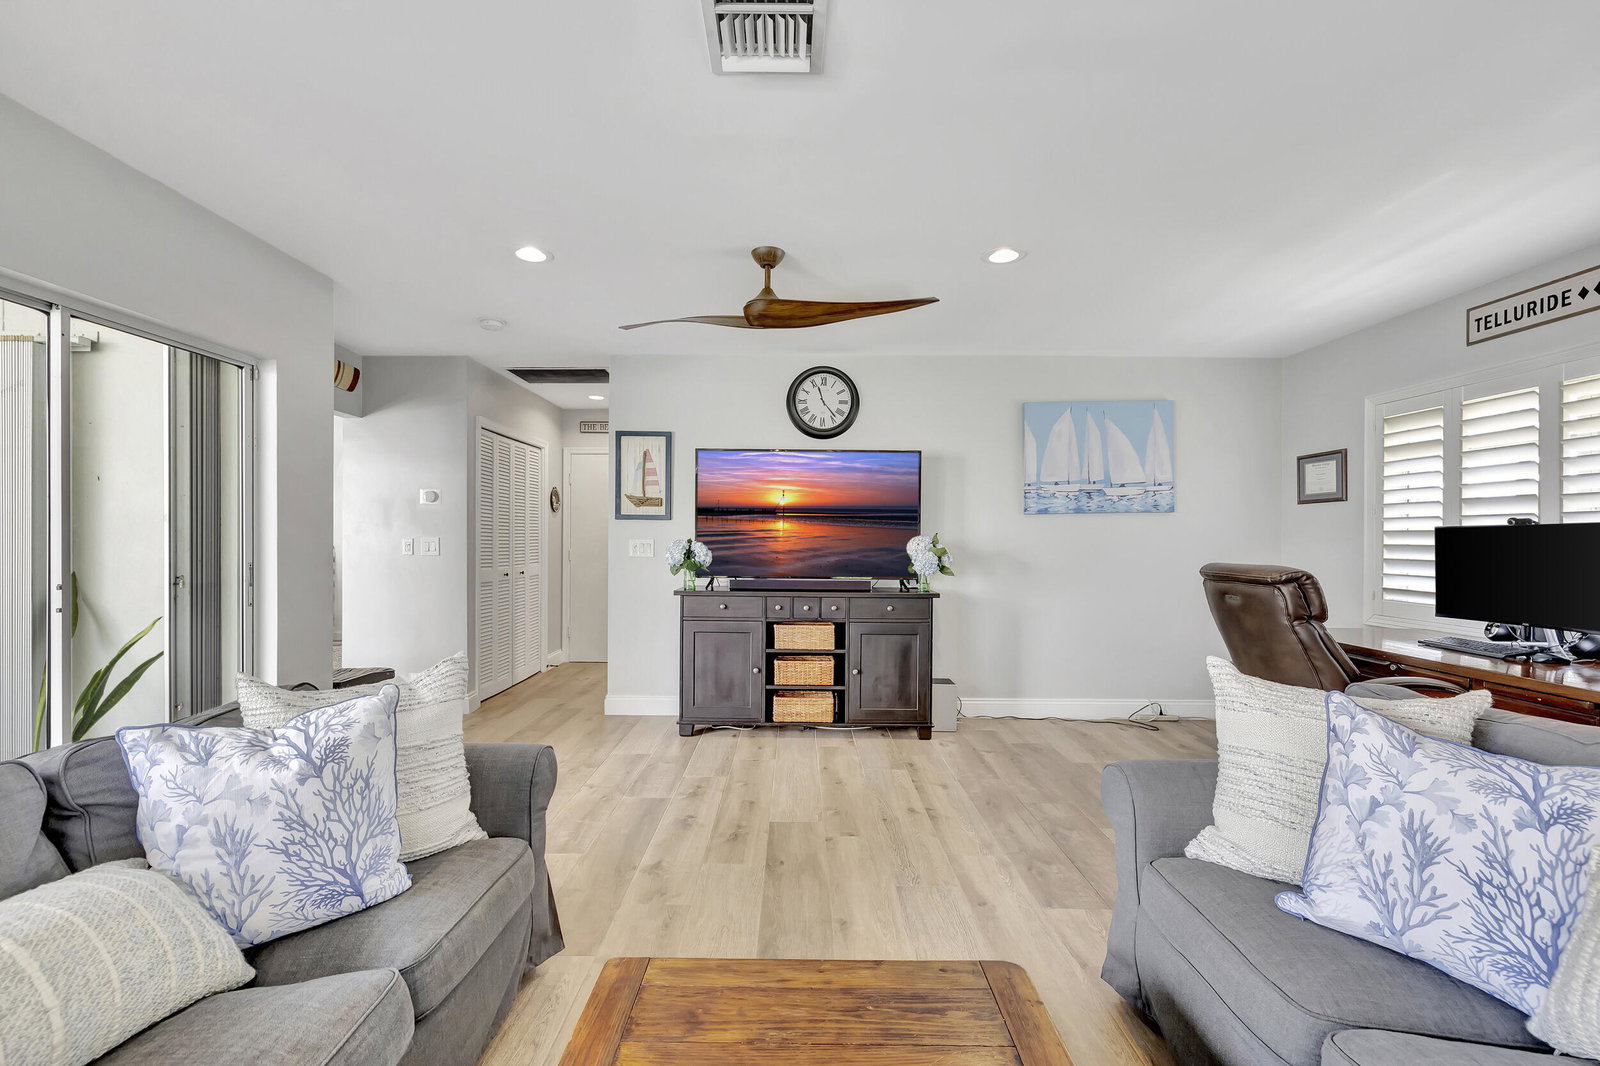
22' dock. 129' of waterfront dream home in Camino Gardens! You'll enjoy all the best East Boca Raton living has to offer A rated schools, Close to beaches, Downtown shopping, and restaurants . The kitchen has been updated with light gray shaker style cabinets, stainless steel appliances, GE Profile and Kitchenaid , Double oven, and built in Microwave, Breakfast bar for casual dining open to family room. The master bath with freestanding tub, marble floors and counter top with dual sinks, and walk in shower. Large master bedroom with walk in closet. This house has plenty of storage space. A beautiful wood look porcelain tile flooring is consistent throughout the living area and bedrooms. This is a great home for entertaining with large pool deck and covered porch
/u.realgeeks.media/tomdayproperties/Tom_Day_Logo_Black.png)
Additional Information
- Garage Spaces
- 2
- Hoa
- Yes
- Hoa Amount
- 63
- Pets Allowed
- Yes
- Construction
- Block
- Cooling
- Central Air
- Flooring
- Ceramic Tile
- Furnished
- Negotiable
- Heating
- Central
- Restrict
- OtherRestrictions
- Roof
- Concrete, Tile
- Security
- None
- Taxes
- $13,118
- Utilities
- Cable Available, Sewer Available, Water Available
- View
- Canal
- Private Pool
- Yes
- Amenities
- Home Owners Association, None
- Waterfront
- Navigable Water, Ocean Access
- Stories
- 1
- Acres
- 0.36
- Price Per Sqft
- $614
- Elementary School
- Addison Mizner
- High School
- Boca Raton
Mortgage Calculator
Listing courtesy of Signature Paradise Realty Int'l. Contact:
Selling Office: One Sotheby's International Realty. All listings featuring the BMLS logo are provided by Beaches MLS Inc. Copyright 2026 Beaches MLS. This information is not verified for authenticity or accuracy and is not guaranteed. © 2026 Beaches Multiple Listing Service, Inc. All rights reserved.
Agent: Jerry A Workman | Email: jworkman859@gmail.com