7351 Panache Way, Boca Raton, FL 33433
- $650,000
- 3
- BD
- 3
- BA
- 1,870
- SqFt




- Sold Price
- $650,000
- List Price
- $720,000
- Days on Market
- 199
- Closing Date
- Mar 03, 2025
- MLS#
- R11002194
- Bedrooms
- 3
- Full Bathrooms
- 2
- Half Bathrooms
- 1
- Sq. Ft
- 1,870
- Subtype
- Single Family Residence
- County
- Palm Beach
- Subdivision
- Panache At Boca Pointe Condo
- Year Built
- 1993
Property Description
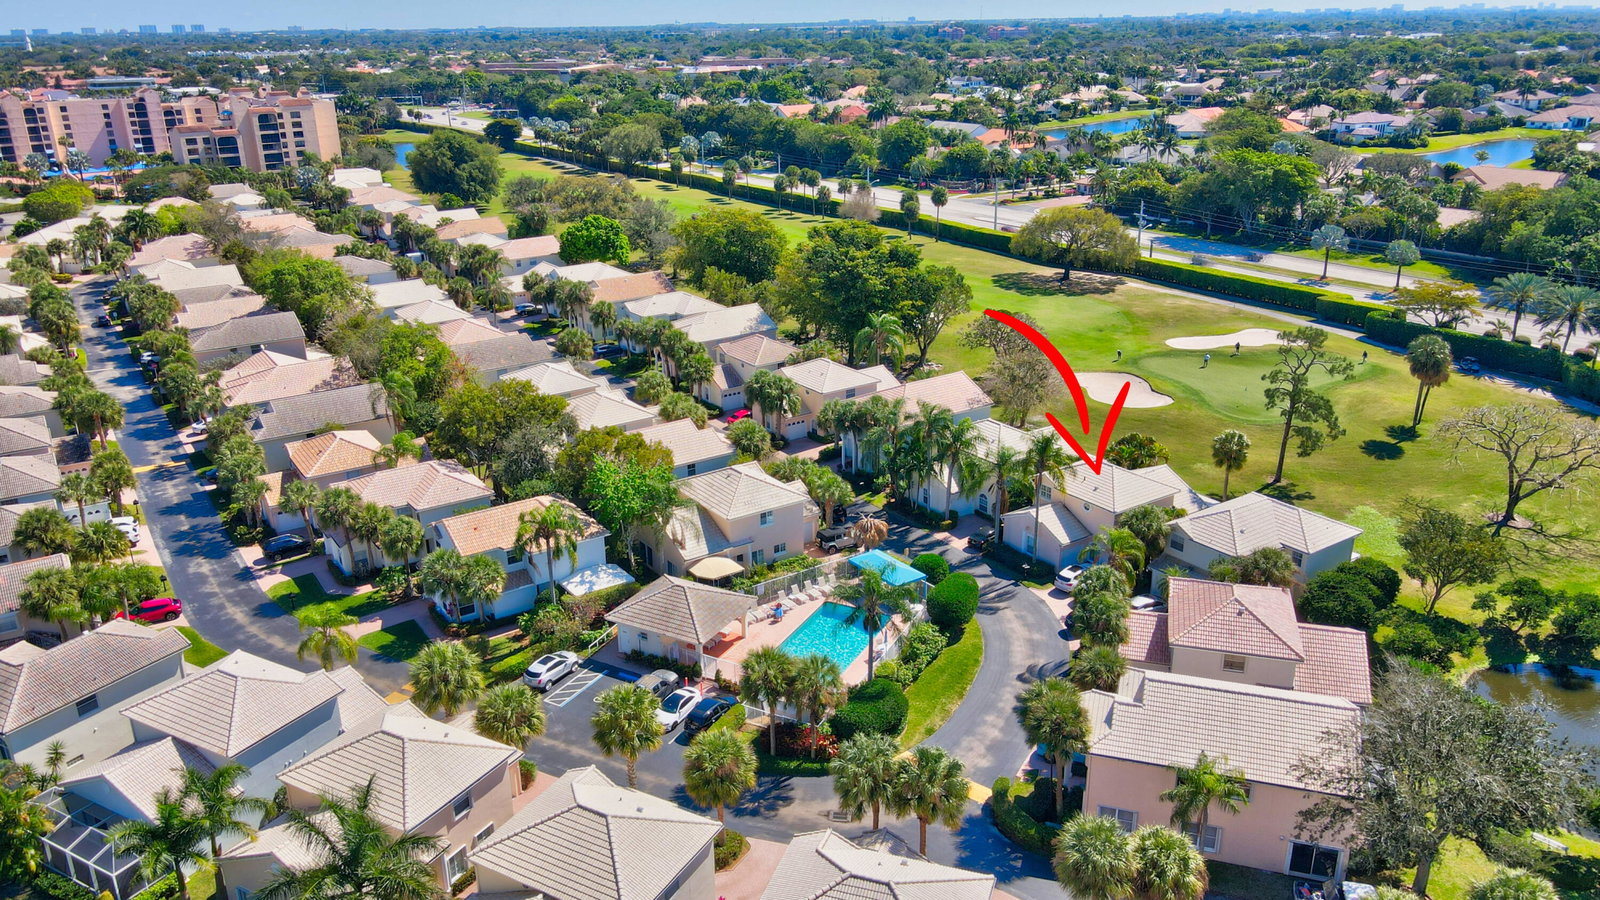
Gorgeous, immaculate, renovated 2 story single family detached home in Panache at Boca Pointe ! This home is a rare expanded model with Master suite downstairs and 2 bedrooms, 1 bath & loft upstairs. This beautiful house has a larger family room area off the kitchen with an extra window in family room for additional light. LARGER DRIVEWAY accommodates 2 cars !!! Extra large EXPANDED and ENCLOSED patio for entertainment while enjoying golf views. 2 HUGE CLOSETS in bedrooms 2 & 3. Loft area upstairs is perfect for small office space. NEW floors, NEW bathrooms, NEW kitchen !!! Roof REPLACED in 2016 ! ALL NEW IMPACT everywhere. A/C REPLACED end of 2021. Open your door and you're conveniently located in front of the beautiful, private community pool ! Uniquely landscaped ! Best schools
/u.realgeeks.media/tomdayproperties/Tom_Day_Logo_Black.png)
Additional Information
- Garage Spaces
- 1
- Hoa
- Yes
- Hoa Amount
- 425
- Pets Allowed
- Number Limit, Pet Restrictions, Yes
- Construction
- Block
- Cooling
- Central Air, Electric
- Flooring
- Laminate, Other
- Furnished
- Unfurnished
- Heating
- Central, Electric
- Restrict
- BuyerApprovalRequired, RentalRestriction
- Roof
- Spanish Tile
- Security
- Security System Owned, Security System, Gated with Guard, Gated Community
- Taxes
- $7,606
- Utilities
- Cable Available, Water Available
- View
- Golf Course, Garden
- Amenities
- Gated, Parking, Pool, Property Manager On-Site, Street Lights
- Waterfront
- None
- Stories
- 2
- Price Per Sqft
- $347
- Elementary School
- Del Prado
- Middle School
- Omni
- High School
- Spanish River
Mortgage Calculator
Listing courtesy of Keyes. Contact:
Selling Office: Robert Slack LLC. All listings featuring the BMLS logo are provided by Beaches MLS Inc. Copyright 2026 Beaches MLS. This information is not verified for authenticity or accuracy and is not guaranteed. © 2026 Beaches Multiple Listing Service, Inc. All rights reserved.
Agent: Daska Ashton | Email: ashtondsk@yahoo.com