9627 Chianti Classico Terrace, Boca Raton, FL 33496
- $4,150,000
- 5
- BD
- 7
- BA
- 6,141
- SqFt






- Sold Price
- $4,150,000
- List Price
- $4,725,000
- Days on Market
- 164
- Closing Date
- Oct 08, 2024
- MLS#
- R10973493
- Bedrooms
- 5
- Full Bathrooms
- 6
- Half Bathrooms
- 1
- Sq. Ft
- 6,141
- Subtype
- Single Family Residence
- County
- Palm Beach
- Subdivision
- Boca Bridges / Biltmore
- Year Built
- 2022
Property Description
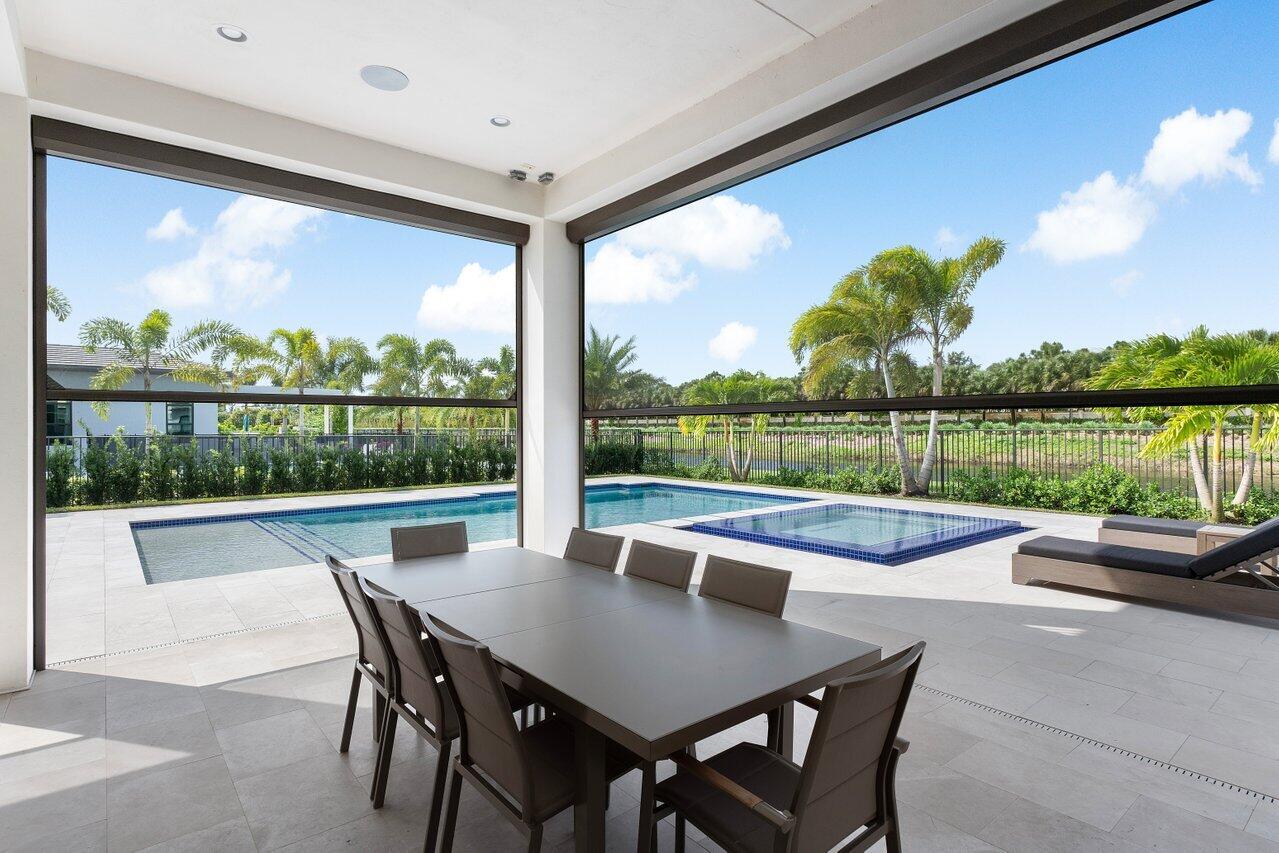
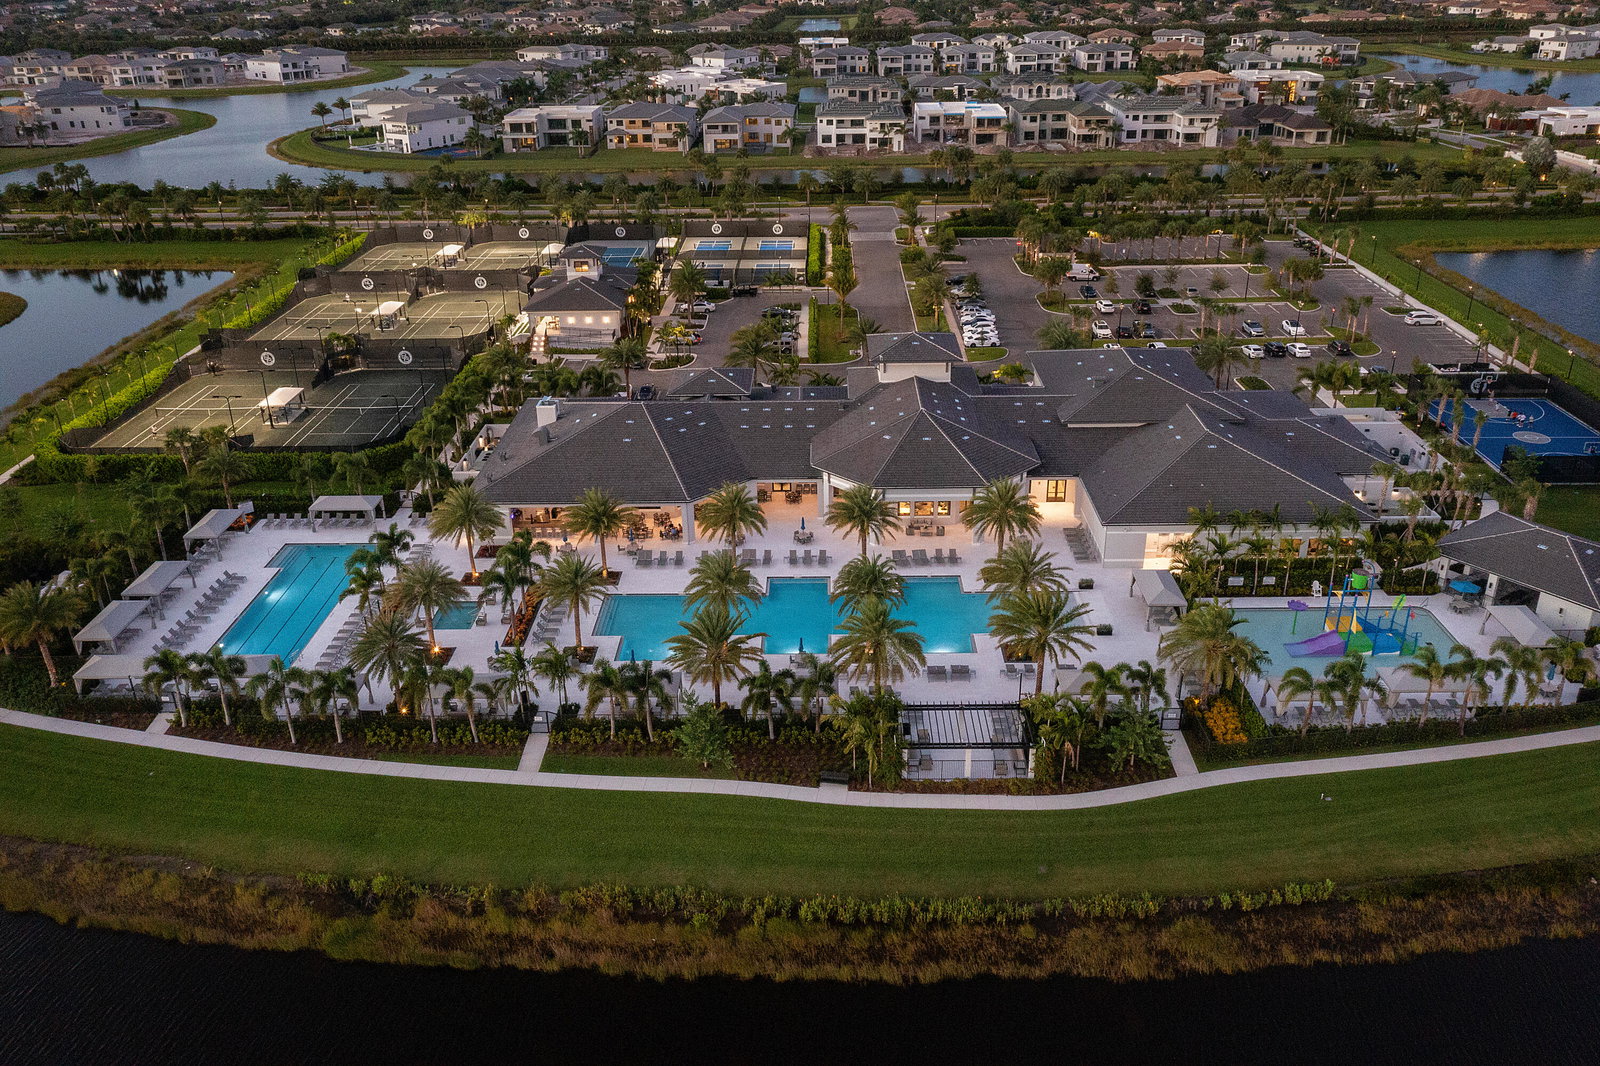
Introducing an exquisite modern estate nestled within the prestigious Boca Bridges, where luxury living meets chic elegance. As you approach, the exterior makes a grand statement with its oversized circular motor court, setting the stage for the luxury within. Stepping inside, you're greeted by a dramatic two-story foyer, hinting at the elegance that awaits throughout the home. The interior design exudes sophistication and grandeur, with designer finishes showcasing clean-lined warm color palettes that seamlessly unite to create a cohesive ambiance. This highly desirable Palermo floor plan is a perfect harmony between spaces, offering 6,200 sqft of living space with an elevator, 5 bedrooms, 6.5 bathrooms, media room, loft, and 2 laundry rooms. The expansive great room, designed with entertaining in mind, features a custom bar where guests can unwind and socialize in comfort and style. The heart of the home lies in the open-concept kitchen, where crisp white tones complement the stacked shaker cabinetry and double island, equipped with top-of-the-line SubZero, Bosch, and Wolf appliances, including a 48-inch gas cooktop, microwave drawer, and built-in double oven. The ample chef's kitchen flows seamlessly with the formal dining room and family room with retractable walls of windows blurring the boundary between indoor and outdoor living, allowing natural light to flood the interior and providing easy access to the outdoor space. A covered veranda invites alfresco dining and entertaining, conveniently offering retractable phantom screens and a custom outdoor kitchen. The expansive patio sets the tone for the custom heated saltwater pool with its inviting sun shelf and generously sized spa. Surrounded by lush palm trees and tranquil water vistas, the outdoor space offers a serene backdrop for relaxing and embracing the epitome of luxurious outdoor living. To experience the upper level of this magnificent residence you're presented with the option to ascend via the elevator or staircase with striking custom glass stair rail. As you arrive, the cinematic media room greets you, equipped with surround sound, top-of-the-line equipment, and amenities, including a 140-inch viewing screen, providing an immersive entertainment experience for residents and guests alike. A purposeful and sun-filled open loft, featuring a custom built-in workspace that doubles as a cozy den, provides a versatile space for work or relaxation. The primary suite offers an expansive retreat, complete with custom walk-in closets, a spa-like bathroom featuring double vanities, a luxurious jacuzzi soaking tub, and an oversized shower. The primary bedroom exudes serenity and comfort which opens to an oversized waterfront balcony, perfect for unwinding and soaking in the evening views. Three additional large ensuite bedrooms await on this level, each thoughtfully outfitted with custom closets and motorized window treatments. Additionally located on the upper level is 1 of 2 oversized laundry rooms, complete with a beverage cooler. Boca Bridges is the most prestigious of the GL Homes lifestyle communities. Offering a dramatic gated entrance with a manned gate and security patrol. The extensive amenities Boca Bridges offers include the state-of-the-art 27,000 SqFt clubhouse which boasts sophisticated resort-style amenities such as a full-service restaurant and lounge, poolside bistro, fitness center with studios offering a variety of classes, his & hers locker rooms with sauna and massage rooms, indoor sports court, card rooms, kids activity center, 7 tennis courts, 4 pickleball courts, multiple pools with kids splash park, outdoor sports court, kids playground and party pavilion.
/u.realgeeks.media/tomdayproperties/Tom_Day_Logo_Black.png)
Additional Information
- Garage Spaces
- 4
- Hoa
- Yes
- Hoa Amount
- 980
- Pets Allowed
- Breed Restrictions, Yes
- Construction
- Block, Stone Veneer, Stucco
- Cooling
- Central Air, Electric, Zoned
- Flooring
- Carpet, Wood
- Furnished
- Unfurnished
- Heating
- Central, Electric, Zoned
- Restrict
- BuyerApprovalRequired, RentalRestriction
- Roof
- Flat
- Security
- Security System Owned, Security System, Closed Circuit Camera(s), Fire Alarm, Gated with Guard, Gated Community, Smoke Detector(s), Security Guard
- Taxes
- $31,100
- Utilities
- Cable Available, Natural Gas Available, Water Available
- Private Pool
- Yes
- Amenities
- Basketball Court, Clubhouse, Fitness Center, Gated, Home Owners Association, Pickleball, Playground, Pool, Property Manager On-Site, Recreation Facilities, Restaurant, Sauna, Sidewalks, Spa/Hot Tub, Street Lights, Tennis Court(s)
- Stories
- 2
- Acres
- 0.30
- Price Per Sqft
- $675
- Elementary School
- Whispering Pines (Palm Beach)
- Middle School
- Eagles Landing
- High School
- Olympic Heights
Mortgage Calculator
Listing courtesy of Engel & Volkers Boca Raton. Contact:
Selling Office: Keller Williams Realty Boca Raton. All listings featuring the BMLS logo are provided by Beaches MLS Inc. Copyright 2026 Beaches MLS. This information is not verified for authenticity or accuracy and is not guaranteed. © 2026 Beaches Multiple Listing Service, Inc. All rights reserved.
Agent: Adam Nawroth | Email: Adam.Nawroth@evrealestate.com