9460 SW 61st Way Unit B, Boca Raton, FL 33428
- $320,000
- 2
- BD
- 3
- BA
- 1,551
- SqFt




- Sold Price
- $320,000
- List Price
- $334,900
- Days on Market
- 133
- Closing Date
- Mar 02, 2026
- MLS#
- R11123607
- Bedrooms
- 2
- Full Bathrooms
- 2
- Half Bathrooms
- 1
- Sq. Ft
- 1,551
- Subtype
- Townhouse
- County
- Palm Beach
- Subdivision
- Chateau On The Knoll
- Year Built
- 1980
Property Description
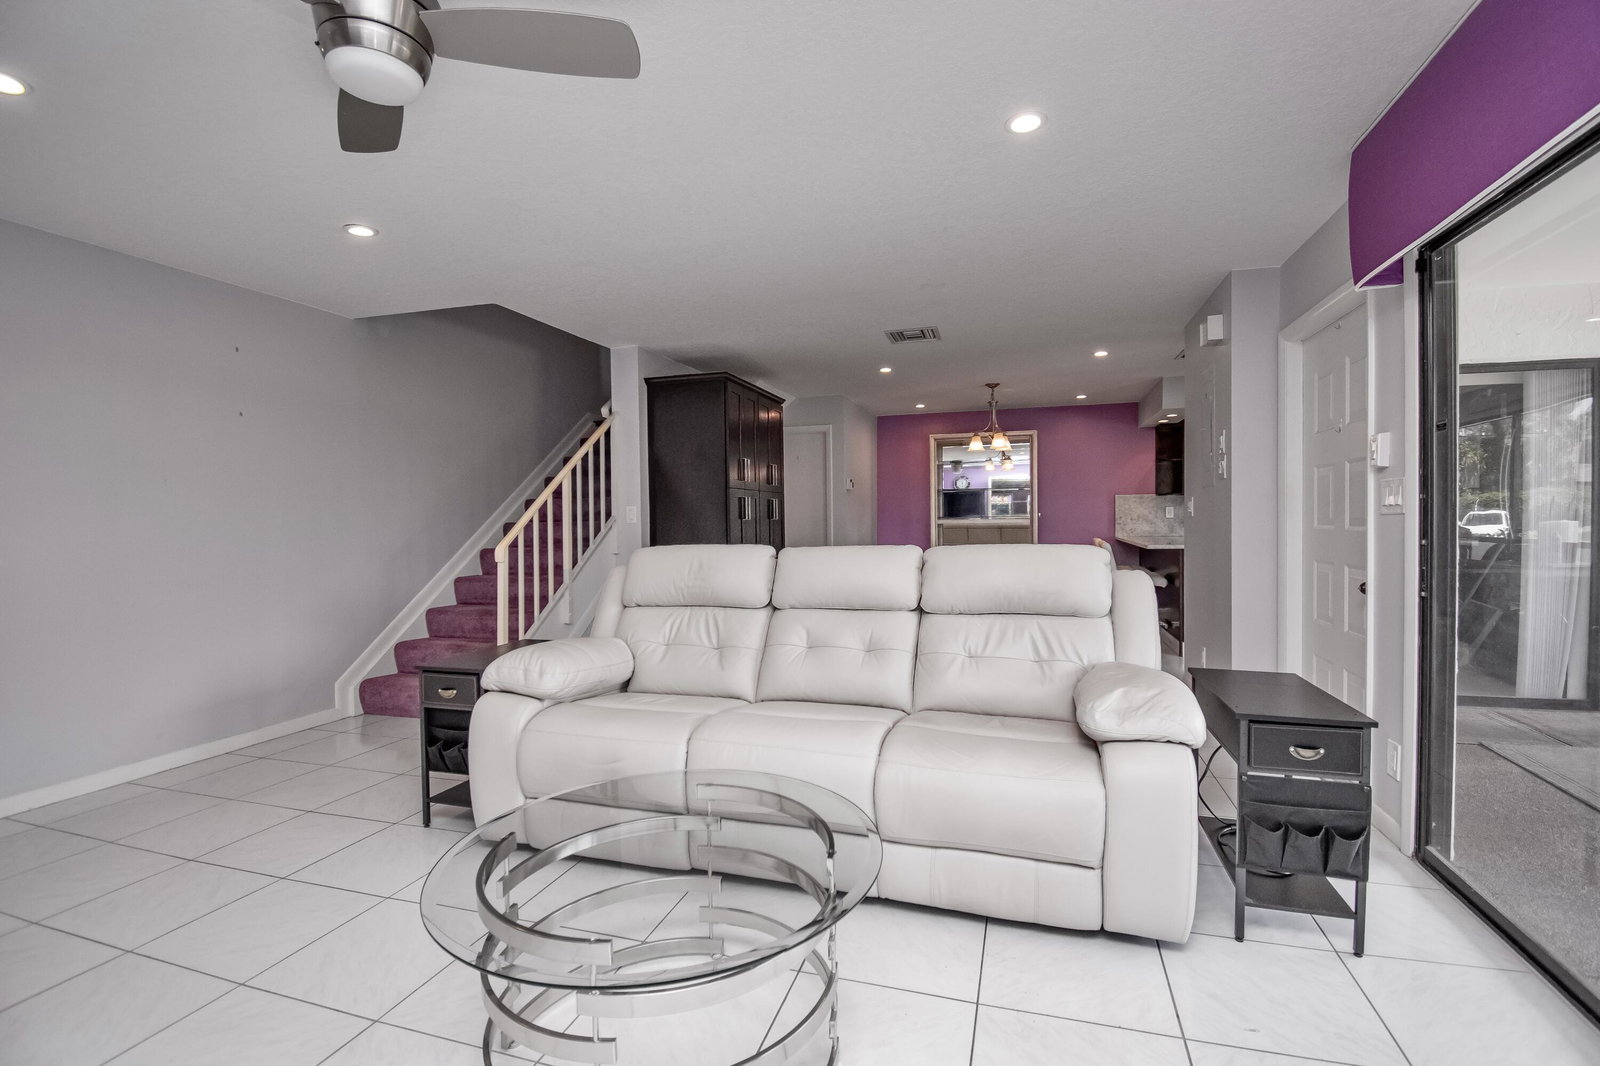
Beautifully well maintained two-story townhome nestled in the quiet, family-oriented community of Chateau on the Knoll, located in the heart of Boca Raton. This spacious unit features two bedrooms and two and a half bathrooms, offering plenty of room to grow and thrive. Recent upgrades include a new roof (2023, A/C (2024) with a service contract ending in December, HW Tank (2022), Hurricane Windows and slides on second level and Hurricane Shutters and window on the main level, Dishwasher (2024) Appliances (2016) and an advanced Remi-Halo UV Air filtration system for enhanced air quality. Motivated sellers and a competitive price, this exceptional home won't last long. Schedule your showing today!
/u.realgeeks.media/tomdayproperties/Tom_Day_Logo_Black.png)
Additional Information
- Hoa
- Yes
- Hoa Amount
- 570
- Pets Allowed
- No Pet Restrictions, Yes
- Construction
- Block, Concrete, Stucco
- Cooling
- Central Air, Ceiling Fan(s)
- Flooring
- Carpet
- Furnished
- Furnished
- Heating
- Central
- Restrict
- BuyerApprovalRequired, LimitedNumberVehicles, NoLease1stYearOwned, NoCommercialVehicles, NoMotorcycles, ParkingRestrictions
- Roof
- Mansard
- Security
- None
- Taxes
- $2,079
- Utilities
- Cable Available, Sewer Available, Water Available
- View
- Clubhouse, Garden
- Amenities
- Clubhouse, Home Owners Association, Parking, Pool, Shuffleboard Court, Sidewalks, Street Lights
- Waterfront
- None
- Stories
- 2
- Price Per Sqft
- $206
- Elementary School
- Hammock Pointe
- Middle School
- Eagles Landing
- High School
- Olympic Heights
Mortgage Calculator
Listing courtesy of Realty Home Advisors Inc. Contact:
Selling Office: Agent Plus Realty. All listings featuring the BMLS logo are provided by Beaches MLS Inc. Copyright 2026 Beaches MLS. This information is not verified for authenticity or accuracy and is not guaranteed. © 2026 Beaches Multiple Listing Service, Inc. All rights reserved.
Agent: Shawn Boilard | Email: shawn.boilard@gmail.com