844 N Victoria Park Road, Fort Lauderdale, FL 33304
- $950,000
- 3
- BD
- 4
- BA
- 2,564
- SqFt






- Sold Price
- $950,000
- List Price
- $959,000
- Days on Market
- 56
- Closing Date
- Mar 31, 2026
- MLS#
- F10543303
- Bedrooms
- 3
- Full Bathrooms
- 3
- Half Bathrooms
- 1
- Sq. Ft
- 2,564
- Subtype
- Townhouse
- County
- Broward
- Subdivision
- La Victoria Park Estates
- Year Built
- 2004
Property Description
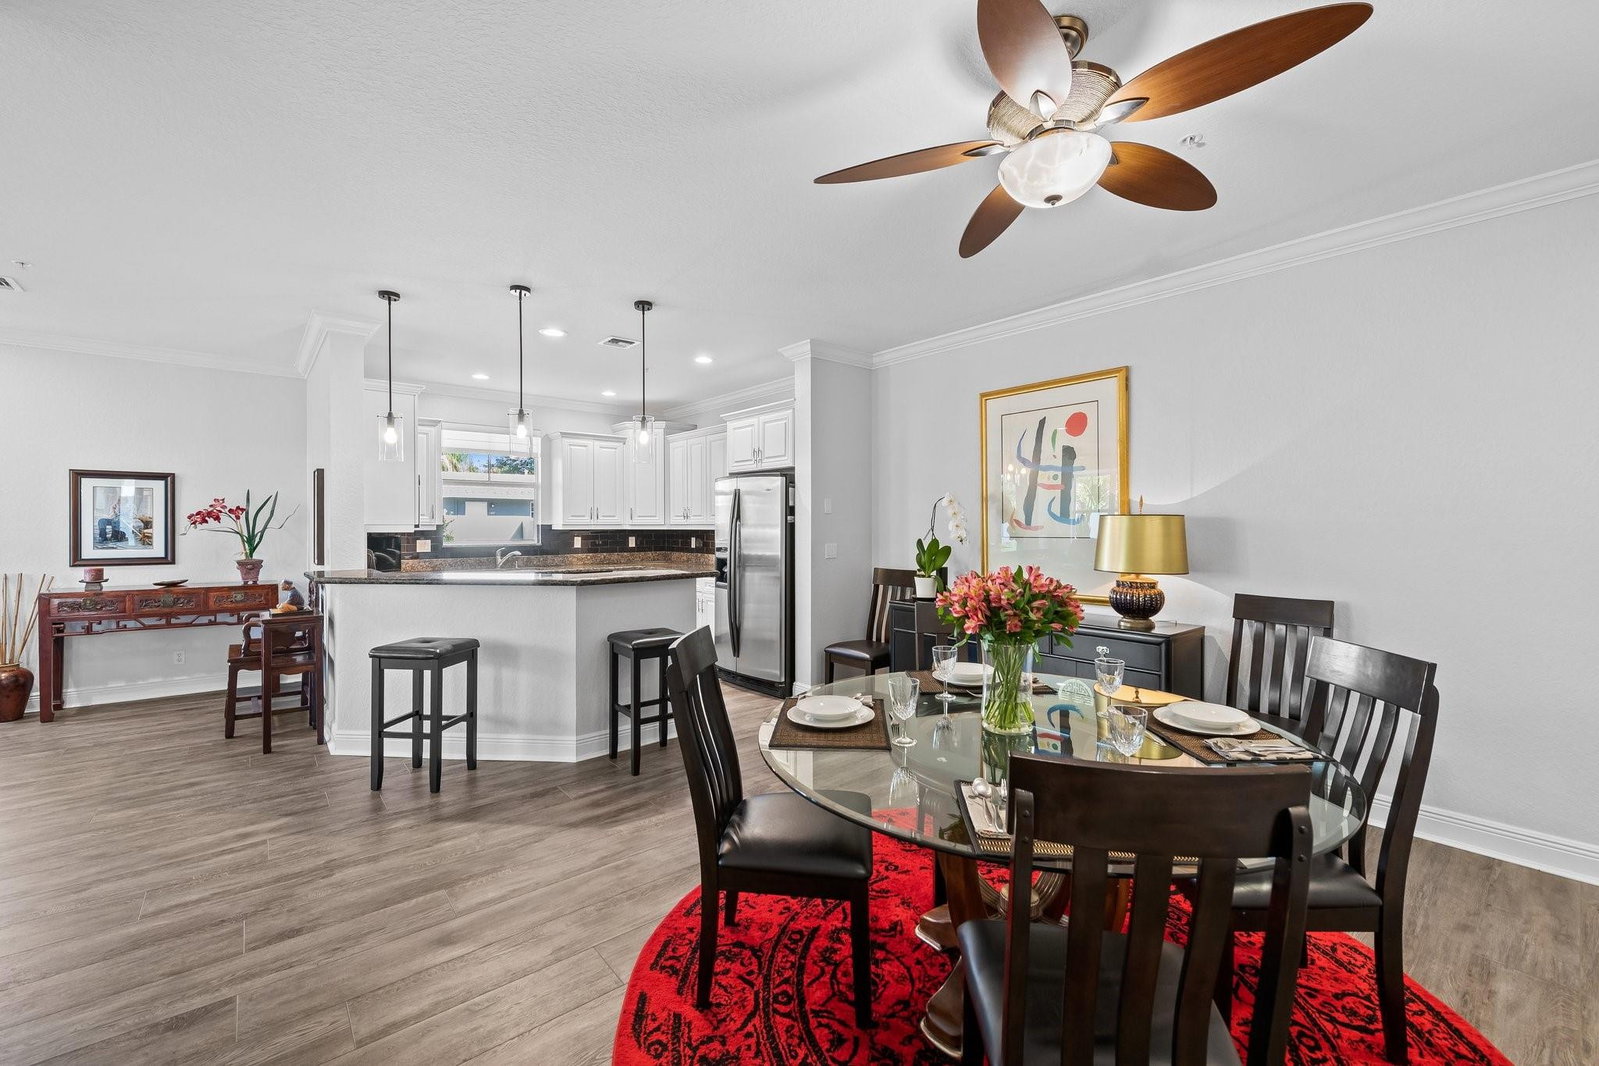
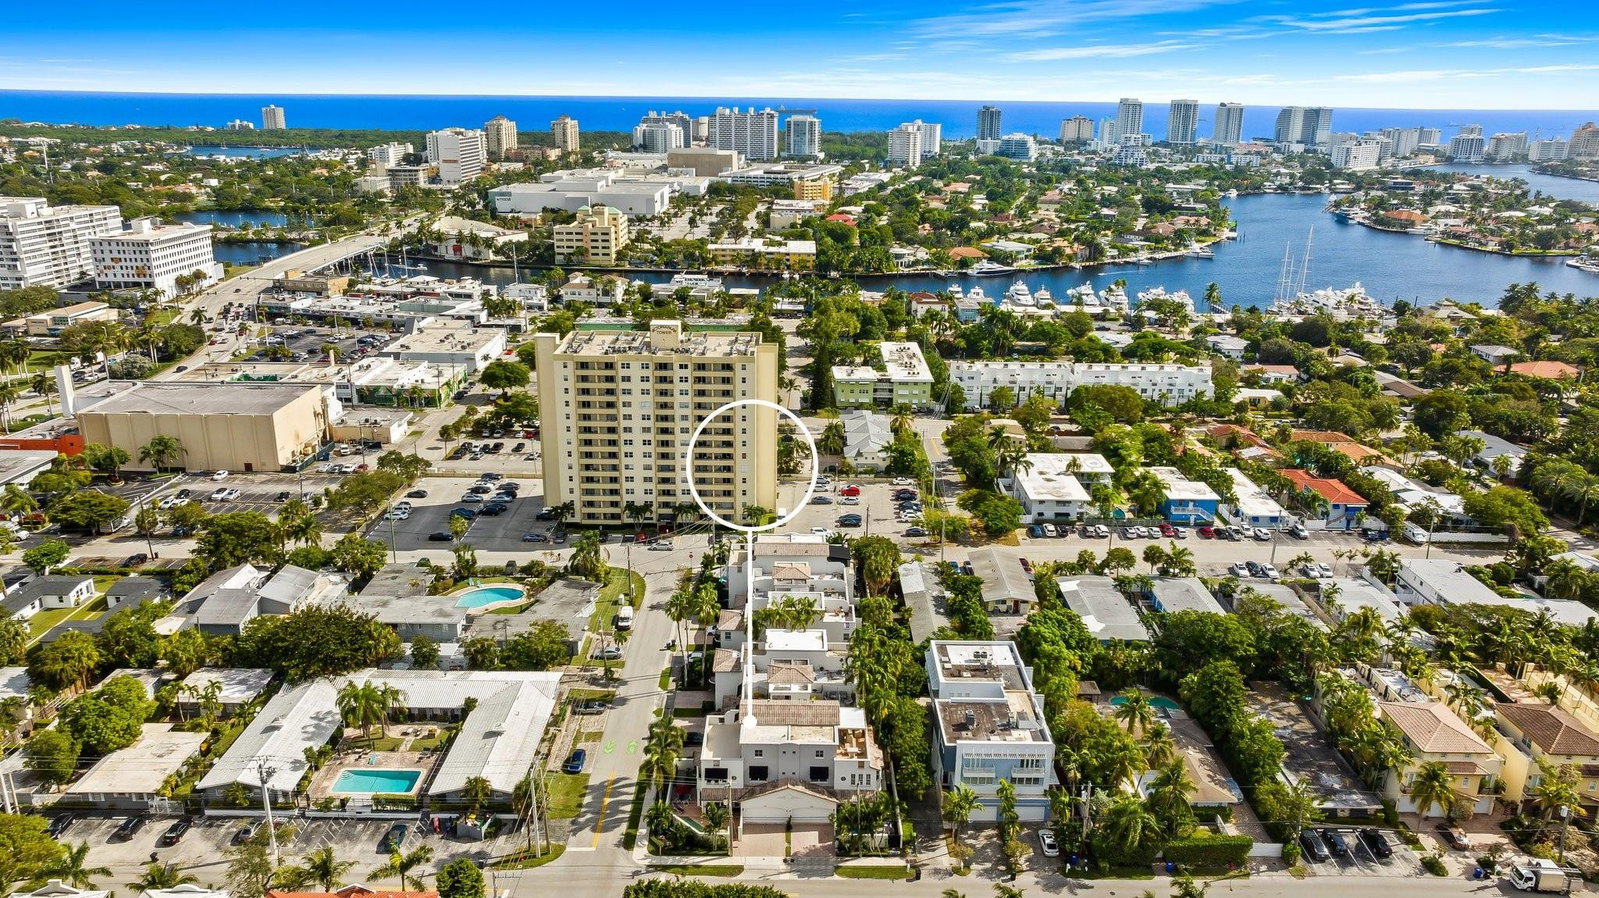
Victoria Park corner townhome featuring 3 bedrooms (all with en-suite baths and walk-in closets), 3.5 baths, 2 car garage, rooftop terrace and private pool. The floorplan is spacious and bright, with an updated kitchen open to the living and dining areas. An oversized and light filled primary suite features a well-appointed bath and custom walk-in closet. A large second floor flex space can serve as a home office or gym. The ultimate guest suite with a separate living/office area and bedroom is located on the third floor and opens to a private rooftop terrace. The ground-floor outdoor space accommodates the South Florida lifestyle in a walled courtyard with private pool, perfect for grilling and entertaining. Central location close to dining, shopping, gyms and the beach. Sq ft per IMAPP.
/u.realgeeks.media/tomdayproperties/Tom_Day_Logo_Black.png)
Additional Information
- Garage Spaces
- 2
- Hoa
- Yes
- Hoa Amount
- 200
- Pets Allowed
- No Pet Restrictions, Yes
- Construction
- Block
- Cooling
- Ceiling Fan(s), Electric, Zoned
- Flooring
- Ceramic Tile, Other
- Furnished
- Unfurnished
- Heating
- Electric, Zoned
- Restrict
- NoRestrictions
- Security
- Fire Sprinkler System, None
- Taxes
- $7,974
- Utilities
- Cable Available
- View
- Other
- Amenities
- Home Owners Association, Pool
- Stories
- 3
- Price Per Sqft
- $370
- Elementary School
- Harbordale
- Middle School
- Sunrise
- High School
- Fort Lauderdale
Mortgage Calculator
Listing courtesy of Compass Florida, LLC. Contact:
Selling Office: One Sotheby's International Realty. All listings featuring the BMLS logo are provided by Beaches MLS Inc. Copyright 2026 Beaches MLS. This information is not verified for authenticity or accuracy and is not guaranteed. © 2026 Beaches Multiple Listing Service, Inc. All rights reserved.
Agent: Steven Thornton | Email: steve.thornton@compass.com