1396 Victoria Isle Drive, Weston, FL 33327
- $1,998,500
- 5
- BD
- 4
- BA
- 3,919
- SqFt




- List Price
- $1,998,500
- Days on Market
- 94
- MLS#
- A11995304
- Bedrooms
- 5
- Full Bathrooms
- 3
- Half Bathrooms
- 1
- Sq. Ft
- 3,919
- Subtype
- Single Family Residence
- County
- Broward
- Subdivision
- Sector 7-Parcel W
- Year Built
- 2000
Property Description
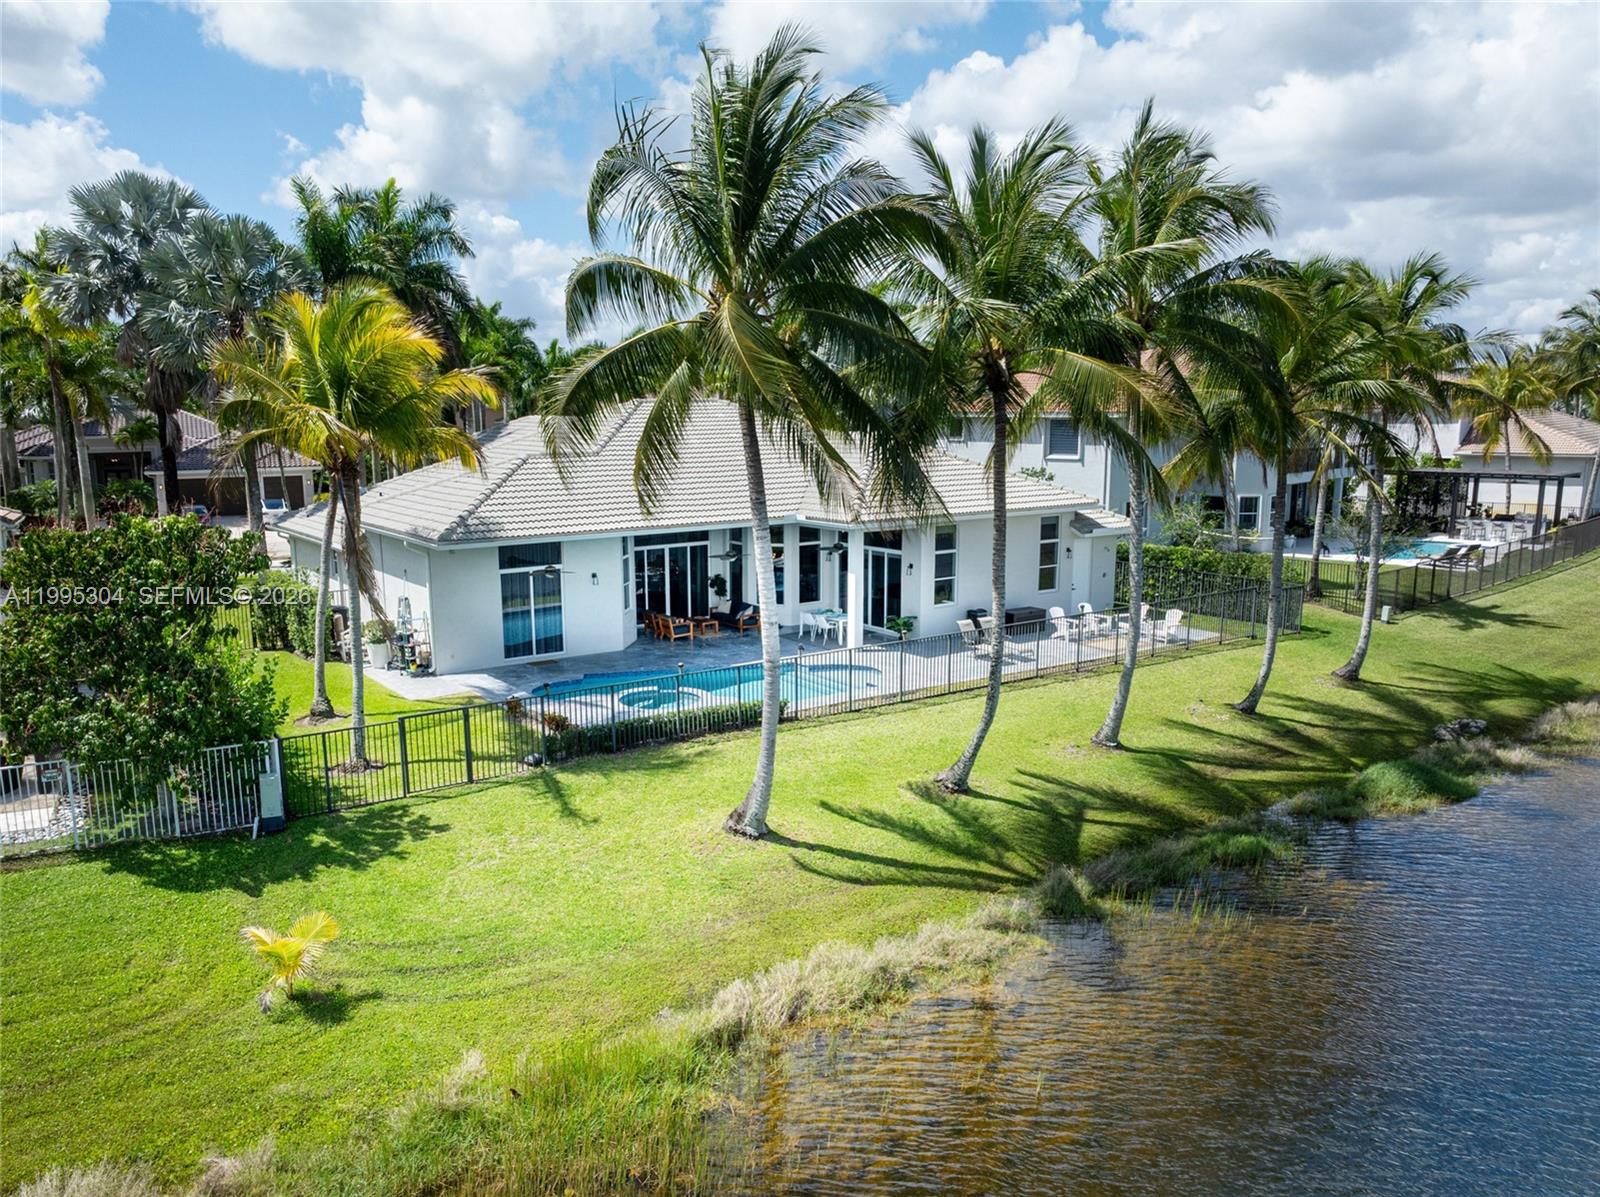
Beautiful one-story home located in the desirable north section of Victoria Isle within Weston Hills, known for its oversized lots and enhanced privacy. Situated on a 16,000 sq ft lot with serene lake views, this residence offers 5 bedrooms and 3.5 bathrooms and just under 4,000 sq ft of living space, with tile flooring throughout the main living areas and updated wood floors in the bedrooms. High ceilings create a bright and open feel. The modern white kitchen features granite countertops, stainless steel appliances, and a functional layout open to the living areas. Bathrooms are well maintained and tastefully appointed. The primary suite includes a sitting area, two walk-in closets, and an oversized bathroom featuring dual sinks, an oversized shower, and Jacuzzi. The home features curtains and blackout shades in all bedrooms, along with wood plantation shutters in the formal dining room and office. Motorize blinds in family room area. Enjoy outdoor living with a private pool, lake views, a beautifully landscaped yard, and a circular driveway. The entire backyard is finished with gray marble, offering a sleek, low-maintenance space. Recently smoothed walls and ceilings throughout, and freshly painted interior and exterior Additional features include a 3-car garage, 2 A/C units (2023-2024) equipped with a Nest system. Roof (2026) upgraded to flat tile. New variable speed pool pump (2025). A true gem in the prestigious Country Club of Weston.
/u.realgeeks.media/tomdayproperties/Tom_Day_Logo_Black.png)
Additional Information
- Garage Spaces
- 3
- Hoa
- Yes
- Hoa Amount
- 610
- Pets Allowed
- Pet Restrictions, Yes
- Construction
- Block, Stucco
- Cooling
- Central Air, Ceiling Fan(s), Electric
- Flooring
- Tile, Wood
- Heating
- Central, Electric
- Restrict
- NoTruck, NoTrailerParking
- Roof
- Spanish Tile
- Security
- Fire Sprinkler System, Smoke Detector(s), Security Guard
- Taxes
- $28,448
- View
- Lake
- Private Pool
- Yes
- Amenities
- Clubhouse, Gated, Golf Course, Home Owners Association, Maintenance, Other, Pool, Security, Sidewalks, Street Lights, Tennis Court(s)
- Waterfront
- Lake Front, None
- Stories
- 1
- Acres
- 0.37
- Price Per Sqft
- $509
- Elementary School
- Gator Run
- Middle School
- Falcon Cove
- High School
- Cypress Bay
Mortgage Calculator
Listing courtesy of Coldwell Banker Realty. Contact:
 All listings featuring the BMLS logo are provided by Beaches MLS Inc. Copyright 2026 Beaches MLS. This information is not verified for authenticity or accuracy and is not guaranteed. © 2026 Beaches Multiple Listing Service, Inc. All rights reserved.
Agent: Deborah Polito | Email: deborahpolitorealestate@gmail.com