6319 C Durham Drive, Lake Worth, FL 33467
- $725,000
- 4
- BD
- 3
- BA
- 2,263
- SqFt




- Sold Price
- $725,000
- List Price
- $750,000
- Days on Market
- 35
- Closing Date
- May 01, 2026
- MLS#
- R11160529
- Bedrooms
- 4
- Full Bathrooms
- 2
- Half Bathrooms
- 1
- Sq. Ft
- 2,263
- Subtype
- Single Family Residence
- County
- Palm Beach
- Subdivision
- Journeys End
- Year Built
- 2001
Property Description
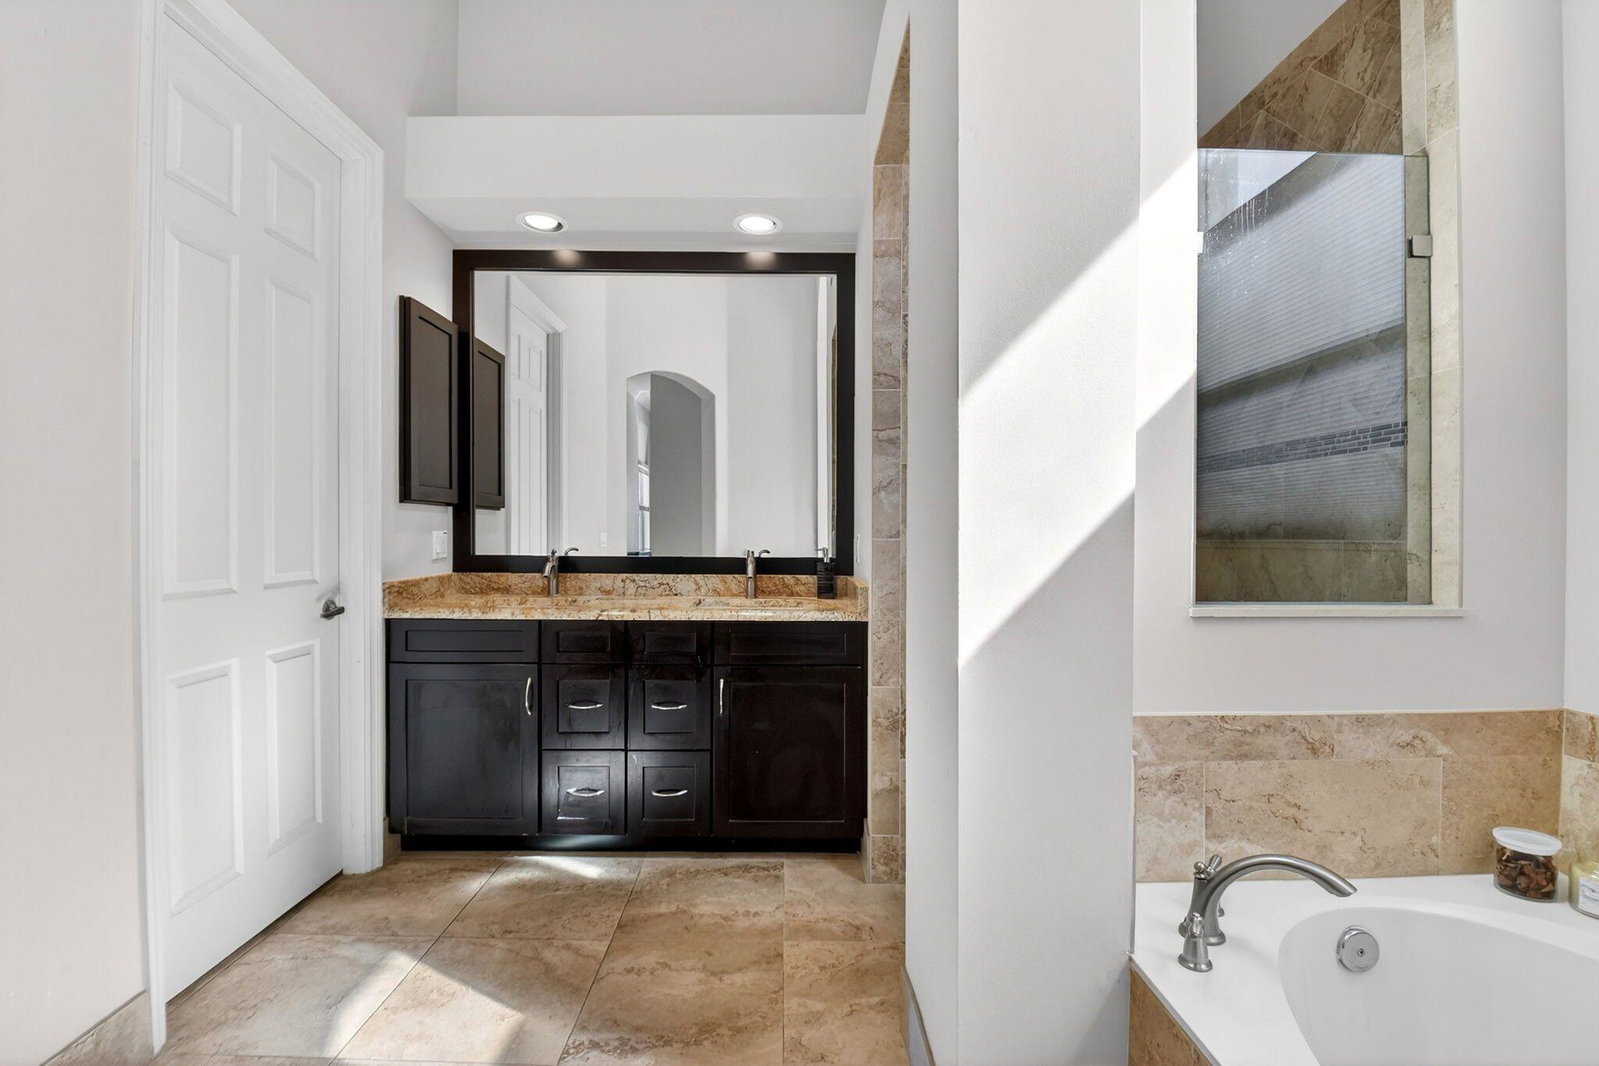
From the moment you pull up to this home, you'll probably notice the expanded three-car paver driveway. Perhaps you'll even notice the new, pristine 2023 flat tile roof. But I guarantee that you will notice, and fall in love with, the kitchen that dreams are made of. The heart of this home is a chef's masterpiece: a magnificent, expanded kitchen featuring a massive quartz island, stainless appliances including a beverage refrigerator, tons of cabinetry including stacked upper cabinets with glass-front displays, two pantries, pullout drawers, special storage for spices and knives, and a pot-filler over the stove. The spacious floor plan offers four bedrooms plus a versatile bonus den/office, accented by luxury plank flooring, crown molding, plantation shutters and beautifully updated bathrooms. Step outside to your private backyard sanctuary, fully fenced and featuring a sparkling pool with travertine deck, a waterfall feature, electric awning, outdoor shower, and a handy storage shed. Living here means more than just a beautiful home; it's a lifestyle. Located in an A-rated school zone, this manned-gated community offers 24/7 security with a PBSO officer dedicated to our community, and an expansive clubhouse featuring on-site management, tennis, pickleball, weight room, cardio room, banquet room with kitchen, card room, basketball, volleyball, ball field, and tot lot. Schedule your private showing today!
/u.realgeeks.media/tomdayproperties/Tom_Day_Logo_Black.png)
Additional Information
- Garage Spaces
- 2
- Hoa
- Yes
- Hoa Amount
- 420
- Pets Allowed
- No Pet Restrictions, Yes
- Construction
- Block
- Cooling
- Central Air, Ceiling Fan(s), Electric
- Flooring
- Carpet, Ceramic Tile, Vinyl
- Furnished
- Unfurnished
- Heating
- Central, Electric
- Restrict
- NoBoats, NoCommercialVehicles, NoRv, RentalRestriction
- Roof
- Flat
- Security
- Security System Owned, Gated with Guard, Gated Community, Security Guard
- Taxes
- $4,473
- Utilities
- Cable Available, Sewer Available, Water Available
- Private Pool
- Yes
- Amenities
- Basketball Court, Clubhouse, Fitness Center, Gated, Home Owners Association, Pickleball, Picnic Area, Playground, Pool, Property Manager On-Site, Sidewalks, Sports Fields, Street Lights, Tennis Court(s), Trail(s)
- Waterfront
- None
- Stories
- 1
- Acres
- 0.16
- Price Per Sqft
- $320
- Elementary School
- Coral Reef (Palm Beach)
- Middle School
- Woodlands
- High School
- Park Vista
Mortgage Calculator
Listing courtesy of KW Innovations. Contact:
Selling Office: Concierge Properties LLC. All listings featuring the BMLS logo are provided by Beaches MLS Inc. Copyright 2026 Beaches MLS. This information is not verified for authenticity or accuracy and is not guaranteed. © 2026 Beaches Multiple Listing Service, Inc. All rights reserved.
Agent: Jeffrey Silver | Email: jeff@silverhomesales.com