7712 Lighthouse Point Lane, Lake Worth, FL 33467

$465,000
4
BD
3
BA
2,385
SqFt

Show Photos

Verify your account to unlock exclusive photos, mortgage tools, and more.

Sold Price
$465,000
List Price
$460,000
Days on Market
289
Closing Date
Apr 03, 2026
MLS#
R11089868
Bedrooms
4
Full Bathrooms
2
Half Bathrooms
1
Sq. Ft
2,385
Subtype
Single Family Residence
County
Palm Beach
Subdivision
Valencia Shores
Year Built
2003

Property Description

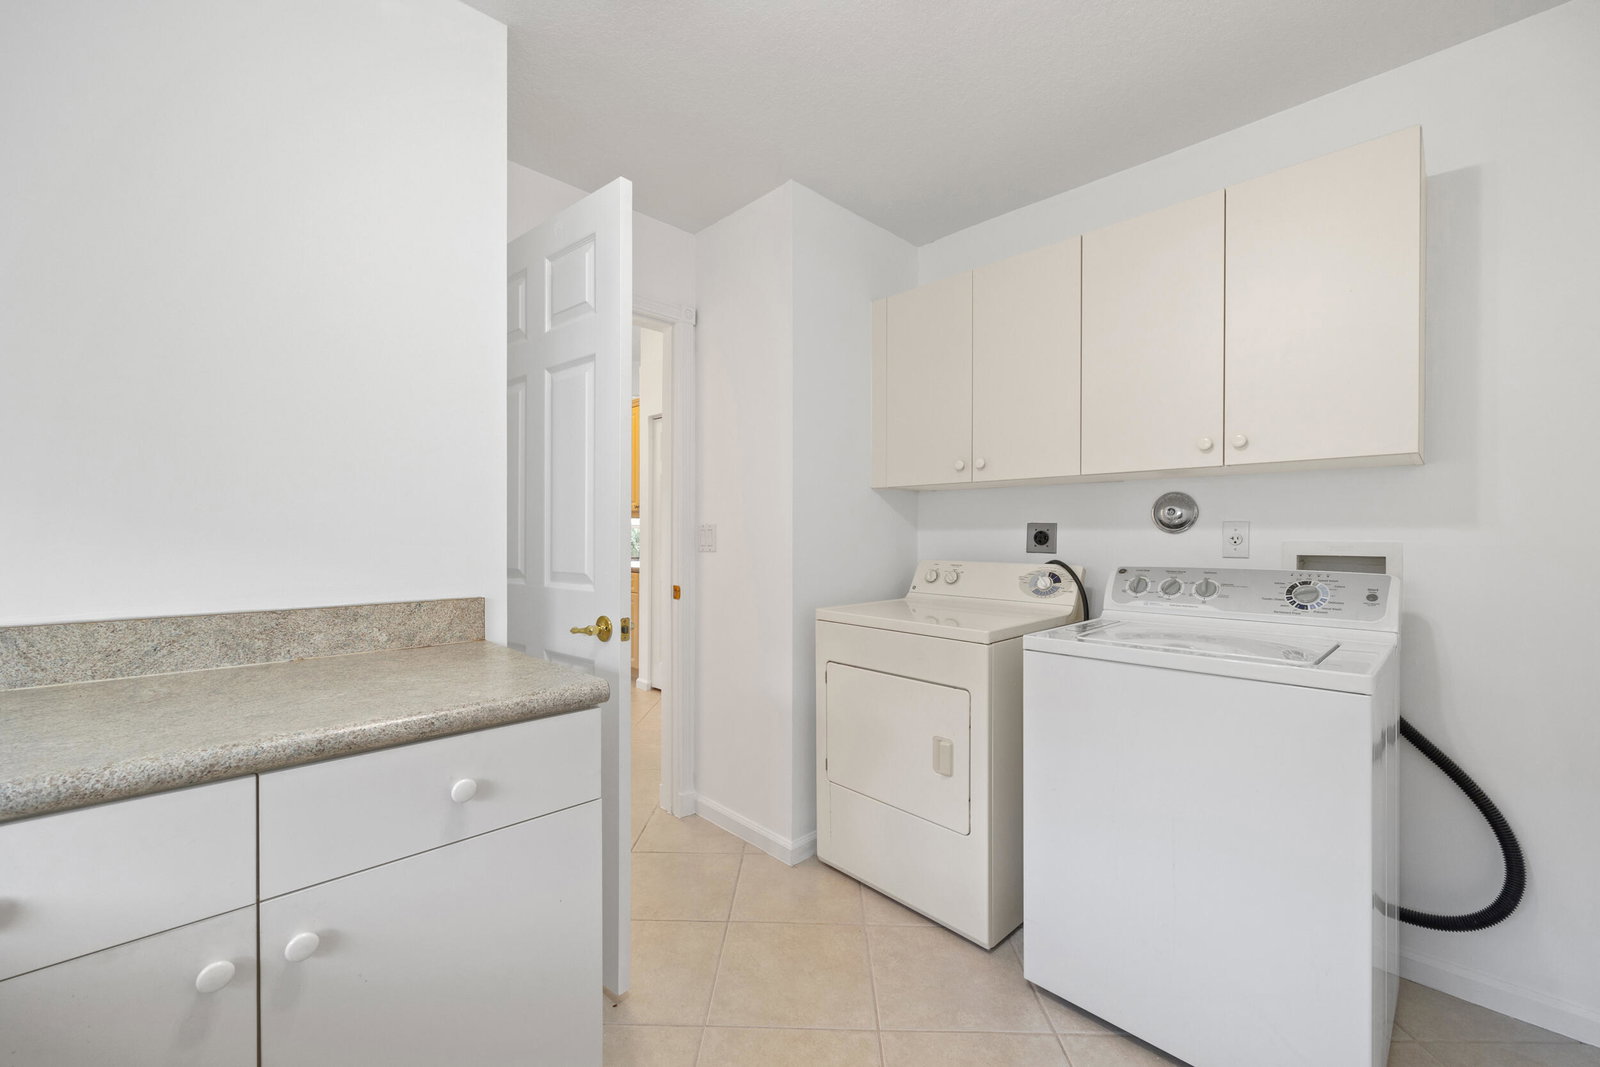
Impeccable 4-Bedroom Home with 2.5 Baths & 2-Car Garage in Prestigious Valencia Shores Welcome to your dream home in one of Palm Beach County's most sought-after 55+ communities—Valencia Shores. This meticulously maintained 4-bedroom, 2.5-bath residence offers an exceptional blend of elegance, comfort, & functionality, making it truly move-in ready for even the most discerning buyer. Upon entry, you are greeted by an open, airy floor plan highlighted by neutral tile flooring laid on the diagonal, enhancing both flow & spaciousness throughout the main living areas. The formal living & dining rooms provide an ideal setting for hosting & entertaining, while the expansive family room seamlessly connects to the kitchen and outdoor patio—perfect for effortless indoor-outdoor living. Impeccable 4 Bedroom, 2.5 Bath, 2-Car Garage Home in Prestigious Valencia Shores - A Must-See! Welcome to your dream home in one of Palm Beach County's most desirable 55+ communitiesValencia Shores. This meticulously maintained residence offers the perfect balance of elegance, comfort, and functionality, making it move-in ready for the most discerning buyer. As you enter, you'll be impressed by the open and airy floor plan with neutral tile flooring laid on the diagonal, enhancing the flow and spaciousness throughout the main living areas. The formal living and dining rooms provide the perfect backdrop for entertaining guests, while the expansive family room opens to the kitchen and outdoor patio, creating a seamless indoor-outdoor living experience. The gourmet kitchen is a chef's delight, featuring: Solid wood cabinetry Gleaming granite countertops Ample storage and counter space Breakfast bar for casual dining Modern appliances and upgraded fixtures Double French doors lead you to an extended, covered patioideal for enjoying morning coffee, evening cocktails, or al fresco dining in your private, beautifully landscaped backyard. Retreat to the luxurious primary suite, complete with: Custom-fitted walk-in closets Spa-like en suite bathroom with dual vanities, a soaking tub, and a separate shower Designer fixtures and an abundance of natural light Three additional spacious bedrooms offer flexibility for guests, a home office, or hobbies. Additional features include: Accordion hurricane shutters for full storm protection Upgraded faucets and hardware throughout Laundry room with utility sink and storage 2-car garage with built-in storage options Freshly painted interior and exterior (if applicable) All of this located within Valencia Shores, a resort-style community offering: 24/7 manned gatehouse for security Stunning clubhouse with full social calendar State-of-the-art fitness center and spa Pools, tennis courts, pickleball, and more On-site café, theater, card rooms, and arts & crafts Don't miss this opportunity to live in luxury, style, and security. This home truly stands out for its upgrades, condition, and location within the community. Schedule your private showing today and experience everything this exceptional property has to offer! HVAC replace 10/23 & water heater 10/23 Impeccable 4 Bedroom, 2.5 Bath, 2-Car Garage Home in Prestigious Valencia Shores - A Must-See! Welcome to your dream home in one of Palm Beach County's most desirable 55+ communitiesValencia Shores. This meticulously maintained residence offers the perfect balance of elegance, comfort, and functionality, making it move-in ready for the most discerning buyer. As you enter, you'll be impressed by the open and airy floor plan with neutral tile flooring laid on the diagonal, enhancing the flow and spaciousness throughout the main living areas. The formal living and dining rooms provide the perfect backdrop for entertaining guests, while the expansive family room opens to the kitchen and outdoor patio, creating a seamless indoor-outdoor living experience. The gourmet kitchen is a chef's delight, featuring: Solid wood cabinetry Gleaming granite countertops Ample storage and counter space Breakfast bar for casual dining Modern appliances and upgraded fixtures Double French doors lead you to an extended, covered patioideal for enjoying morning coffee, evening cocktails, or al fresco dining in your private, beautifully landscaped backyard. Retreat to the luxurious primary suite, complete with: Custom-fitted walk-in closets Spa-like en suite bathroom with dual vanities, a soaking tub, and a separate shower Designer fixtures and an abundance of natural light Three additional spacious bedrooms offer flexibility for guests, a home office, or hobbies. Additional features include: Accordion hurricane shutters for full storm protection Upgraded faucets and hardware throughout Laundry room with utility sink and storage 2-car garage with built-in storage options Freshly painted interior and exterior (if applicable) All of this located within Valencia Shores, a resort-style community offering: 24/7 manned gatehouse for security Stunning clubhouse with full social calendar State-of-the-art fitness center and spa Pools, tennis courts, pickleball, and more On-site café, theater, card rooms, and arts & crafts Don't miss this opportunity to live in luxury, style, and security. This home truly stands out for its upgrades, condition, and location within the community. Schedule your private showing today and experience everything this exceptional property has to offer! Want to add the square footage, year built, lot size, or HOA details? I can include that too. The gourmet kitchen is a chef's delight, featuring: Solid wood cabinetry Gleaming granite countertops Ample storage and counter space Breakfast bar for casual dining Modern appliances and upgraded fixtures Double French doors lead you to an extended, covered patioideal for enjoying morning coffee, evening cocktails, or al fresco dining in your private, beautifully landscaped backyard. Retreat to the luxurious primary suite, complete with: Custom-fitted walk-in closets Spa-like en suite bathroom with dual vanities, a soaking tub, and a separate shower Designer fixtures and an abundance of natural light Three additional spacious bedrooms offer flexibility for guests, a home office, or hobbies. Additional features include: Accordion hurricane shutters for full storm protection Upgraded faucets and hardware throughout Laundry room with utility sink and storage 2-car garage with built-in storage options Freshly painted interior and exterior (if applicable) All of this located within Valencia Shores, a resort-style community offering: 24/7 manned gatehouse for security Stunning clubhouse with full social calendar State-of-the-art fitness center and spa Pools, tennis courts, pickleball, and more On-site café, theater, card rooms, and arts & crafts Don't miss this opportunity to live in luxury, style, and security. This home truly stands out for its upgrades, condition, and location within the community. Schedule your private showing today and experience everything this exceptional property has to offer!

Additional Information

Garage Spaces
2
Hoa
Yes
Hoa Amount
750
Pets Allowed
Breed Restrictions, Pet Restrictions, Yes
Construction
Block
Cooling
Central Air, Electric
Flooring
Carpet, Ceramic Tile
Furnished
Unfurnished
Heating
Central, Electric
Restrict
BuyerApprovalRequired, NoBoats, NoCommercialVehicles, NoMotorcycles, NoRv, NoTruck
Roof
Spanish Tile
Security
Gated with Guard, Gated Community, Smoke Detector(s)
Taxes
$5,227
Utilities
Cable Available
View
Garden
Amenities
Billiard Room, Clubhouse, Fitness Center, Gated, Home Owners Association, Pickleball, Playground, Pool, Property Manager On-Site, Shuffleboard Court, Sidewalks, Street Lights, Tennis Court(s), Trail(s)
Waterfront
None
Stories
1
Price Per Sqft
$194
Elementary School
Manatee (Palm Beach)
Middle School
Christa McAuliffe
High School
Park Vista

Mortgage Calculator

Amount of Loan
Annual Interest Rate
%
Term of Loan
Years

Does not include any taxes or fees.
Please consult a financial professional.
Calculator source: Real Geeks

Listing courtesy of EXP Realty LLC. Contact:

Selling Office: Gilvan Realty Corp.

All listings featuring the BMLS logo are provided by Beaches MLS Inc. Copyright 2026 Beaches MLS. This information is not verified for authenticity or accuracy and is not guaranteed. © 2026 Beaches Multiple Listing Service, Inc. All rights reserved.


Agent: Dale Tyroler | Email: dale.tyroler@exprealty.com