8247 Playa Del Sur Boulevard, Lake Worth, FL 33467

$440,000
3
BD
2
BA
1,821
SqFt

Show Photos

Verify your account to unlock exclusive photos, mortgage tools, and more.

Sold Price
$440,000
List Price
$450,000
Days on Market
6
Closing Date
Sep 30, 2025
MLS#
R11120516
Bedrooms
3
Full Bathrooms
2
Sq. Ft
1,821
Subtype
Single Family Residence
County
Palm Beach
Subdivision
Valencia Shores
Year Built
2003

Property Description

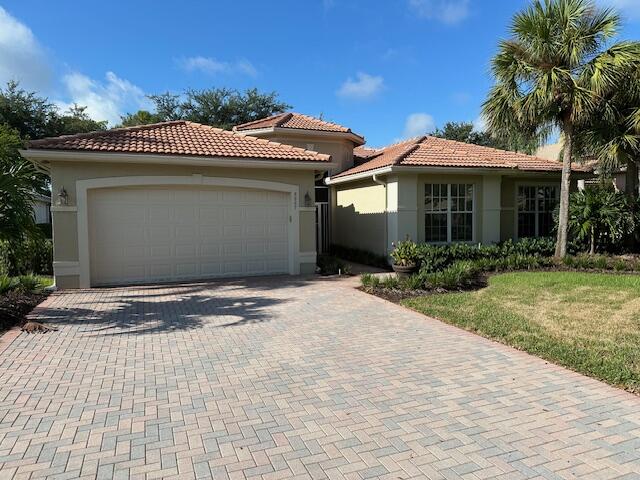
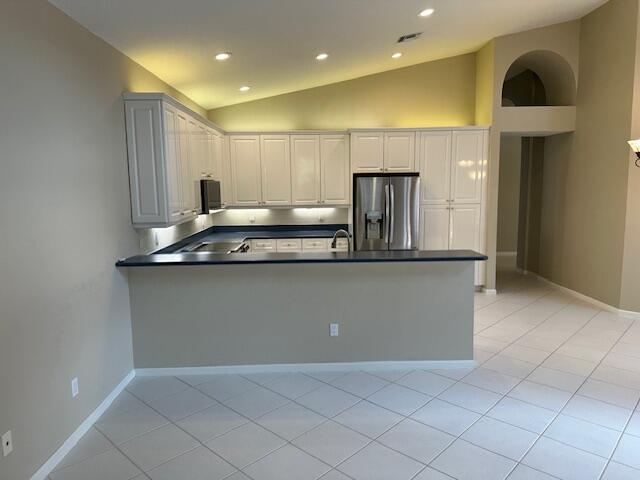
BRAND NEW ROOF & GUTTERS (May 2025)!!! This light & bright, 3 bedroom/2 bath ''South Pacific'' model offers a private, lushly landscaped backyard with no direct rear neighbors in sight! On entry, take in the spacious foyer, dramatic vaulted ceilings, hi hat lights, light colored laminate flooring throughout (carpet in primary bedroom), and abundant natural light. This adaptable floor plan features a living room/dining room open space which can easily be further opened to the kitchen, creating a true open concept layout. The eat-in kitchen has a casual dining area with bay windows overlooking greenspace, white cabinets, ample black Granite countertop space, tumblestone backsplash, pantry, cabinet pull-outs and white appliances, including a French door refrigerator with freezer drawer. The primary suite is generously sized with a large window overlooking the back yard, tray ceiling, dual walk-in closets with built ins, sliding mirrored closet doors, and an elegant master bath retreat with dual rich wood vanities, large glass door shower with tiled walls, flooring and seat, Roman tub, and lots of light via a glass block window. The 2nd bedroom is located at the front of the house with a lovely bay window, laminate flooring, and a reach in closet. The 3rd bedroom is used as a den, but is a true 3rd bedroom with a large reach in closet. The hall bath is located between bedrooms 2 & 3, with a tub/shower combination w/sliding glass door and white vanity. The indoor laundry room has extra cabinets for storage. With many original finishes, this is an ideal opportunity for someone to really personalize this space and make it their own shangri-la while enjoying a NEW ROOF (2025), NEWER AC (2021), and an amazing community! Valencia Shores features 2 spectacular clubhouses: the Social Club for socializing, entertainment and club activities, as well as the Athletic Club for health, wellness and education. With over 50,000 square feet of total space, these clubs have all the amenities including card rooms, billiards room, a grand ballroom, a full service hair and nail salon, an internet cafe, 12 Har-Tru tennis courts, 3 swimming and fitness pools, facial and massage rooms, full-time social and fitness directors, putting green, indoor racquetball courts, saunas, and steam rooms. Welcome home to Paradise!

Additional Information

Garage Spaces
2
Hoa
Yes
Hoa Amount
750
Pets Allowed
Breed Restrictions, Number Limit, Pet Restrictions, Yes
Construction
Block, Stucco
Cooling
Central Air, Ceiling Fan(s), Electric
Flooring
Carpet, Laminate
Furnished
Unfurnished
Heating
Central, Electric
Restrict
BuyerApprovalRequired, NoLease1stYearOwned, NoRv, NoTruck, RentalRestriction
Roof
Spanish Tile
Security
Security System Owned, Gated with Guard, Gated Community, Smoke Detector(s)
Taxes
$4,236
Utilities
Cable Available, Sewer Available, Water Available
View
Garden
Amenities
Billiard Room, Bocce Court, Clubhouse, Fitness Center, Gated, Home Owners Association, Library, Pickleball, Pool, Property Manager On-Site, Recreation Facilities, Restaurant, Sauna, Sidewalks, Spa/Hot Tub, Street Lights
Waterfront
None
Stories
1
Acres
0.13
Price Per Sqft
$241

Mortgage Calculator

Amount of Loan
Annual Interest Rate
%
Term of Loan
Years

Does not include any taxes or fees.
Please consult a financial professional.
Calculator source: Real Geeks

Listing courtesy of RE/MAX Direct. Contact: jkatzmls34@gmail.com

Selling Office: Keller Williams Realty Consultants.

All listings featuring the BMLS logo are provided by Beaches MLS Inc. Copyright 2026 Beaches MLS. This information is not verified for authenticity or accuracy and is not guaranteed. © 2026 Beaches Multiple Listing Service, Inc. All rights reserved.


Agent: Jeffrey J. Katz PA | Email: jkatzmls34@gmail.com