1664 Carriage Brooke Drive, Wellington, FL 33414
- $499,000
- 3
- BD
- 2
- BA
- 1,289
- SqFt




- Sold Price
- $499,000
- List Price
- $499,000
- Days on Market
- 35
- Closing Date
- Jul 03, 2026
- MLS#
- B26018364
- Bedrooms
- 3
- Full Bathrooms
- 2
- Sq. Ft
- 1,289
- Subtype
- Single Family Residence
- County
- Palm Beach
- Subdivision
- Wellingtons Edge Par 77 Ph 1
- Year Built
- 1997
Property Description
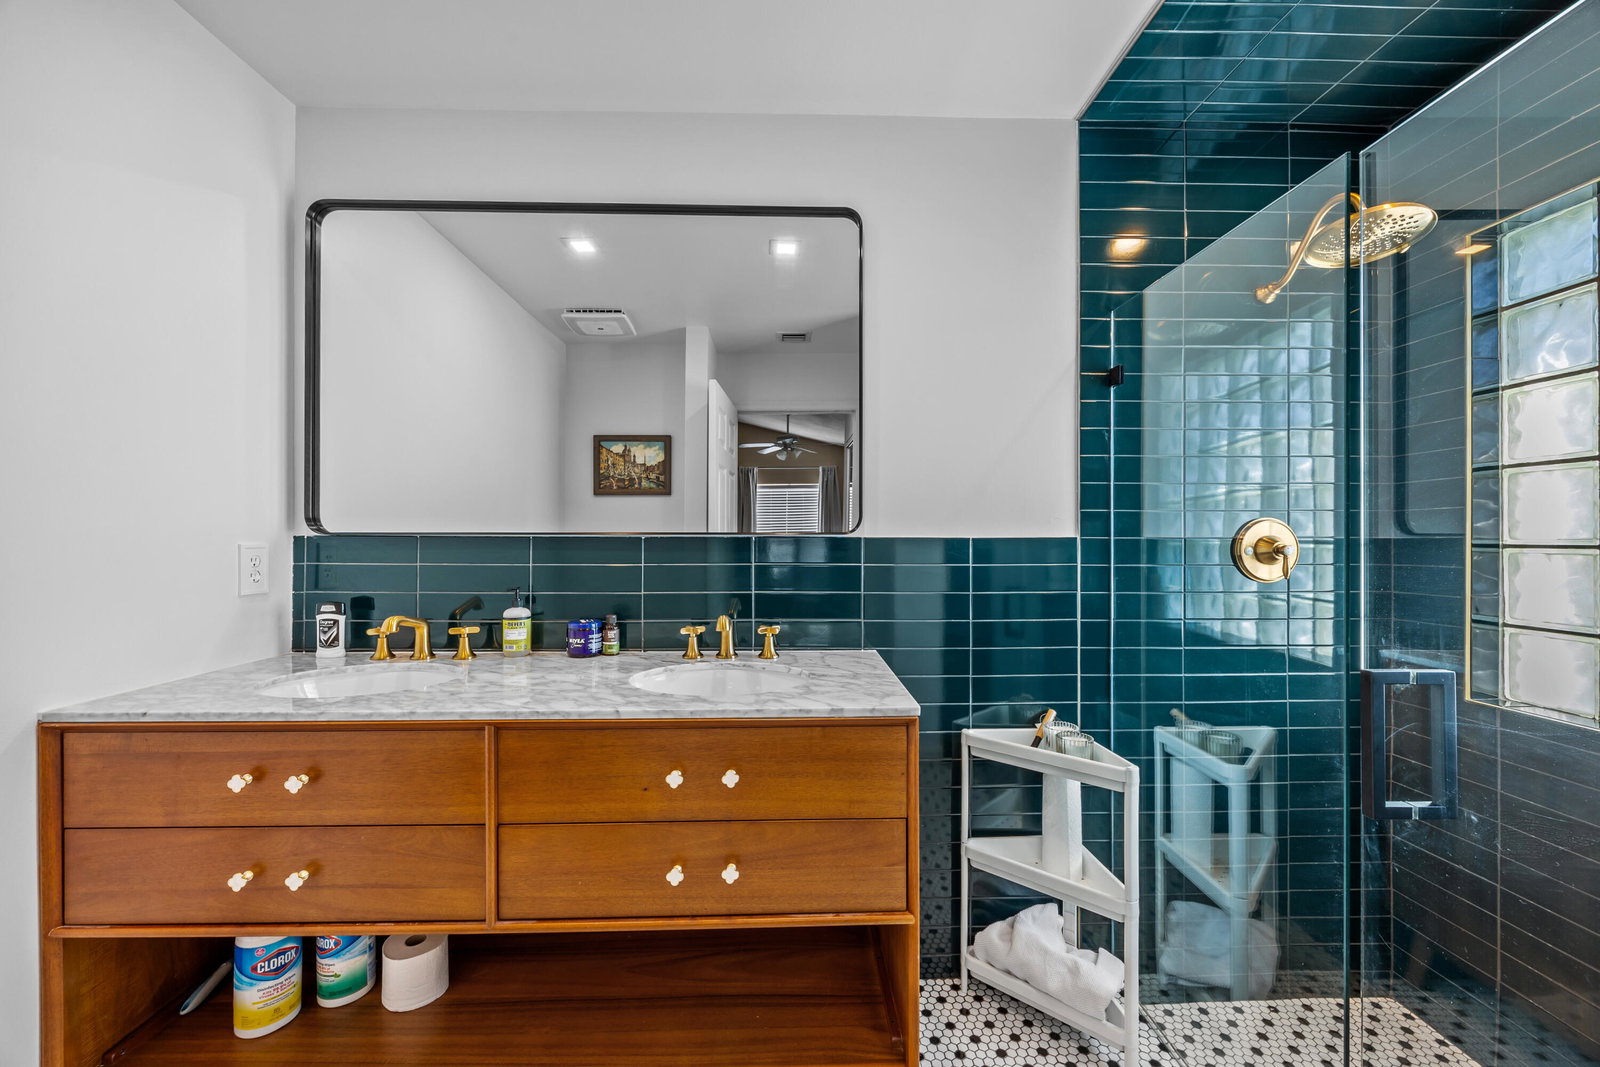
ASSUMABLE MORTGAGE AT 2.25% AND BRAND NEW ROOF TO BE FINISHED BY 6/15!! Beautifully maintained 3-bedroom, 2-bath single-family home situated on a desirable corner lot, featuring $120,000 in recent upgrades and improvements. This property offers a fully fenced backyard—perfect for pets, entertaining, or enjoying your own private outdoor space. Bright, open living areas and a functional split-bedroom floor plan provide both comfort and privacy. Located within a gated community with resort-style amenities including multiple pools, scenic walking trails, fitness center, clubhouse, and tennis courts. Enjoy a lifestyle of convenience, security, and recreation all in one place. Ideal as a primary residence or seasonal retreat.
/u.realgeeks.media/tomdayproperties/Tom_Day_Logo_Black.png)
Additional Information
- Garage Spaces
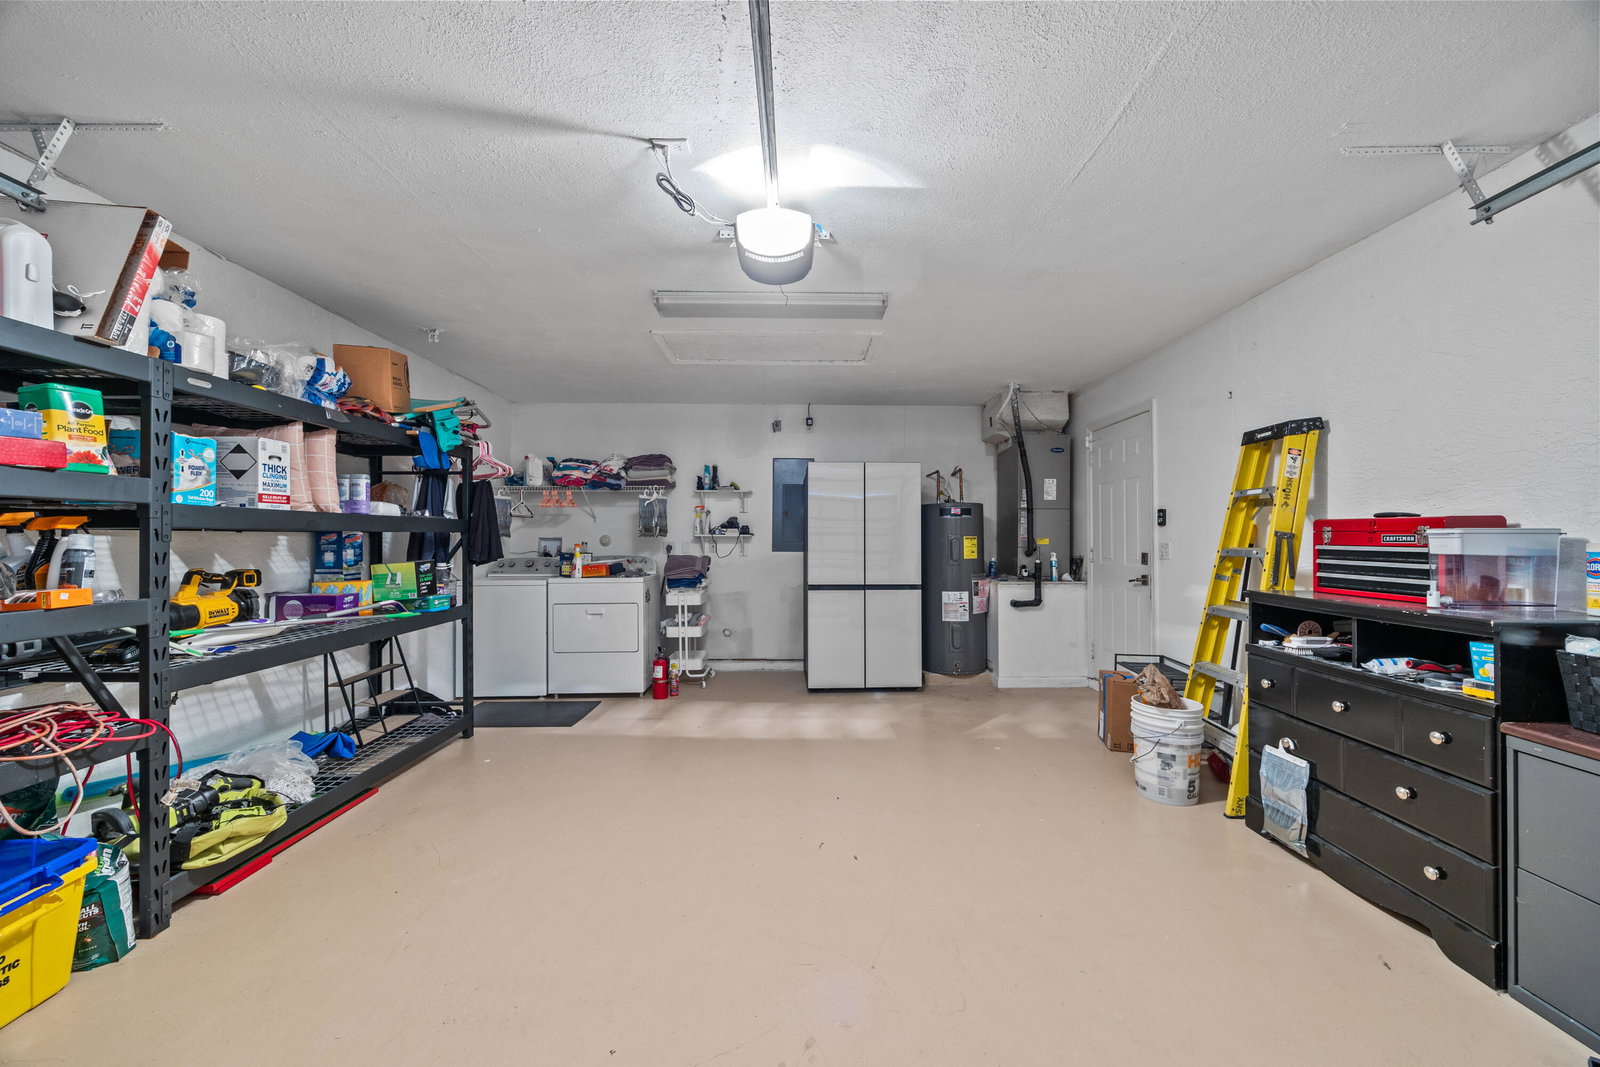
- 2
- Hoa
- Yes
- Hoa Amount
- 250
- Pets Allowed
- Breed Restrictions, Number Limit, Size Limit, Yes
- Construction
- Block
- Cooling
- Central Air
- Flooring
- Laminate, Vinyl
- Heating
- Central
- Restrict
- NoBoats, NoCommercialVehicles, NoRv
- Roof
- Spanish Tile
- Security
- Gated Community, Smoke Detector(s)
- Taxes
- $5,165
- Utilities
- Cable Available, Sewer Available, Water Available
- Amenities
- Basketball Court, Clubhouse, Fitness Center, Gated, Home Owners Association, Picnic Area, Pool, Putting Green(s), Sidewalks, Tennis Court(s)
- Waterfront
- None
- Stories
- 1
- Acres
- 0.10
- Price Per Sqft
- $387
- Elementary School
- Elbridge Gale
- Middle School
- Emerald Cove
- High School
- Palm Beach Central
Mortgage Calculator
Listing courtesy of LPT Realty, LLC. Contact:
Selling Office: LAER Realty Partners Bowen/Wellington. All listings featuring the BMLS logo are provided by Beaches MLS Inc. Copyright 2026 Beaches MLS. This information is not verified for authenticity or accuracy and is not guaranteed. © 2026 Beaches Multiple Listing Service, Inc. All rights reserved.
Agent: Francesca Damasceno | Email: francesca.damasceno@lptrealty.com