8457 Arima Lane, Wellington, FL 33414
- $925,000
- 5
- BD
- 4
- BA
- 3,451
- SqFt




- Sold Price
- $925,000
- List Price
- $935,000
- Days on Market
- 40
- Closing Date
- Jun 06, 2025
- MLS#
- R11073538
- Bedrooms
- 5
- Full Bathrooms
- 4
- Sq. Ft
- 3,451
- Subtype
- Single Family Residence
- County
- Palm Beach
- Subdivision
- Villagewalk Of Wellington 1
- Year Built
- 2003
Property Description
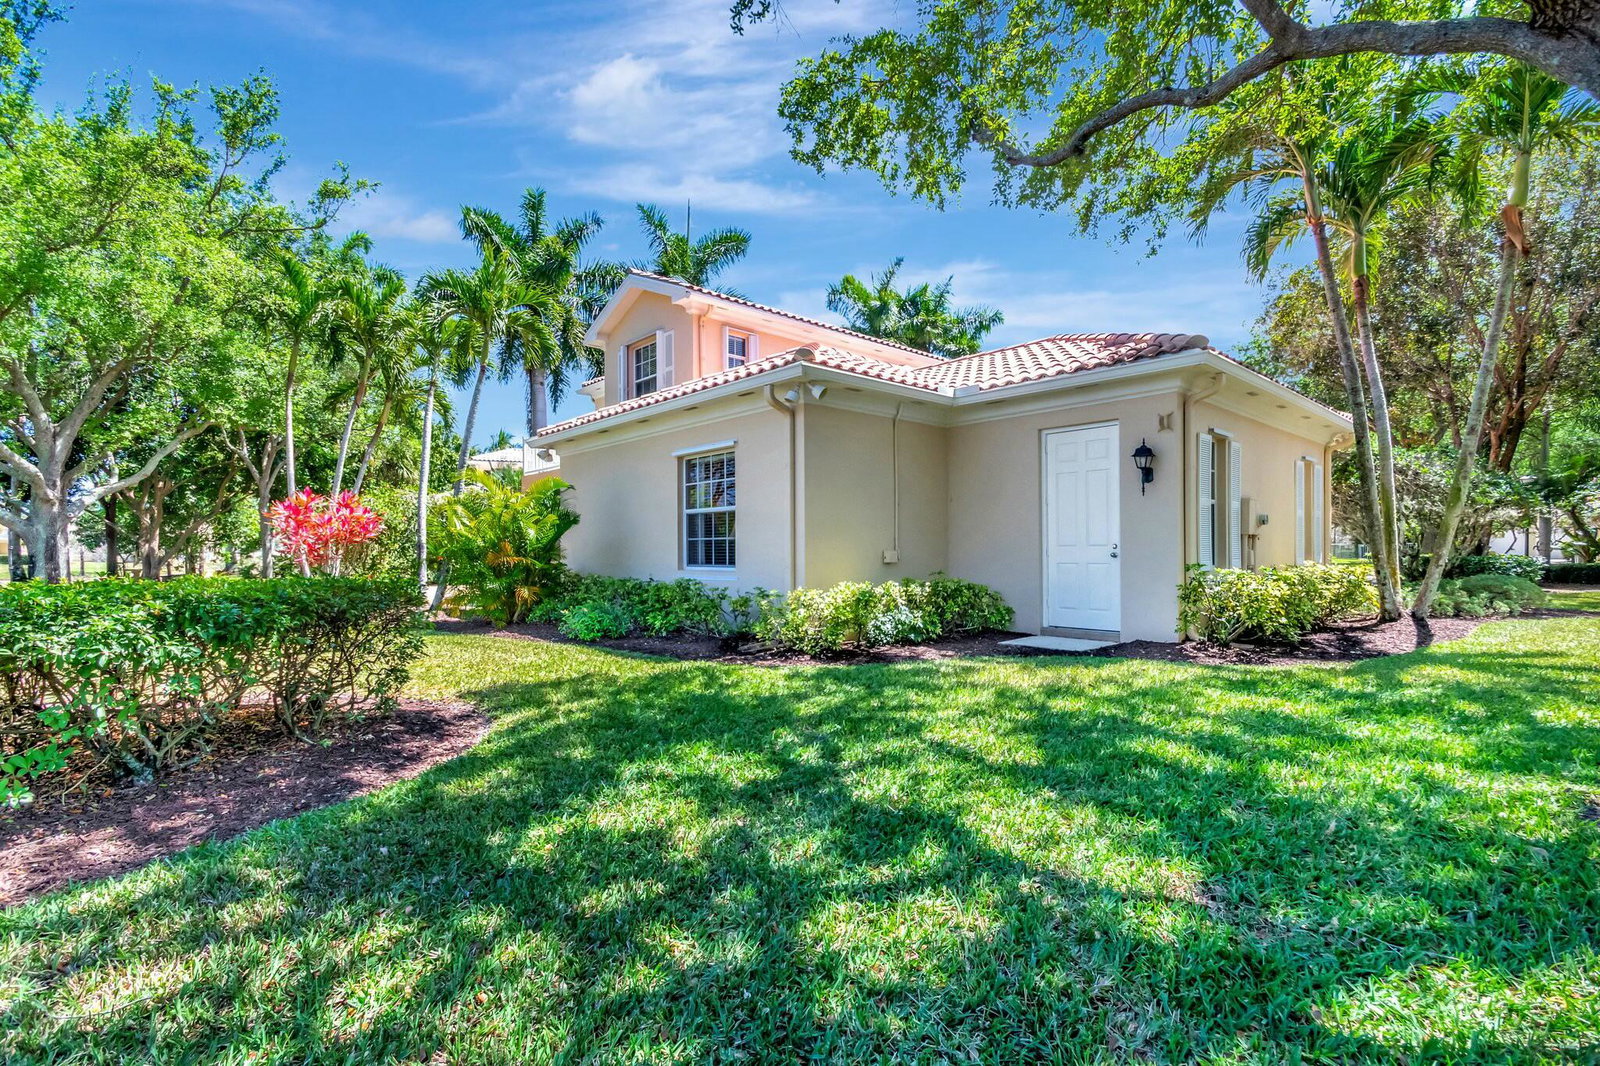
Stunning 5-Bedroom Home with Den, 3-Car Garage & tranquil lake views in VillageWalk! Welcome to this gorgeous 5-bedroom, 4-bath home with a den and 3-car garage, located in the highly sought-after VillageWalk community—a resort-style, gated neighborhood offering exceptional amenities. Built by DIVOSTA with solid poured concrete walls, this home is situated on a premium .29-acre lot with beautiful lake views. Interior Features: Open-concept layout perfect for entertaining. Chef's kitchen featuring granite countertops, custom maple wood cabinetry, an island with counter seating, and a spacious breakfast nook. Den with built-in desk & cabinetry—easily convertible to a 6th bedroom. Tile flooring throughout the entire first floor. Formal living area with a stunning built-in electric fireplace. 1st-floor guest bedroom & full bath with a stylish custom cedar barn door. Crown molding throughout most of the home. Second Level Features: Beautiful Wood covered stairs leading to the 2nd level. Spacious primary suite with wood flooring, a sitting area, private balcony overlooking the lake, and two walk-in closets. Completely renovated en-suite bath with custom shower (featuring a Bluetooth speaker/fan), double sinks with quartz countertops, and elegant marble-look tile. Three additional bedrooms - two with walk-in closets. Two additional full bathrooms with tub/shower combinations. Outdoor & Additional Features: Custom travertine patio to enjoy serene lake views. Large lot with ample space to add a pool 3-car garage with a separate generator panel & portable generator included. VillageWalk Community Amenities:24/7 manned gated entrance, Resort-style & lap pools,Lighted clay tennis & pickleball courts, Bocce ball, playground, & miles of scenic walking trails. Onsite property manager & year-round community activities HOA Includes: Lawn maintenance, premium cable, high-speed internet, alarm monitoring, periodic roof pressure cleaning, exterior house painting. Zoned for top-rated schools: Equestrian Trails Elementary, Emerald Cove Middle, and Palm Beach Central High School. Prime location just minutes from WEF, International Polo Club, shopping, dining, and more! This meticulously maintained move-in-ready home offers the perfect blend of luxury, comfort, and convenience. Don't miss this incredible opportunity! Schedule your private showing today.
/u.realgeeks.media/tomdayproperties/Tom_Day_Logo_Black.png)
Additional Information
- Garage Spaces
- 3
- Hoa
- Yes
- Hoa Amount
- 605
- Pets Allowed
- Number Limit, Yes
- Construction
- Concrete, Stucco
- Cooling
- Central Air, Electric
- Flooring
- Carpet, Wood
- Furnished
- Unfurnished
- Heating
- Central, Electric
- Restrict
- BuyerApprovalRequired, NoBoats, NoRv
- Roof
- Spanish Tile
- Security
- Security System, Gated with Guard, Gated Community
- Taxes
- $7,564
- Utilities
- Cable Available, Sewer Available, Water Available
- View
- Lake
- Amenities
- Basketball Court, Bocce Court, Clubhouse, Fitness Center, Gated, Home Owners Association, Library, Pickleball, Playground, Pool, Property Manager On-Site, Sidewalks, Street Lights, Tennis Court(s), Trail(s)
- Waterfront
- Lake Front
- Stories
- 2
- Acres
- 0.29
- Price Per Sqft
- $268
- Elementary School
- Equestrian Trails
- Middle School
- Emerald Cove
- High School
- Palm Beach Central
Mortgage Calculator
Listing courtesy of Berkshire Hathaway Florida Realty. Contact:
Selling Office: Charles Rutenberg Realty FTL. All listings featuring the BMLS logo are provided by Beaches MLS Inc. Copyright 2026 Beaches MLS. This information is not verified for authenticity or accuracy and is not guaranteed. © 2026 Beaches Multiple Listing Service, Inc. All rights reserved.
Agent: Tara Ackerman Vernie | Email: