3571 Birague Drive, Wellington, FL 33449
- $917,500
- 5
- BD
- 5
- BA
- 3,350
- SqFt






- Sold Price
- $917,500
- List Price
- $998,000
- Days on Market
- 128
- Closing Date
- Sep 16, 2025
- MLS#
- R11085467
- Bedrooms
- 5
- Full Bathrooms
- 4
- Half Bathrooms
- 1
- Sq. Ft
- 3,350
- Subtype
- Single Family Residence
- County
- Palm Beach
- Subdivision
- Versailles
- Year Built
- 2003
Property Description
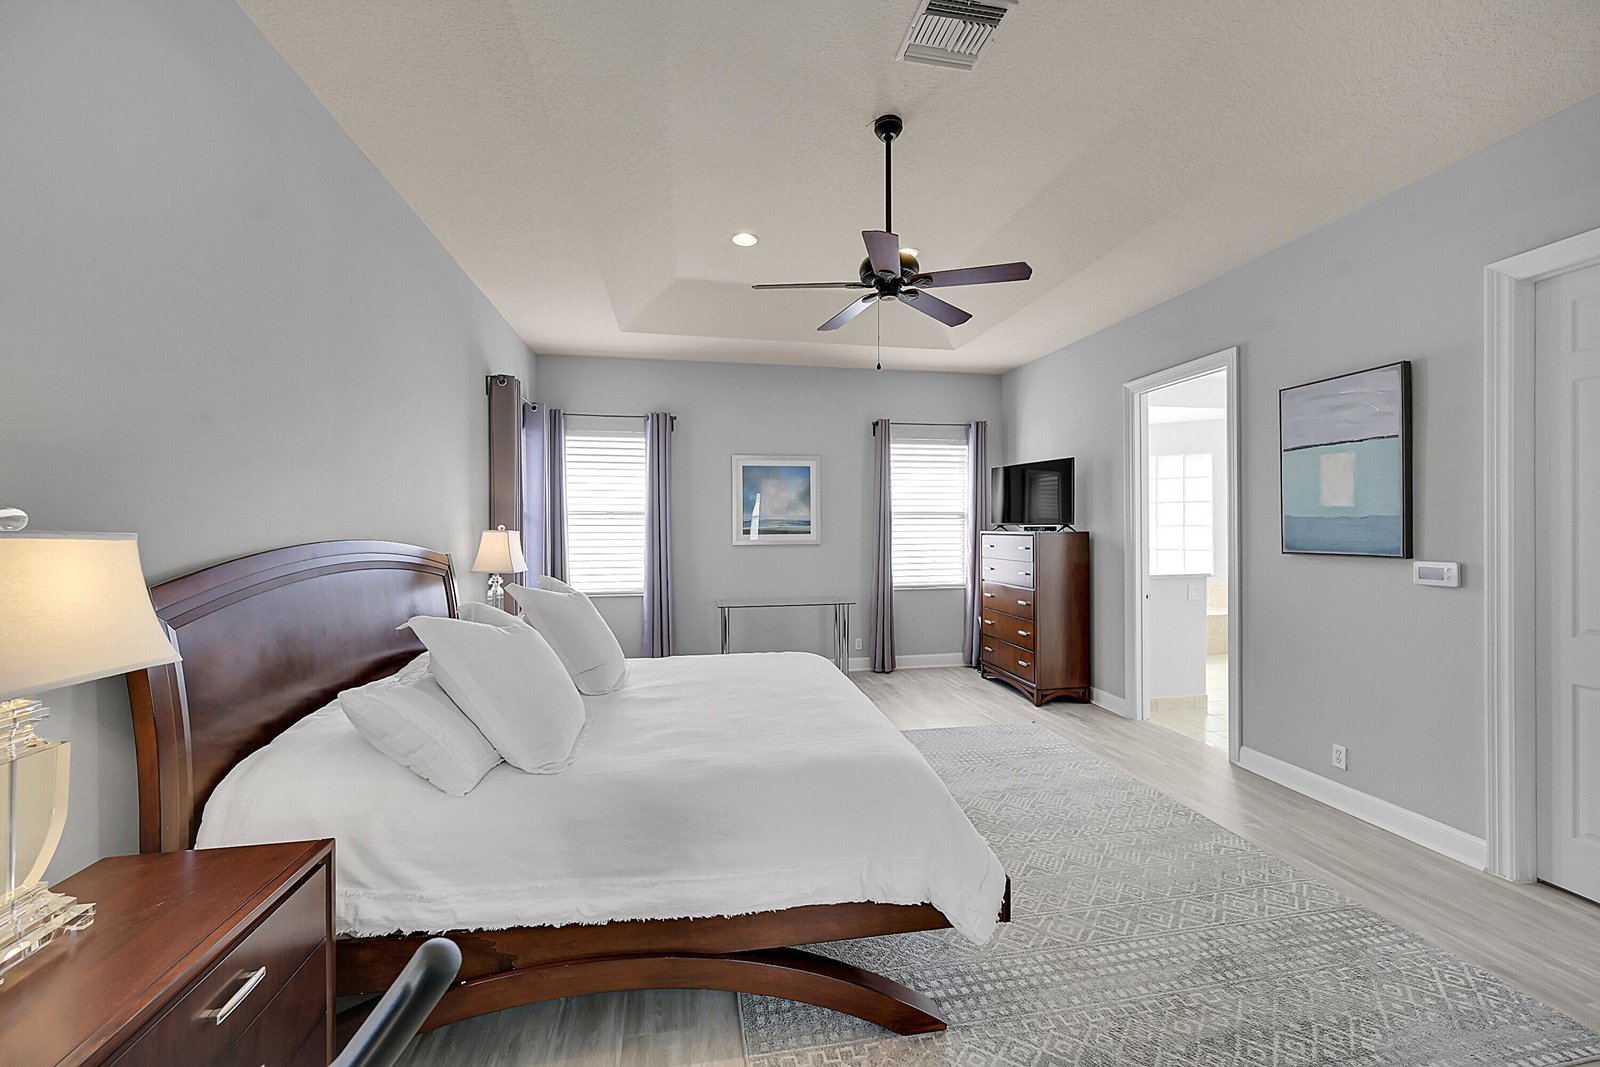
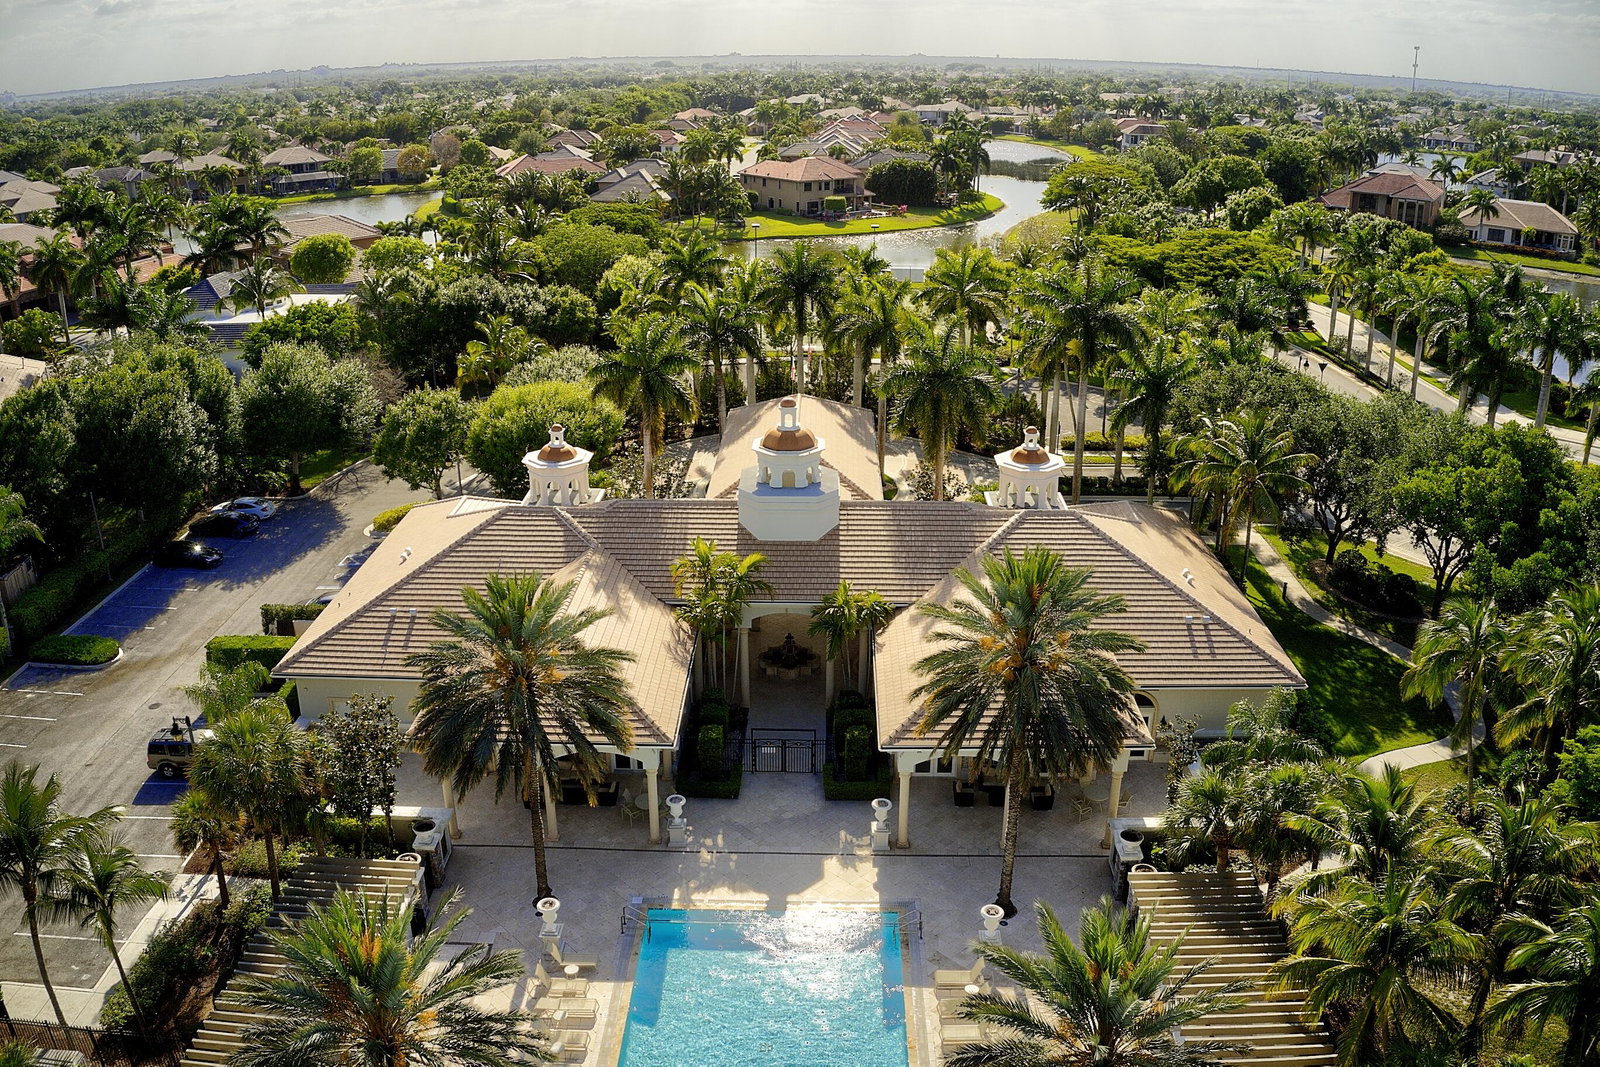
SEIZE THIS RARE OPPORTUNITY! Sellers are rolling out the red carpet with a massive $40,000 BUYER CREDIT to use as YOU see fit! In today's market, this game-changing incentive can help upgrade the home, buy down your interest rate for long-term savings, or offset closing costs to make your dream home a reality. This is like a $40,000 check to customize your homebuying journey. This 5-bedroom, 4.5-bathroom lakefront estate spans 4,214 sq ft on an oversized lot within the exclusive Versailles community in Wellington. The home seamlessly blends modern technology with timeless design, offering a comfortable and sophisticated living experience. The chef-inspired kitchen is equipped with a gas stovetop featuring a high-output middle BTU burner, integrated wok and griddle, double oven. The island and cozy breakfast nook with serene lake views make this kitchen perfect for entertaining or quiet mornings. This smart home redefines convenience with Philips Hue smart lighting for customizable ambiance, inside and out. App-controlled motorized shades, appliances, hot tub, garage doors, and B-hyve sprinkler system ensure effortless living. An Arlo security system with cameras and a Guardian natural gas whole-house generator provide peace of mind. Two 220V electric car chargers (50 AMP high-speed and standard) and motorized bike racks add modern flair. Meticulously maintained, this home boasts bamboo flooring, upgraded tile, luxury vinyl, and premium stone countertops. A grand wrought iron spiral staircase with a mosaic medallion centerpiece sets a luxurious tone. Freshly painted interiors and exteriors, plus a fully fenced backyard with lush grass and a tranquil fountain, create a private oasis with coveted eastern exposure. Relax under a high-end Tucci patio umbrella, unwind in an app-controlled Stil hot tub or Plunge cold plunge, and enjoy customizable landscape lighting. The versatile swing set adapts for kids or adults, enhancing the lakefront lot's appeal. Live in the heart of Wellington's equestrian community, near the Polo Club, top-rated schools, and vibrant dining. The HOA, approximately $500/month, covers cable, internet, alarm monitoring, landscaping, and 24/7 gated security. With a 3-car garage, walk-in closets, and spaces for work or relaxation, this home has it all. Bright, modern, and loaded with upgrades, this is Wellington's finest smart home. Experience the Palm Beach County lifestyle in a property crafted for luxury and convenience. Schedule your private tour or virtual showing today and own your forever home! Preferred lender offers competitive rates and a free appraisal.
/u.realgeeks.media/tomdayproperties/Tom_Day_Logo_Black.png)
Additional Information
- Garage Spaces
- 3
- Hoa
- Yes
- Hoa Amount
- 508
- Pets Allowed
- Yes
- Construction
- Block
- Cooling
- Central Air, Ceiling Fan(s)
- Equipment
- Intercom
- Flooring
- Ceramic Tile, Vinyl, Wood
- Furnished
- Unfurnished
- Heating
- Central
- Restrict
- NoCommercialVehicles
- Roof
- Barrel
- Security
- Security System Owned, Security System, Closed Circuit Camera(s), Gated with Guard, Gated Community, Smoke Detector(s), Security Guard
- Taxes
- $7,742
- Utilities
- Cable Available, Natural Gas Available, Sewer Available, Water Available
- View
- Lake
- Amenities
- Basketball Court, Cabana, Clubhouse, Fitness Center, Gated, Home Owners Association, Pool, Property Manager On-Site, Recreation Facilities, Sidewalks, Street Lights, Tennis Court(s), Trail(s)
- Waterfront
- Lake Front
- Stories
- 2
- Acres
- 0.17
- Price Per Sqft
- $273
- Elementary School
- Panther Run (Palm Beach)
- Middle School
- Polo Park
- High School
- Palm Beach Central
Mortgage Calculator
Listing courtesy of LoKation. Contact:
Selling Office: Emerald Luxe Realty LLC. All listings featuring the BMLS logo are provided by Beaches MLS Inc. Copyright 2026 Beaches MLS. This information is not verified for authenticity or accuracy and is not guaranteed. © 2026 Beaches Multiple Listing Service, Inc. All rights reserved.
Agent: Rebekah Lee Urbina | Email: becky@terrabuckleygroup.com