12188 Sag Harbor Court Unit 6, Wellington, FL 33414
- $360,000
- 2
- BD
- 3
- BA
- 1,661
- SqFt




- Sold Price
- $360,000
- List Price
- $380,000
- Days on Market
- 30
- Closing Date
- Jan 31, 2024
- MLS#
- R10935188
- Bedrooms
- 2
- Full Bathrooms
- 2
- Half Bathrooms
- 1
- Sq. Ft
- 1,661
- Subtype
- Townhouse
- County
- Palm Beach
- Subdivision
- Sag Harbor Trace
- Year Built
- 1988
Property Description
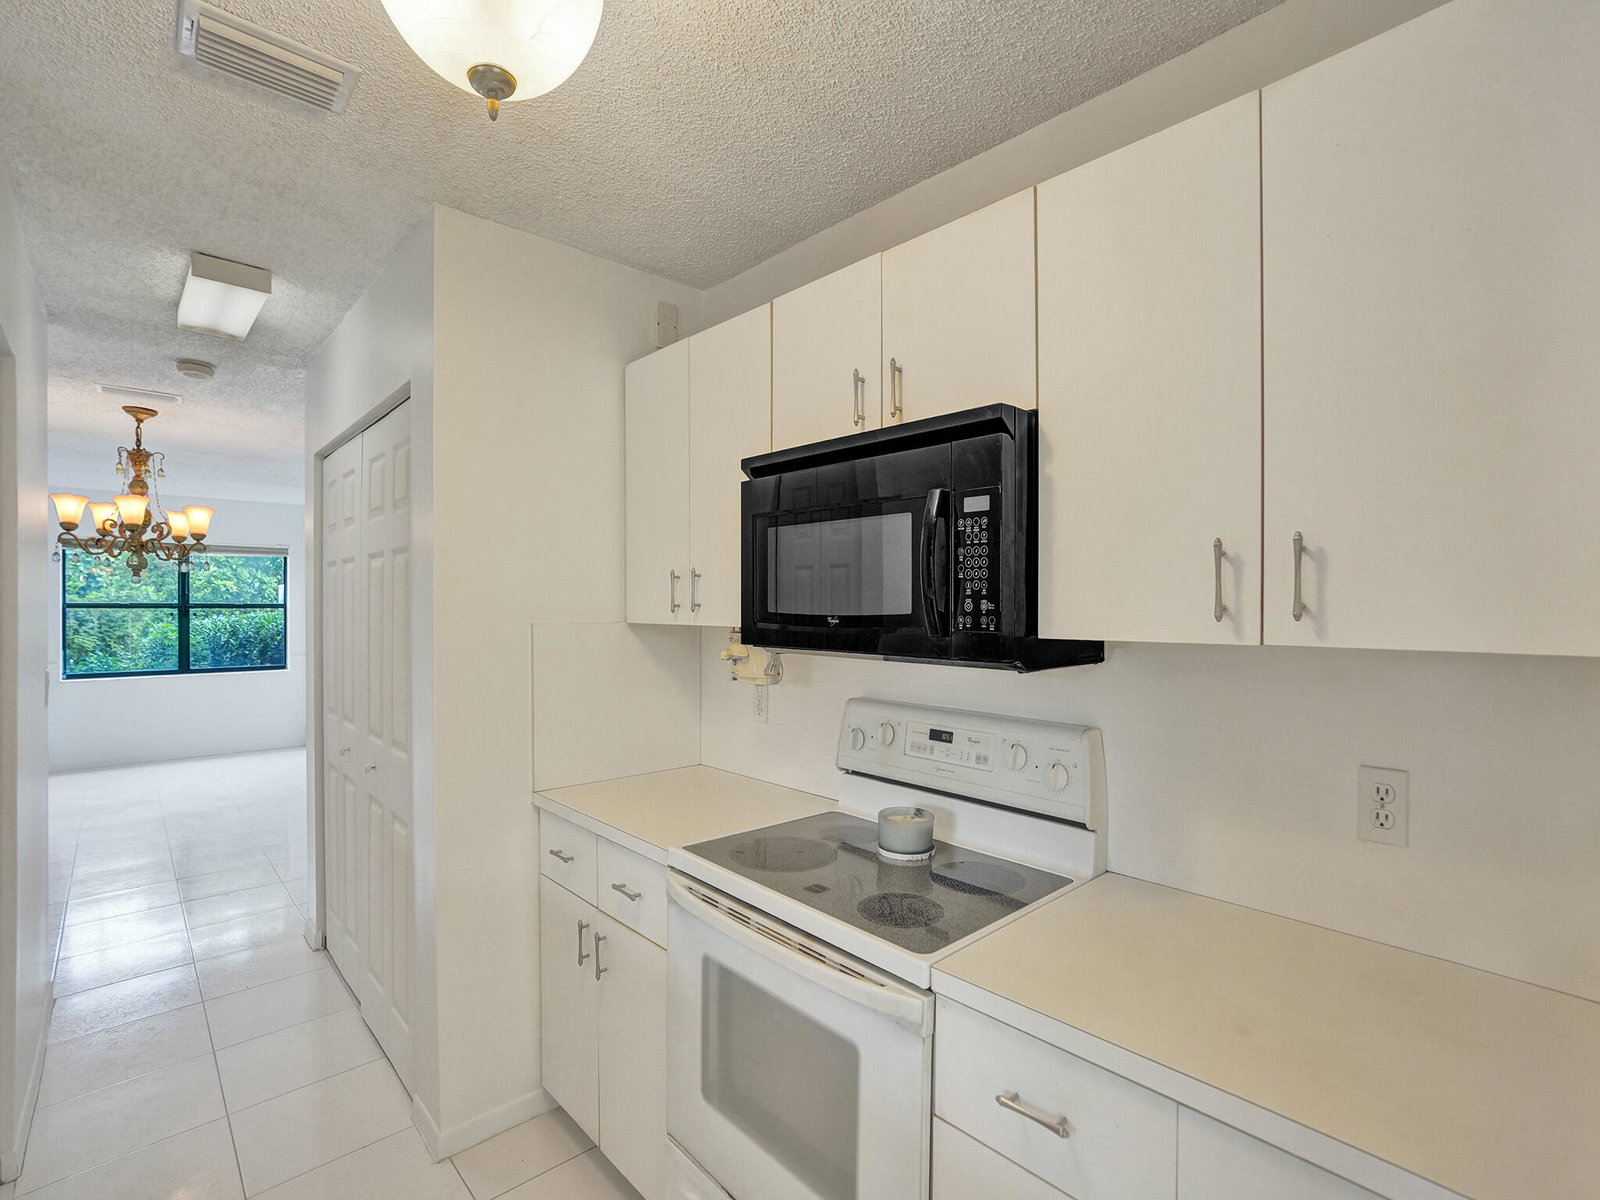
Look no further, your lovely townhome awaits! Nestled in the heart of Wellington - known for it's excellent schools, polo and equestrian events, this charming corner 2 bedroom 2 1/2 bath 1 car garage townhouse, originally designed as a 3-bedroom, offers the flexibility to be converted back to its original configuration. This home features beautiful tile throughout the spacious first floor living & formal dining room, kitchen with a cozy eat in breakfast area,1/2 bath and laundry room. Upstairs you will find 2 large bedrooms and 2 full baths. Through sliding doors from the main living area you can unwind on your private screened patio while enjoying garden views. The community's pool is idyllically situated on Lake Wellington, providing gorgeous views and sunsets Enjoy your private walking access just steps away to the nearby Amphitheater, Promenade and Wellington Community Center offering the perfect escape for leisurely strolls and weekly entertainment.
/u.realgeeks.media/tomdayproperties/Tom_Day_Logo_Black.png)
Additional Information
- Garage Spaces
- 1
- Hoa
- Yes
- Hoa Amount
- 275
- Pets Allowed
- Pet Restrictions, Size Limit, Yes
- Construction
- Block, Stucco
- Cooling
- Central Air, Ceiling Fan(s)
- Flooring
- Carpet
- Furnished
- Unfurnished
- Heating
- Central
- Restrict
- BuyerApprovalRequired, NoLease1stYearOwned, ParkingRestrictions, RentalRestriction
- Roof
- Barrel
- Taxes
- $1,721
- Utilities
- Sewer Available, Water Available
- View
- Garden
- Amenities
- Home Owners Association, Pool
- Waterfront
- None
- Stories
- 2
- Acres
- 0.05
- Price Per Sqft
- $216
Mortgage Calculator
Listing courtesy of Partnership Realty Inc.. Contact:
Selling Office: The Keyes Company. All listings featuring the BMLS logo are provided by Beaches MLS Inc. Copyright 2026 Beaches MLS. This information is not verified for authenticity or accuracy and is not guaranteed. © 2026 Beaches Multiple Listing Service, Inc. All rights reserved.
Agent: Meryl Gatton | Email: MerylSells4You@gmail.com