3053 Payson Way, Wellington, FL 33414
- $857,500
- 4
- BD
- 3
- BA
- 2,866
- SqFt




- Sold Price
- $857,500
- List Price
- $875,000
- Days on Market
- 55
- Closing Date
- Nov 15, 2024
- MLS#
- R11016932
- Bedrooms
- 4
- Full Bathrooms
- 2
- Half Bathrooms
- 1
- Sq. Ft
- 2,866
- Subtype
- Single Family Residence
- County
- Palm Beach
- Subdivision
- Olympia 2
- Year Built
- 2012
Property Description
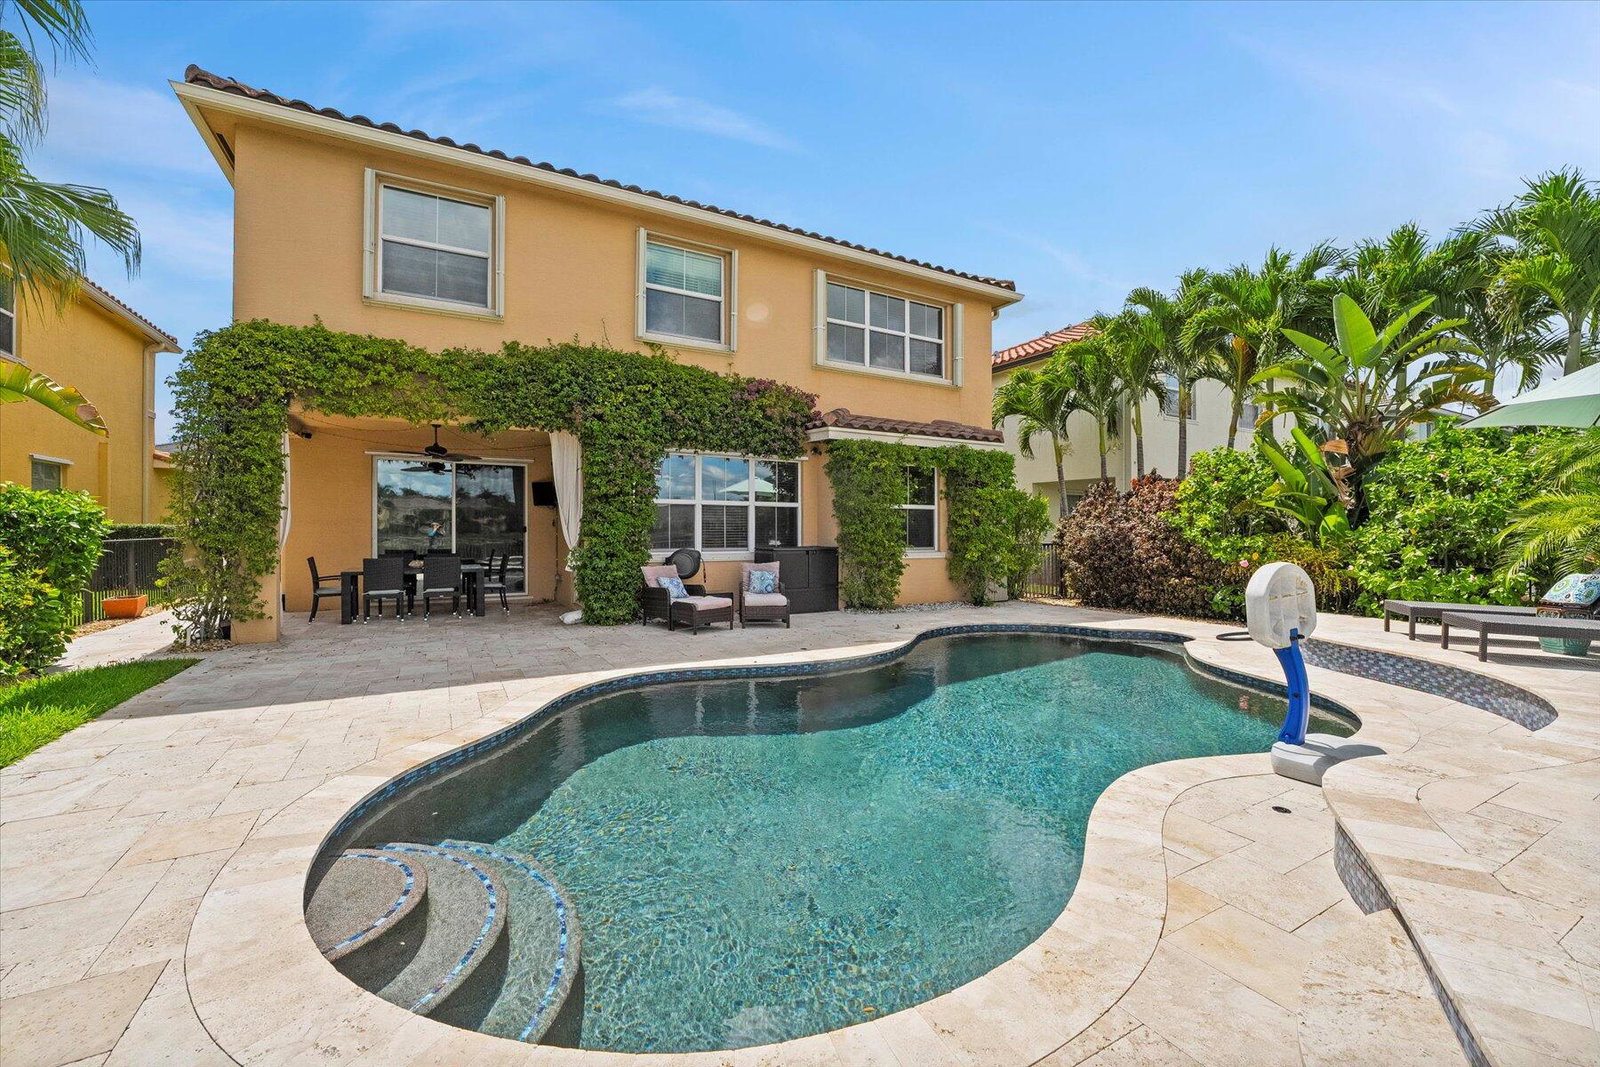
Welcome to your dream home in Olympia located in Wellington, FL! This stunning residence offers an array of premium features and modern amenities, perfect for those seeking both comfort and luxury. Step inside to discover a spacious open layout with no carpet for ease of maintenance. Cozy lounge room complete with wine fridge built in perfect for entertaining. AC replaced 2022. Laundry room conveniently located on second floor. Four bedrooms plus media room provide ample space for family and guests. For added security and peace of mind, the home is equipped with Ring cameras and doorbell. Outside, enjoy breathtaking western-facing sunsets over the beautiful lakeview from your backyard oasis. Game pool with salt system is perfect for relaxation and entertainment. Don't miss this one!
/u.realgeeks.media/tomdayproperties/Tom_Day_Logo_Black.png)
Additional Information
- Garage Spaces
- 2
- Hoa
- Yes
- Hoa Amount
- 312
- Pets Allowed
- Yes
- Construction
- Block
- Cooling
- Central Air, Electric
- Flooring
- Ceramic Tile, Laminate
- Furnished
- Unfurnished
- Heating
- Central, Electric
- Restrict
- LimitedNumberVehicles, NoCommercialVehicles
- Roof
- Spanish Tile
- Security
- Gated with Guard, Gated Community, Smoke Detector(s), Security Guard
- Taxes
- $6,711
- Utilities
- Cable Available, Sewer Available, Water Available
- View
- Lake
- Private Pool
- Yes
- Amenities
- Basketball Court, Clubhouse, Fitness Center, Gated, Home Owners Association, Playground, Pool, Property Manager On-Site, Tennis Court(s), Trail(s)
- Waterfront
- Lake Front
- Stories
- 2
- Acres
- 0.15
- Price Per Sqft
- $299
Mortgage Calculator
Listing courtesy of Compass Florida LLC. Contact:
Selling Office: Coldwell Banker. All listings featuring the BMLS logo are provided by Beaches MLS Inc. Copyright 2026 Beaches MLS. This information is not verified for authenticity or accuracy and is not guaranteed. © 2026 Beaches Multiple Listing Service, Inc. All rights reserved.
Agent: Kathryn A Lomax | Email: kathryn.lomax@compass.com