10710 Old Hammock Way, Wellington, FL 33414
- $828,000
- 5
- BD
- 3
- BA
- 3,065
- SqFt






- Sold Price
- $828,000
- List Price
- $829,998
- Days on Market
- 120
- Closing Date
- Feb 07, 2024
- MLS#
- R10914701
- Bedrooms
- 5
- Full Bathrooms
- 3
- Sq. Ft
- 3,065
- Subtype
- Single Family Residence
- County
- Palm Beach
- Subdivision
- Black Diamond Ph 2
- Year Built
- 2004
Property Description
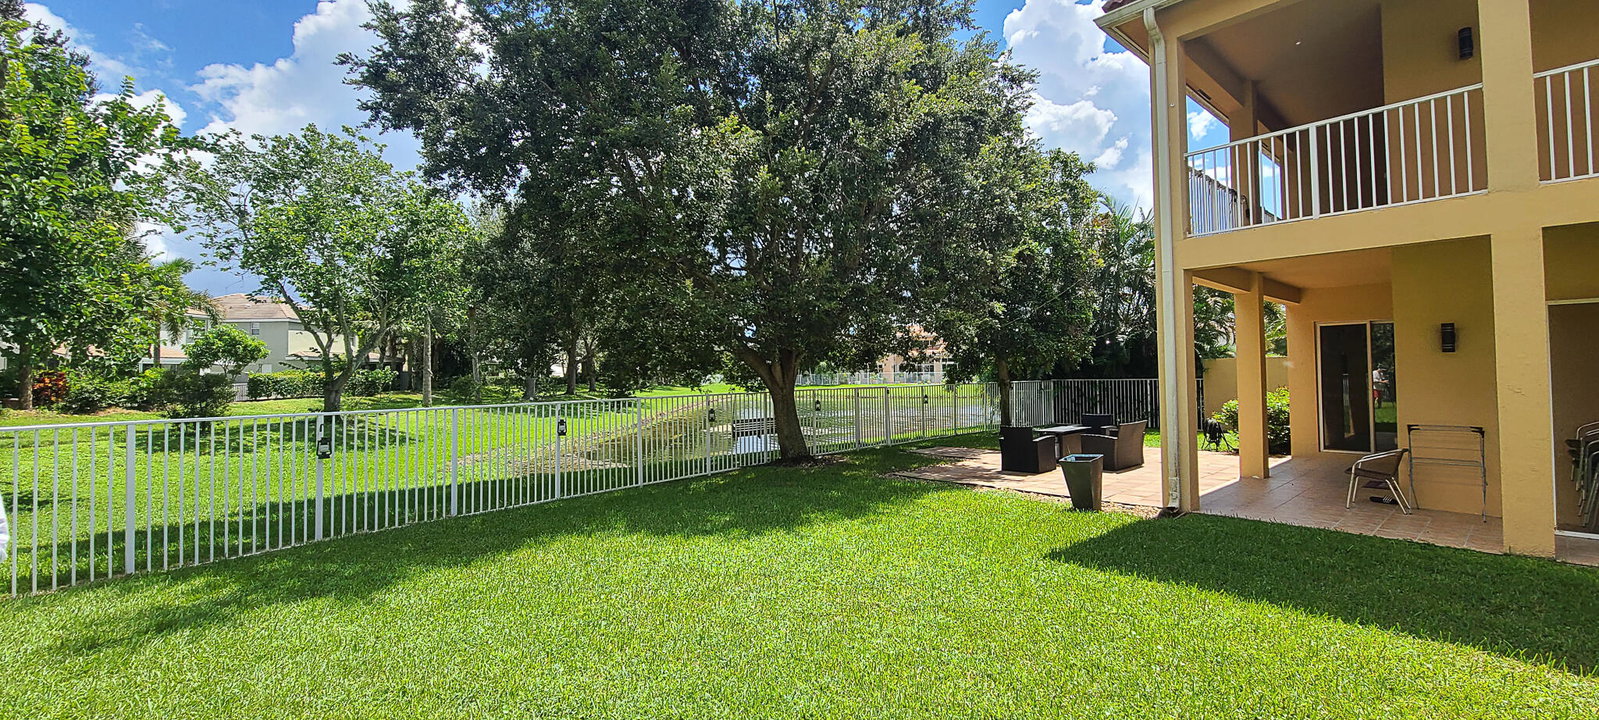
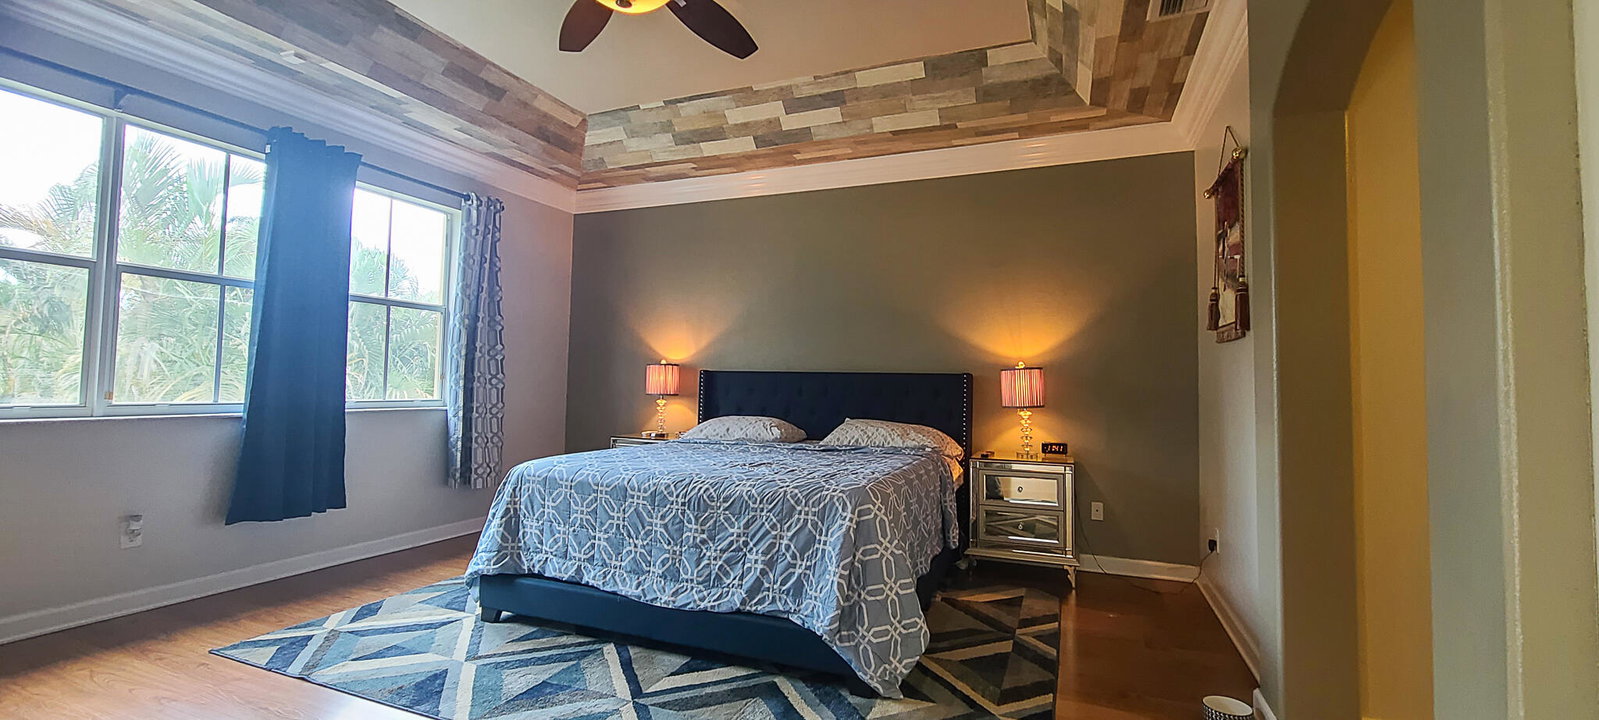
The Perfect Location! Cul-de-sac and a huge Fully Fenced Lot! 5 Bedrooms 3 Full Bathrooms plus a bonus Room off the Master Bedroom - Perfect for a Nursery, exercize room, hobby room, or home office! Master Suite boasts a wrap-around balcony overlooking the fenced yard and lake.3 car garage! Beautiful & Spacious Island Kitchen with granite countertops and tiled back splash, stainless appliances, gas cooking, built-in microwave, formal dining room! This house has a huge spacious pie-shaped lot surrounded by a lake, big trees and a beautiful fenced backyard, neighbors are wide apart providing lots of privacy. Tasteful, neutral decor! All windows have solar tint. NEW ROOF (2019)!Black Diamond features pool, clubhouse, tennis and fitness room. Excellent Wellington location.
/u.realgeeks.media/tomdayproperties/Tom_Day_Logo_Black.png)
Additional Information
- Garage Spaces
- 3
- Hoa
- Yes
- Hoa Amount
- 370
- Pets Allowed
- Yes
- Construction
- Block
- Cooling
- Central Air, Ceiling Fan(s)
- Flooring
- Ceramic Tile, Laminate
- Furnished
- Unfurnished
- Heating
- Central
- Restrict
- BuyerApprovalRequired
- Roof
- Spanish Tile
- Security
- Security System, Gated with Guard, Gated Community, Smoke Detector(s)
- Taxes
- $11,267
- Utilities
- Cable Available, Natural Gas Available, Sewer Available, Water Available
- View
- Lake
- Amenities
- Billiard Room, Clubhouse, Fitness Center, Gated, Home Owners Association, Pool, Property Manager On-Site, Recreation Facilities, Sidewalks, Street Lights, Tennis Court(s), Trail(s)
- Waterfront
- Lake Front
- Stories
- 2
- Acres
- 0.19
- Price Per Sqft
- $270
- Elementary School
- Elbridge Gale
- Middle School
- Emerald Cove
- High School
- Palm Beach Central
Mortgage Calculator
Listing courtesy of Choice Plus Real Estate. Contact:
Selling Office: LoKation. All listings featuring the BMLS logo are provided by Beaches MLS Inc. Copyright 2026 Beaches MLS. This information is not verified for authenticity or accuracy and is not guaranteed. © 2026 Beaches Multiple Listing Service, Inc. All rights reserved.
Agent: Kimberly Joy Castellotti | Email: sold@choiceplusrealestate.com