9703 Arbor View Drive N, Boynton Beach, FL 33437
- $495,000
- 3
- BD
- 3
- BA
- 2,316
- SqFt




- Sold Price
- $495,000
- List Price
- $500,000
- Days on Market
- 18
- Closing Date
- Nov 01, 2024
- MLS#
- R11014153
- Bedrooms
- 3
- Full Bathrooms
- 2
- Half Bathrooms
- 1
- Sq. Ft
- 2,316
- Lot Size
- 6,098
- Subtype
- Single Family Residence
- County
- Palm Beach
- Subdivision
- Palm Isles West
- Year Built
- 1996
Property Description
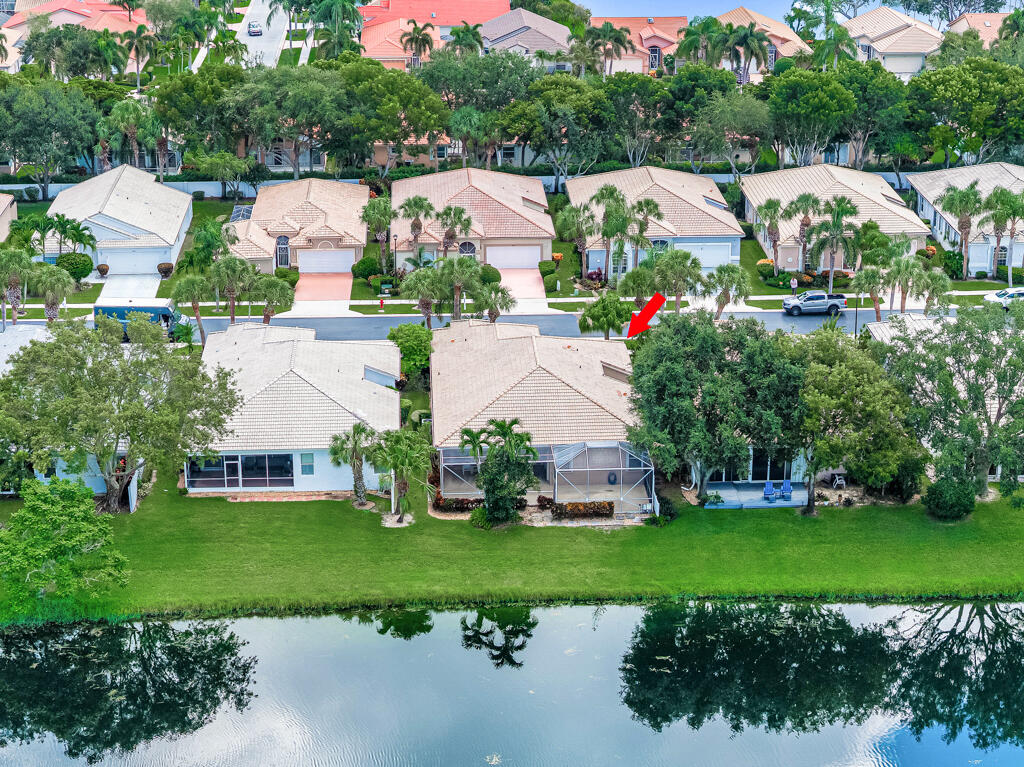
Stunning lakefront 3-bedroom, 2.5-bath home in Palm Isles West features a desirable floor plan. Enter through double doors into a foyer leading to a spacious living room, eat-in kitchen, formal dining room, and family room. High ceilings and natural light enhance the space. The split floor plan includes a primary suite with lake views, two walk-in closets, and an en-suite bathroom with a jetted tub, separate shower, and updated double sink vanity. Two guest bedrooms are perfect for visitors, with one ideal as a den or office. Enjoy a private fenced side patio and an oversized rear screened patio overlooking the lake. Community amenities include a 54k+ sqft clubhouse (under renovation), pickleball, tennis, swimming pools, and an on-site café. Don't miss the walk-through tour! This is a must see lakefront 3 bedroom 2 & half bath single family home located in Palm Isles West, one of the most sought-after floorplans in all of Palm Isles. Double entry door leads you into the well-appointed foyer and hallway follow to the formal living room, eat-in-kitchen with plenty of counter space and lots of cabinets, formal dining room, family room, if you want a home with natural light this is the home for you which also offers a split floor plan with the primary suite overlooking the lake and offers 2 walk-in closets fully fitted with California closet design, the on-suite has large jetted tub, separate shower with built-in seat and beautifully updated double sink vanity, the primary suite even includes a sitting area for your own private relaxing space, the 2 guest bedrooms are perfect for visiting guests and 1 bedroom can be used as a den or large office with custom built wall unit which has a fold-out desk and plenty of storage space, each closet has been fitted with California closet designs, this home offers an openair fenced private side patio off the formal living room and an oversized rear screen patio overlooking the lake, the back patio offers both a covered patio and open patio. The community offers an over 54k sqft clubhouse (currently under renovation), pickleball, tennis, 4 swimming pools and 1 indoor pool, lots of year round activities, on-site café where you can enjoy breakfast and lunch 7 days a week (expect holidays). Palm Isles West has sidewalks throughout this gated community. Be sure to click on the walk-through tour for in person look.
/u.realgeeks.media/tomdayproperties/Tom_Day_Logo_Black.png)
Additional Information
- Garage Spaces
- 2
- Hoa
- Yes
- Hoa Amount
- 620
- Pets Allowed
- Breed Restrictions, Number Limit, Pet Restrictions, Size Limit, Yes
- Construction
- Block
- Cooling
- Central Air, Ceiling Fan(s), Electric
- Flooring
- Ceramic Tile
- Heating
- Central, Electric
- Restrict
- BuyerApprovalRequired, NoBoats, NoMotorcycles, NoRv, RentalRestriction
- Security
- Gated Community
- Taxes
- $3,461
- Utilities
- Cable Available, Sewer Available, Water Available
- View
- Lake
- Amenities
- Billiard Room, Clubhouse, Gated, Home Owners Association, Indoor Pool, Pickleball, Pool, Property Manager On-Site, Restaurant, Sauna, Shuffleboard Court, Sidewalks, Spa/Hot Tub, Street Lights, Tennis Court(s), Trail(s)
- Waterfront
- Lake
- Stories
- 1
- Acres
- 0.14
- Price Per Sqft
- $213
Mortgage Calculator
Listing courtesy of Reliant Realty ERA Powered. Contact:
Selling Office: Champagne & Parisi Real Estate. All listings featuring the BMLS logo are provided by Beaches MLS Inc. Copyright 2026 Beaches MLS. This information is not verified for authenticity or accuracy and is not guaranteed. © 2026 Beaches Multiple Listing Service, Inc. All rights reserved.
Agent: Debbie L Smith | Email: debbiesmithpa@gmail.com