10124 NW 4th Street, Plantation, FL 33324
- $599,000
- 3
- BD
- 2
- BA
- 1,776
- SqFt




- List Price
- $599,000
- Days on Market
- 51
- MLS#
- B26041384
- Bedrooms
- 3
- Full Bathrooms
- 2
- Sq. Ft
- 1,776
- Subtype
- Single Family Residence
- County
- Broward
- Subdivision
- Central Park Lake
- Year Built
- 1990
Property Description
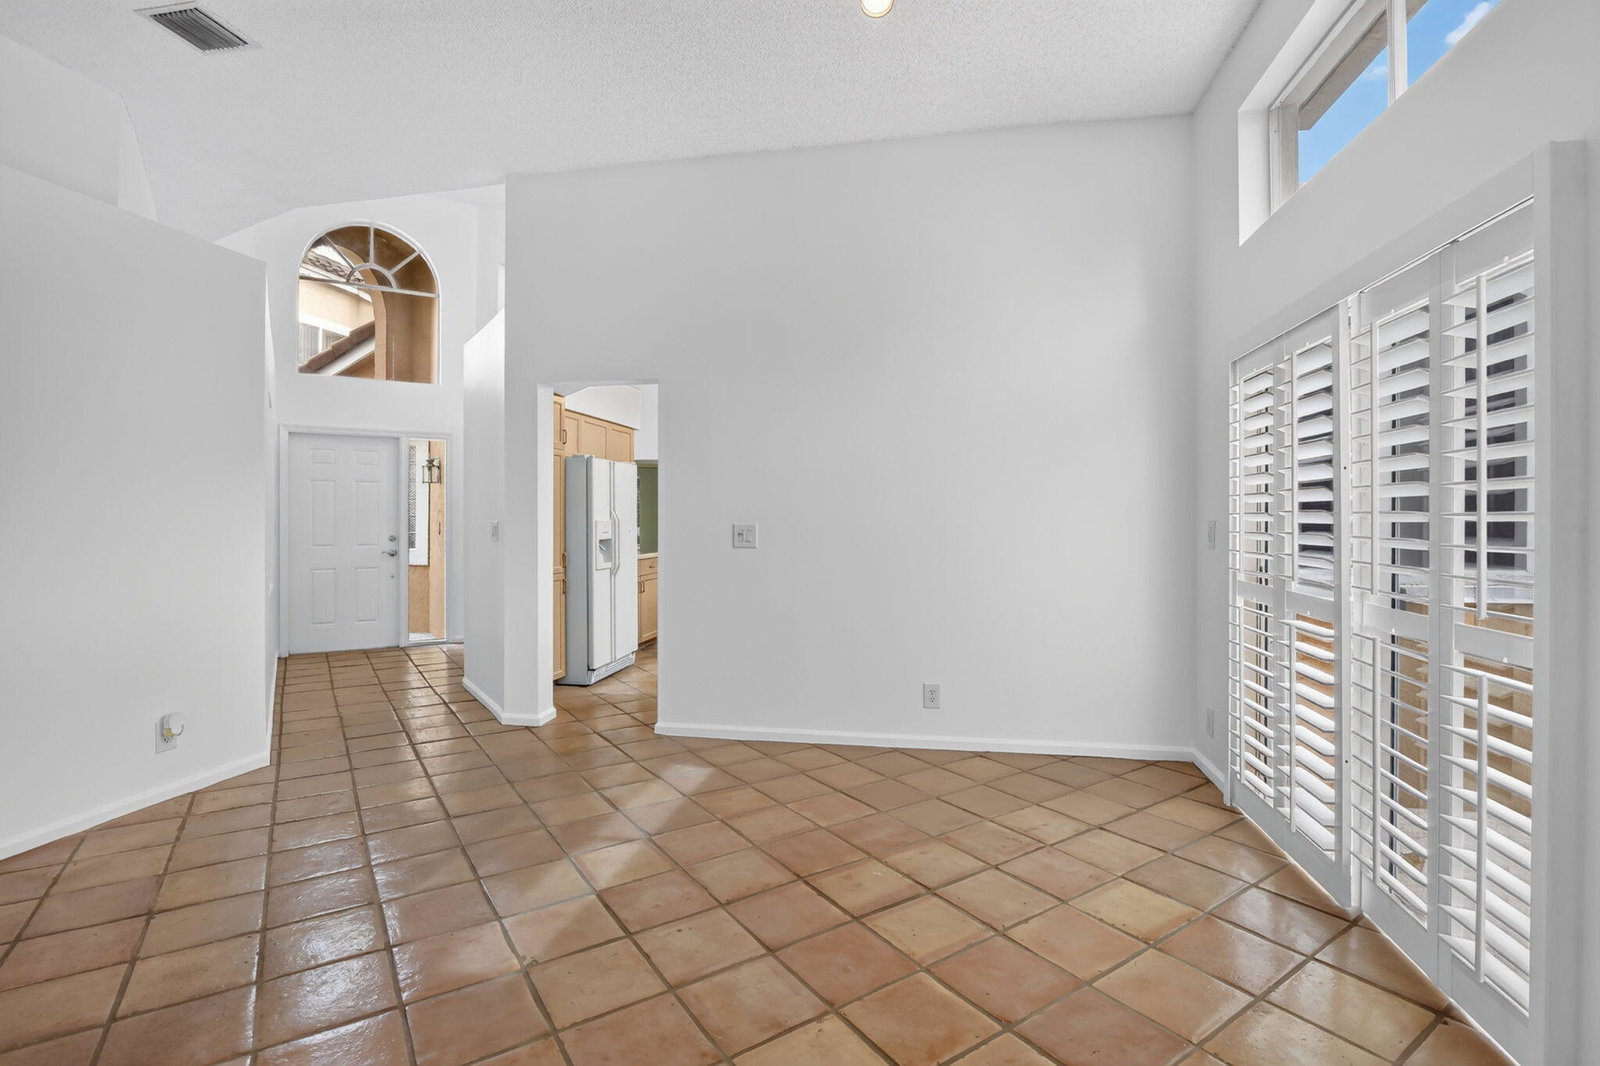
Welcome to this highly desirable 24hr guard gated Sunset Cove single family home featuring 3 beds, 2 baths and a spacious split-bedroom floor plan. This natural light-filled, one story home offers cathedral ceilings, an open layout with abundant windows, plantation shutters and 1776 sq ft of living space. The backyard is completely fenced and professionally landscaped. Enjoy the convenience of a 2 car garage, low HOA of just $300 per month, and a prime location within walking distance to Central Park. A functional floor plan with excellent flow makes this home a must see! Roof 2017, AC 2021 with coils recently cleaned, polybutylene pipes have been removed by owners and verified with a plumbing inspection. Close to Sawgrass Mills Mall, walking distance to Central Park Elementary.
/u.realgeeks.media/tomdayproperties/Tom_Day_Logo_Black.png)
Additional Information
- Garage Spaces
- 2
- Hoa
- Yes
- Hoa Amount
- 300
- Pets Allowed
- Cats OK, Dogs OK, Pet Restrictions, Yes
- Construction
- Block
- Cooling
- Central Air, Ceiling Fan(s), Electric
- Flooring
- Carpet, Tile
- Heating
- Central, Electric
- Restrict
- NoLease1stYearOwned, NoBoats, NoRv, RentalRestriction
- Roof
- Barrel, Tile
- Security
- Security Gate, Gated with Guard, Gated Community, Security Guard
- Taxes
- $3,755
- Utilities
- Cable Available, Electricity Available, Phone Available, Sewer Available, Water Connected
- View
- Garden
- Amenities
- Gated, Home Owners Association, Maintenance, Parking, Pool, Security, Sidewalks, Street Lights
- Stories
- 1
- Acres
- 0.11
- Price Per Sqft
- $337
- Elementary School
- Central Park
- Middle School
- Seminole
- High School
- Plantation
Mortgage Calculator
Listing courtesy of United Realty Group Inc. Contact:
 All listings featuring the BMLS logo are provided by Beaches MLS Inc. Copyright 2026 Beaches MLS. This information is not verified for authenticity or accuracy and is not guaranteed. © 2026 Beaches Multiple Listing Service, Inc. All rights reserved.
Agent: Gina M Lueck | Email: SELLITWITHGINA@GMAIL.COM