2668 NW 41st Street, Boca Raton, FL 33434
- $910,000
- 3
- BD
- 3
- BA
- 2,467
- SqFt






- Sold Price
- $910,000
- List Price
- $975,000
- Days on Market
- 42
- Closing Date
- Sep 26, 2024
- MLS#
- R11005333
- Bedrooms
- 3
- Full Bathrooms
- 2
- Half Bathrooms
- 1
- Sq. Ft
- 2,467
- Subtype
- Single Family Residence
- County
- Palm Beach
- Subdivision
- Colonnade
- Year Built
- 1981
Property Description
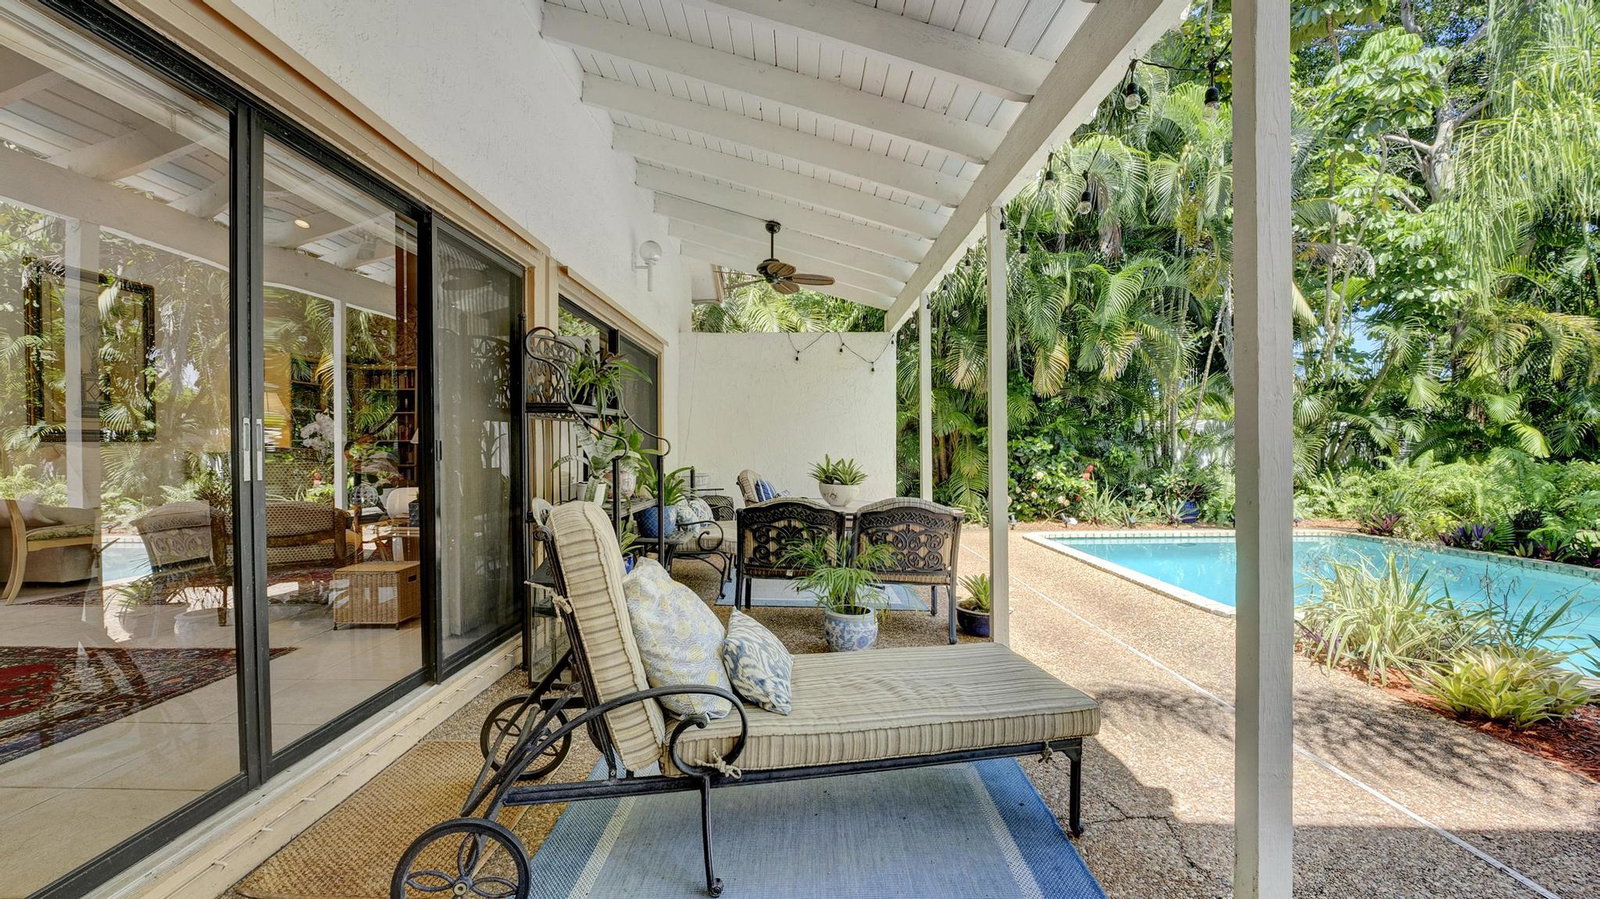
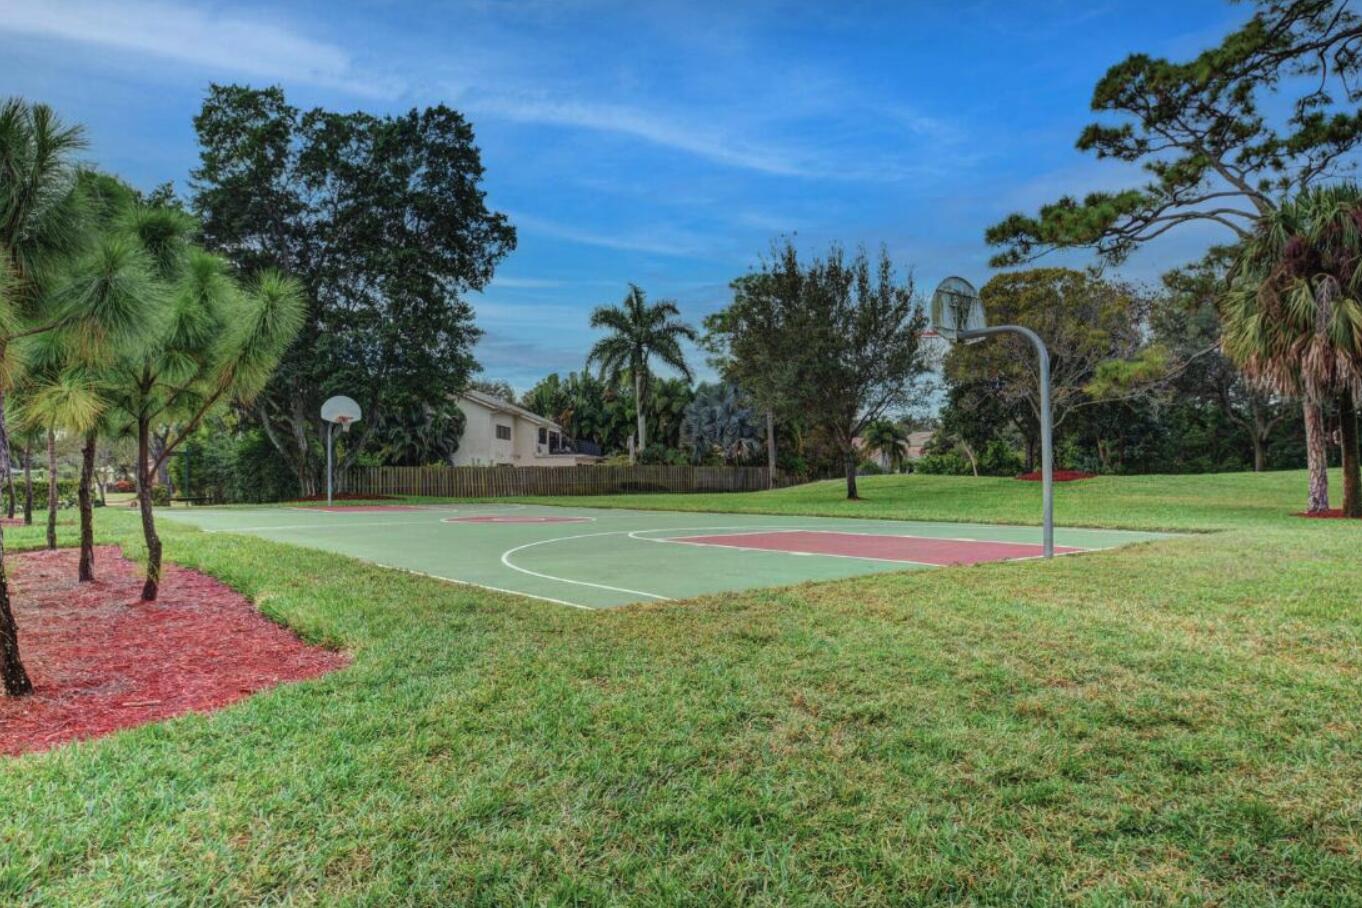
Rare opportunity to own your dream home for less than a million in Central Boca's most sought after neighborhood; The Colonnade. Notice the overhanging oaks as you approach your home and step inside to find cathedral ceilings w/ an abundance of natural light. Downstairs you will find 2 large bedrooms, a fireplace, and living room w/ exquisite views of the yard. Upstairs the expansive private primary showcases tall ceilings, a large bathroom w/ skylight, and your own patio overlooking your backyard pool oasis. The large yard has lush landscaping, is fully fenced in and no neighbors in the rear. Enjoy A+ schools (Blue Lake Elementary), low HOA fees, a park, tennis/pickleball courts, walking path, and minutes to shops, restaurants, the mall, highways and the beach. Don't wait and call today!
/u.realgeeks.media/tomdayproperties/Tom_Day_Logo_Black.png)
Additional Information
- Garage Spaces
- 2
- Hoa
- Yes
- Hoa Amount
- 96
- Pets Allowed
- No Pet Restrictions, Yes
- Construction
- Block, Stucco
- Cooling
- Central Air, Ceiling Fan(s), Electric
- Flooring
- Laminate
- Furnished
- Unfurnished
- Heating
- Central, Electric
- Restrict
- BuyerApprovalRequired, NoBoats, NoRv, OkToLease
- Roof
- Concrete, Tile
- Security
- None
- Taxes
- $5,740
- Utilities
- Cable Available, Sewer Available, Water Available
- View
- Canal, Garden, Pool
- Private Pool
- Yes
- Amenities
- Basketball Court, Home Owners Association, Park, Picnic Area, Playground, Sidewalks, Street Lights, Tennis Court(s), Trail(s)
- Waterfront
- Canal Front
- Stories
- 2
- Acres
- 0.24
- Price Per Sqft
- $368
- Elementary School
- Blue Lake (Palm Beach)
- Middle School
- Omni
- High School
- Spanish River
Mortgage Calculator
Listing courtesy of Keller Williams Realty Services. Contact:
Selling Office: KSR Properties. All listings featuring the BMLS logo are provided by Beaches MLS Inc. Copyright 2026 Beaches MLS. This information is not verified for authenticity or accuracy and is not guaranteed. © 2026 Beaches Multiple Listing Service, Inc. All rights reserved.
Agent: Matthew Goldstein PA | Email: Matt@thecollectiveagent.com