9722 Erica Court, Boca Raton, FL 33496
- $449,000
- 2
- BD
- 2
- BA
- 1,410
- SqFt






- List Price
- $449,000
- Price Change
- ▼ $48,400 1785465989
- Days on Market
- 154
- MLS#
- B26012831
- Bedrooms
- 2
- Full Bathrooms
- 2
- Sq. Ft
- 1,410
- Subtype
- Townhouse
- County
- Palm Beach
- Subdivision
- Boca Azul Ph 1
- Year Built
- 1983
Property Description
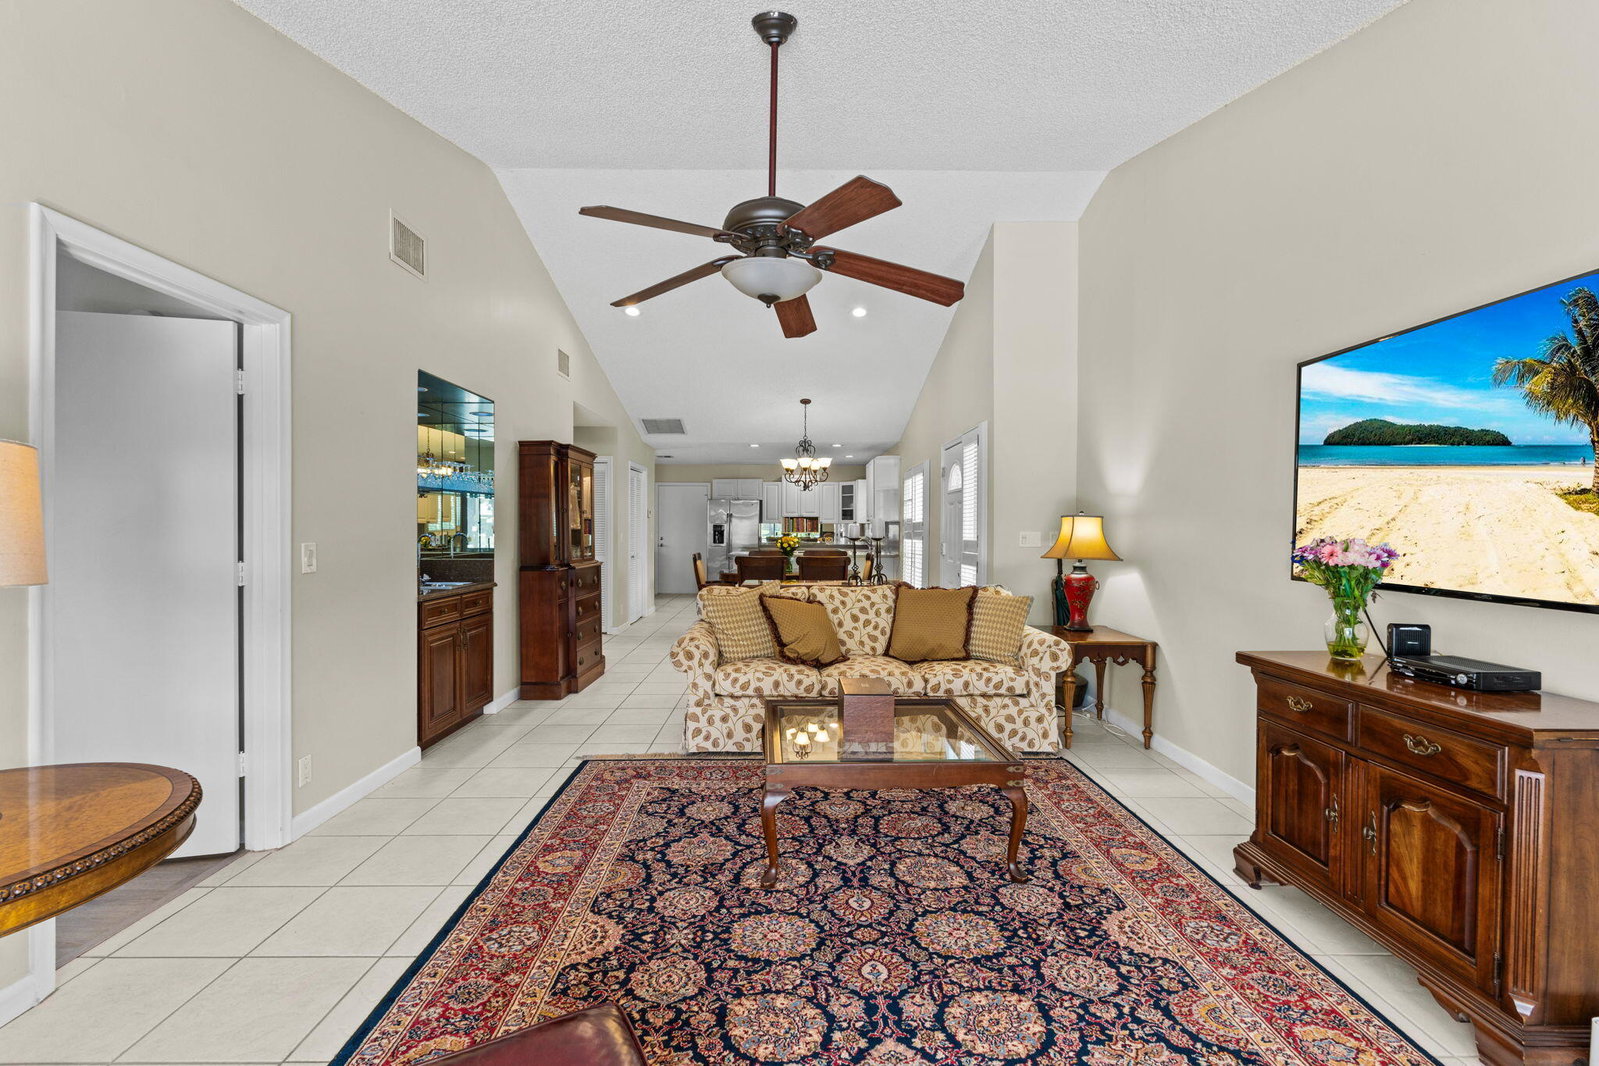
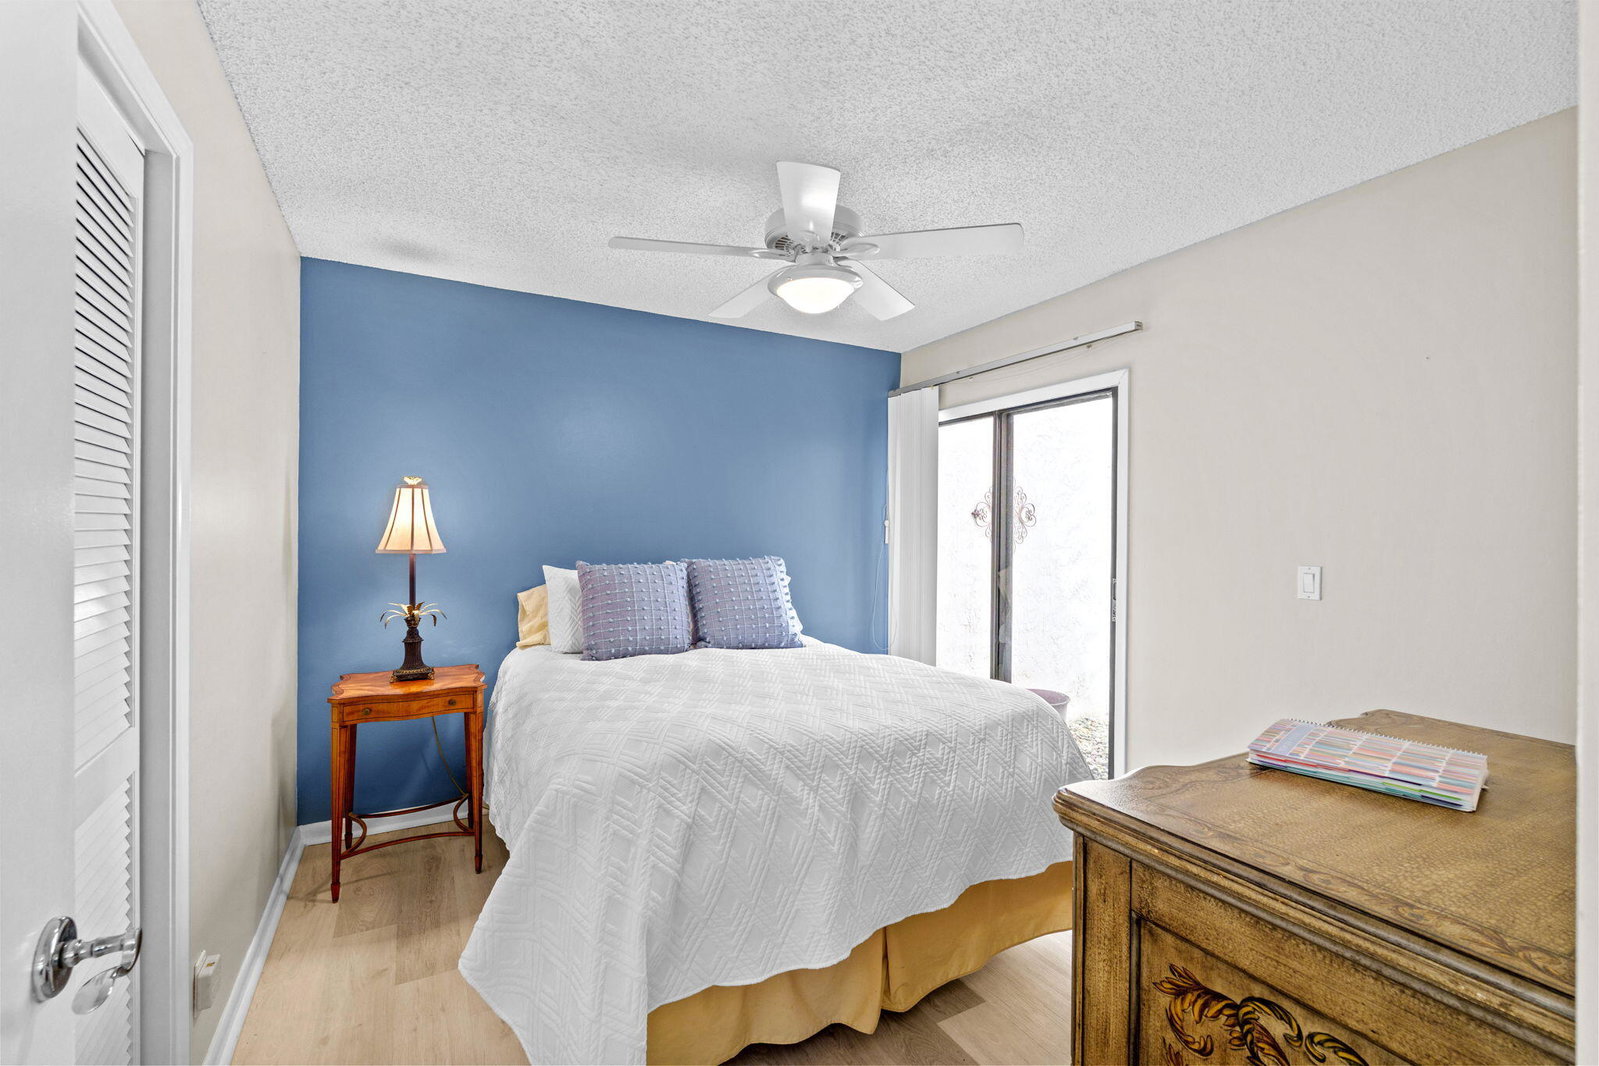
Imagine waking up every day to peaceful, wide lake views right outside your window. Perfectly positioned on one of the most desirable lots in the community, this 2-bedroom, 2-bath home offers a rare combination of location, comfort, and scenery. Inside, you'll find a bright and inviting living space, designed to bring in natural light and showcase those stunning water views. The 2-car garage adds everyday convenience and extra storage. Whether you're enjoying quiet mornings by the water or relaxing at sunset, this home delivers the lifestyle buyers are searching for.
/u.realgeeks.media/tomdayproperties/Tom_Day_Logo_Black.png)
Additional Information
- Garage Spaces
- 2
- Hoa
- Yes
- Hoa Amount
- 312
- Pets Allowed
- Pet Restrictions, Yes
- Construction
- Block
- Cooling
- Central Air
- Flooring
- Ceramic Tile
- Furnished
- Unfurnished
- Heating
- Central
- Restrict
- BuyerApprovalRequired
- Roof
- Tile
- Security
- Gated Community, None, Smoke Detector(s)
- Taxes
- $5,761
- Utilities
- Cable Available, Electricity Available, Water Available
- View
- Lake, Water
- Amenities
- Gated, Home Owners Association, Maintenance Grounds, Parking, Playground, Pool, Sidewalks, Tennis Court(s)
- Waterfront
- Lake Front, None
- Stories
- 1
- Acres
- 0.12
- Price Per Sqft
- $318
- Elementary School
- Whispering Pines (Palm Beach)
- Middle School
- Omni
- High School
- Olympic Heights
Mortgage Calculator
Listing courtesy of RE/MAX Services. Contact:
 All listings featuring the BMLS logo are provided by Beaches MLS Inc. Copyright 2026 Beaches MLS. This information is not verified for authenticity or accuracy and is not guaranteed. © 2026 Beaches Multiple Listing Service, Inc. All rights reserved.
Agent: Rebecca Skeba-Mancini | Email: buyorsell01@yahoo.com