17489 Via Capri, Boca Raton, FL 33496
- $1,150,000
- 3
- BD
- 3
- BA
- 2,199
- SqFt




- Sold Price
- $1,150,000
- List Price
- $1,150,000
- Days on Market
- 18
- Closing Date
- Apr 18, 2024
- MLS#
- R10962648
- Bedrooms
- 3
- Full Bathrooms
- 3
- Sq. Ft
- 2,199
- Subtype
- Single Family Residence
- County
- Palm Beach
- Subdivision
- Ville De Capri
- Year Built
- 1988
Property Description
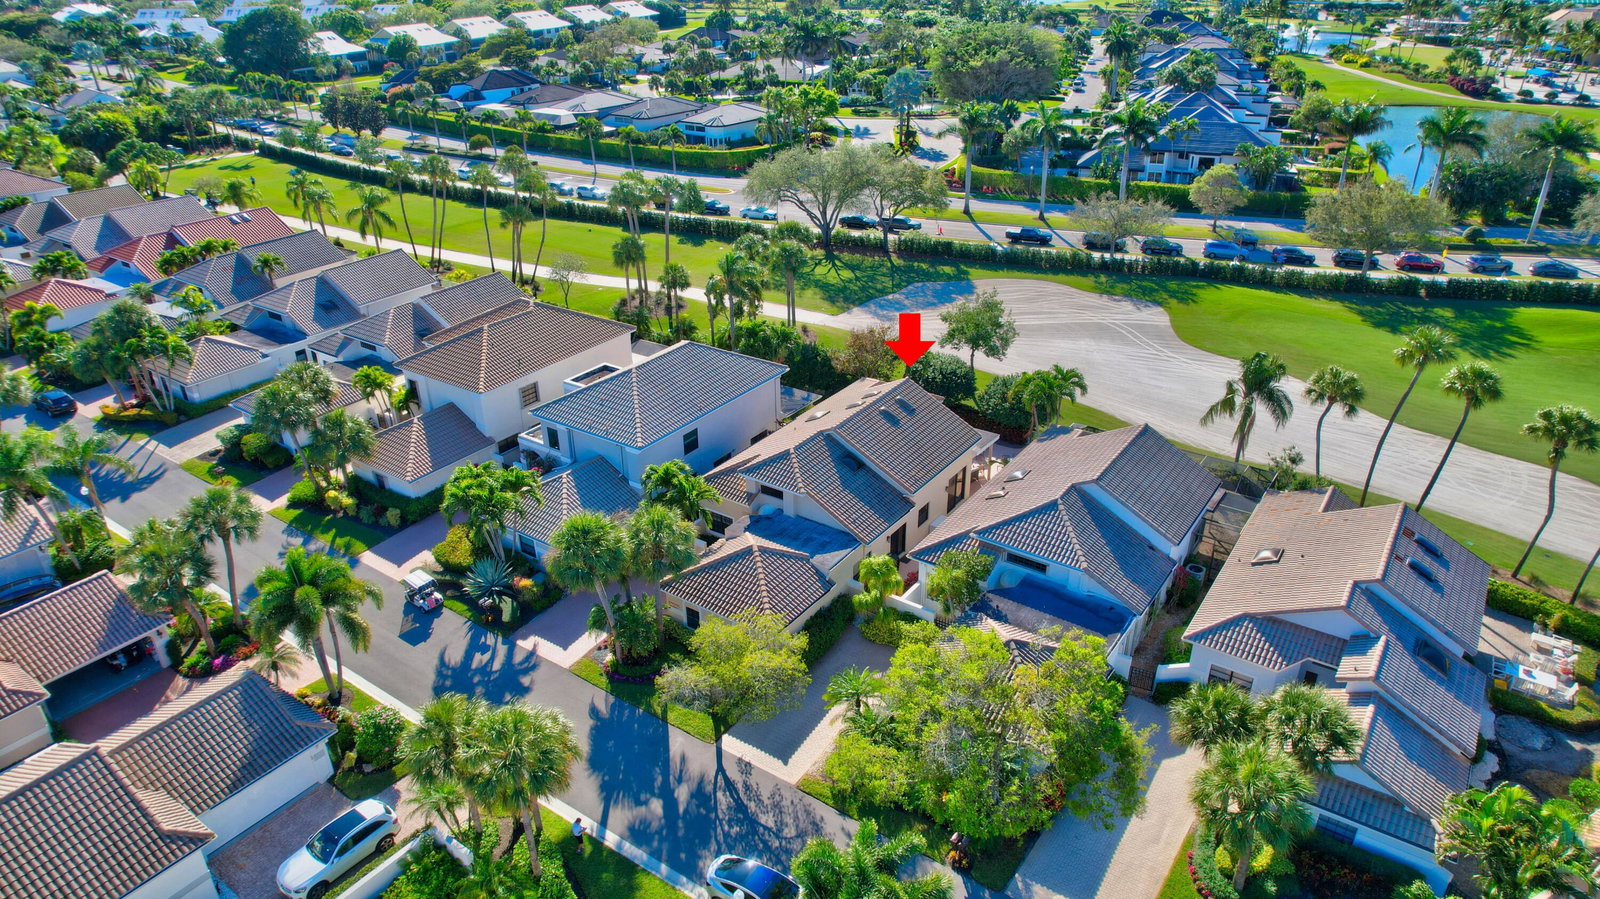
Enter into this beautiful, open airy 3 BR, 3Ba redone home.Freshly painted,sky lights, modern kitchen with quartz counters. All redone baths and closets with plenty of storage. Lovely patio & property overlooking the golf course. Hurricane glass throughout . New front door. This home I'd ready to move in! Come and enjoy the fabulous Polo Club lifestyle. Golf, tennis and pickle ball available. Mandatory membership
/u.realgeeks.media/tomdayproperties/Tom_Day_Logo_Black.png)
Additional Information
- Garage Spaces
- 2
- Hoa
- Yes
- Hoa Amount
- 350
- Pets Allowed
- Pet Restrictions, Size Limit, Yes
- Construction
- Concrete
- Cooling
- Central Air
- Flooring
- Carpet, Ceramic Tile
- Furnished
- Negotiable
- Heating
- Central
- Restrict
- BuyerApprovalRequired
- Membership Equity
- Yes
- Roof
- Concrete, Tile
- Security
- Security System, Fire Alarm, Gated with Guard, Gated Community, Smoke Detector(s), Security Guard
- Taxes
- $2,812
- Utilities
- Cable Available
- View
- Golf Course
- Amenities
- Basketball Court, Bike Storage, Billiard Room, Clubhouse, Fitness Center, Gated, Golf Course, Home Owners Association, Pickleball, Pool, Putting Green(s), Recreation Facilities, Restaurant, Sauna, Sidewalks, Spa/Hot Tub, Tennis Court(s)
- Waterfront
- None
- Stories
- 1
- Price Per Sqft
- $522
Mortgage Calculator
Listing courtesy of Lang Realty/ BR. Contact:
Selling Office: Lang Realty/ BR. All listings featuring the BMLS logo are provided by Beaches MLS Inc. Copyright 2026 Beaches MLS. This information is not verified for authenticity or accuracy and is not guaranteed. © 2026 Beaches Multiple Listing Service, Inc. All rights reserved.
Agent: Judith M Weinstein | Email: jweinsteinhomes@aol.com