5782 NW 119th Drive, Coral Springs, FL 33076
- $530,000
- 3
- BD
- 3
- BA
- 2,265
- SqFt




- Sold Price
- $530,000
- List Price
- $539,000
- Days on Market
- 203
- Closing Date
- Mar 24, 2026
- MLS#
- F10518800
- Bedrooms
- 3
- Full Bathrooms
- 2
- Half Bathrooms
- 1
- Sq. Ft
- 2,265
- Subtype
- Townhouse
- County
- Broward
- Subdivision
- Heron Bay
- Year Built
- 2002
Property Description
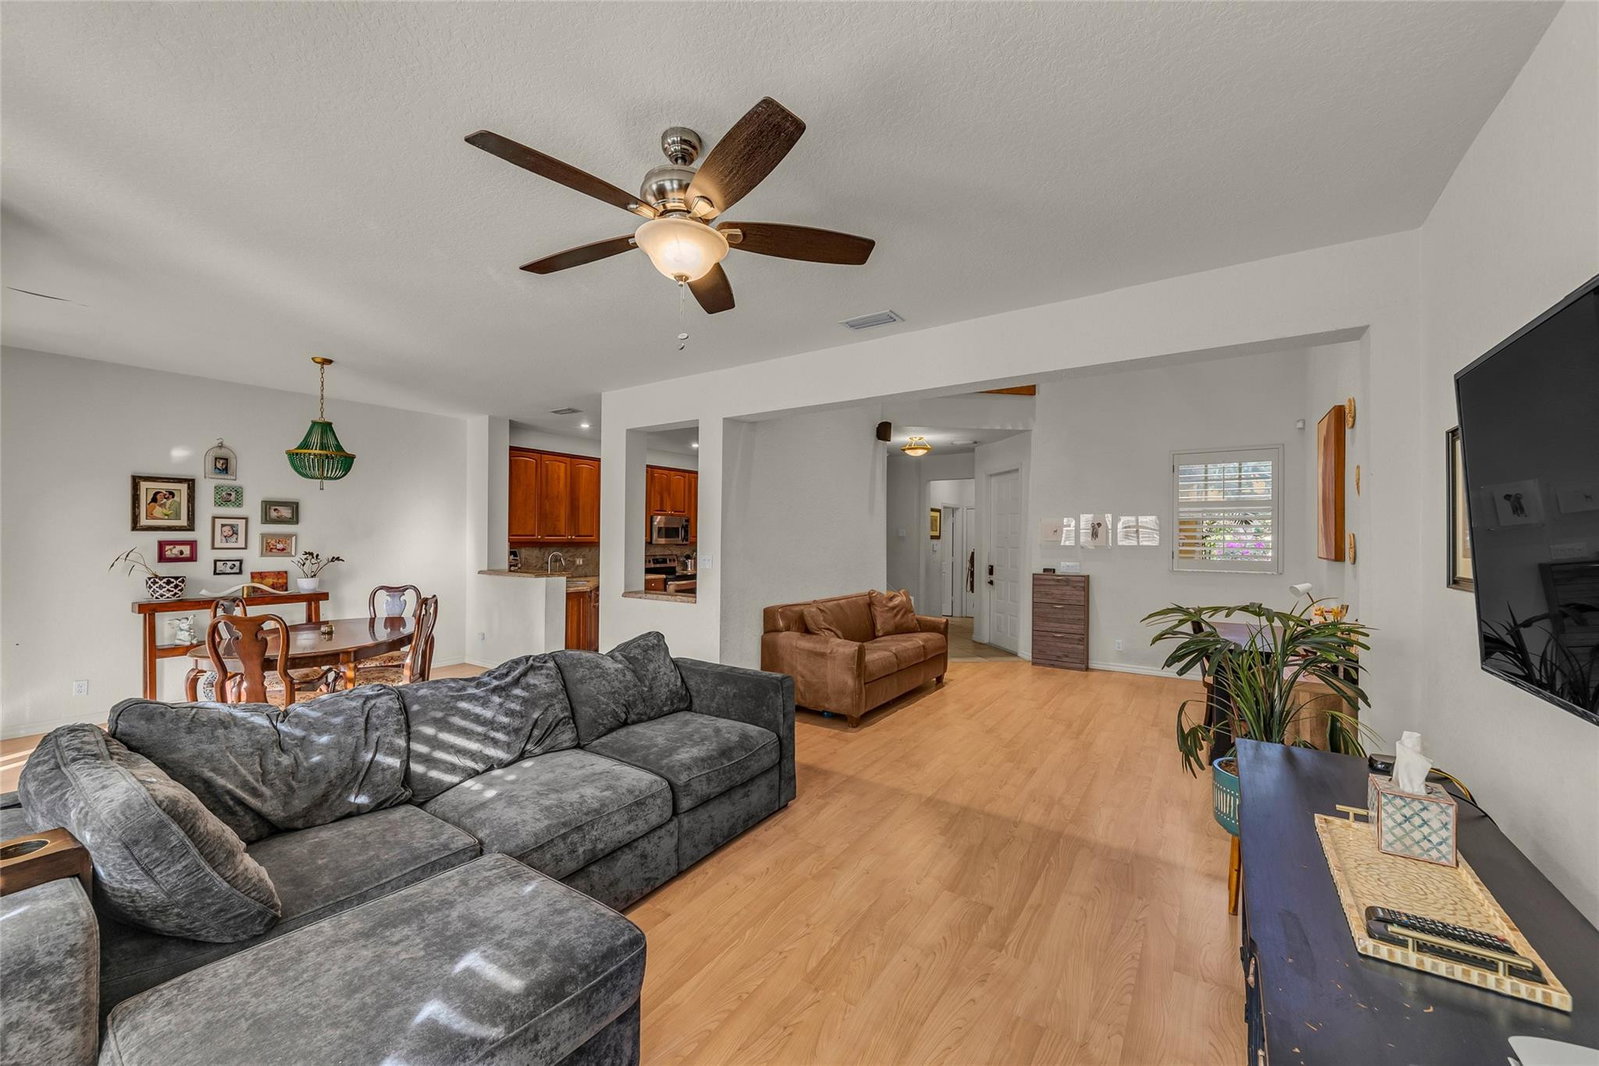
Welcome to your dream home in Tuscany, Heron Bay! This spacious 3-bedroom townhome immediately greets you with high ceilings that create an airy and inviting atmosphere. The luxurious master suite features a dual vanity and a generously sized walk-in closet with built-ins. Plantation shutters afford both privacy & charm. Enjoy sweeping, serene garden views from your living space, perfect for relaxation and entertaining. The 2 car garage and large driveway provide ample parking. HOA covers insurance for the dwelling as well as all the amenities, exterior paint, etc. Located in an A+ school district! Heron Bay offers 2 clubhouses with resort-style pools and fitness facilities, 24 hour roving security guards and security gates. Tuscany has a private pool & hot tub for its residents.
/u.realgeeks.media/tomdayproperties/Tom_Day_Logo_Black.png)
Additional Information
- Garage Spaces
- 2
- Hoa
- Yes
- Hoa Amount
- 631
- Pets Allowed
- Breed Restrictions, Yes
- Construction
- Block
- Cooling
- Central Air
- Flooring
- Laminate
- Heating
- Central
- Restrict
- OtherRestrictions
- Security
- Gated Community, Security Fence, Security Guard
- Taxes
- $7,403
- View
- Garden
- Amenities
- Basketball Court, Clubhouse, Gated, Home Owners Association, Picnic Area, Trail(s)
- Stories
- 2
- Price Per Sqft
- $233
- Elementary School
- Park Trails
- Middle School
- Westglades
- High School
- Marjory Stoneman Douglas
Mortgage Calculator
Listing courtesy of Putnam Realty Group. Contact:
Selling Office: Skyline Realty, LLC. All listings featuring the BMLS logo are provided by Beaches MLS Inc. Copyright 2026 Beaches MLS. This information is not verified for authenticity or accuracy and is not guaranteed. © 2026 Beaches Multiple Listing Service, Inc. All rights reserved.
Agent: Brian J Putnam | Email: brianputnam@putnamrealtygroup.com