7706 NW 128th Avenue, Parkland, FL 33076
- $1,310,000
- 4
- BD
- 3
- BA
- 3,283
- SqFt




- Sold Price
- $1,310,000
- List Price
- $1,449,000
- Days on Market
- 15
- Closing Date
- Feb 11, 2025
- MLS#
- F10473252
- Bedrooms
- 4
- Full Bathrooms
- 3
- Sq. Ft
- 3,283
- Lot Size
- 15,246
- Subtype
- Single Family Residence
- County
- Broward
- Subdivision
- Heron Bay Northwest 167-1
- Year Built
- 2001
Property Description
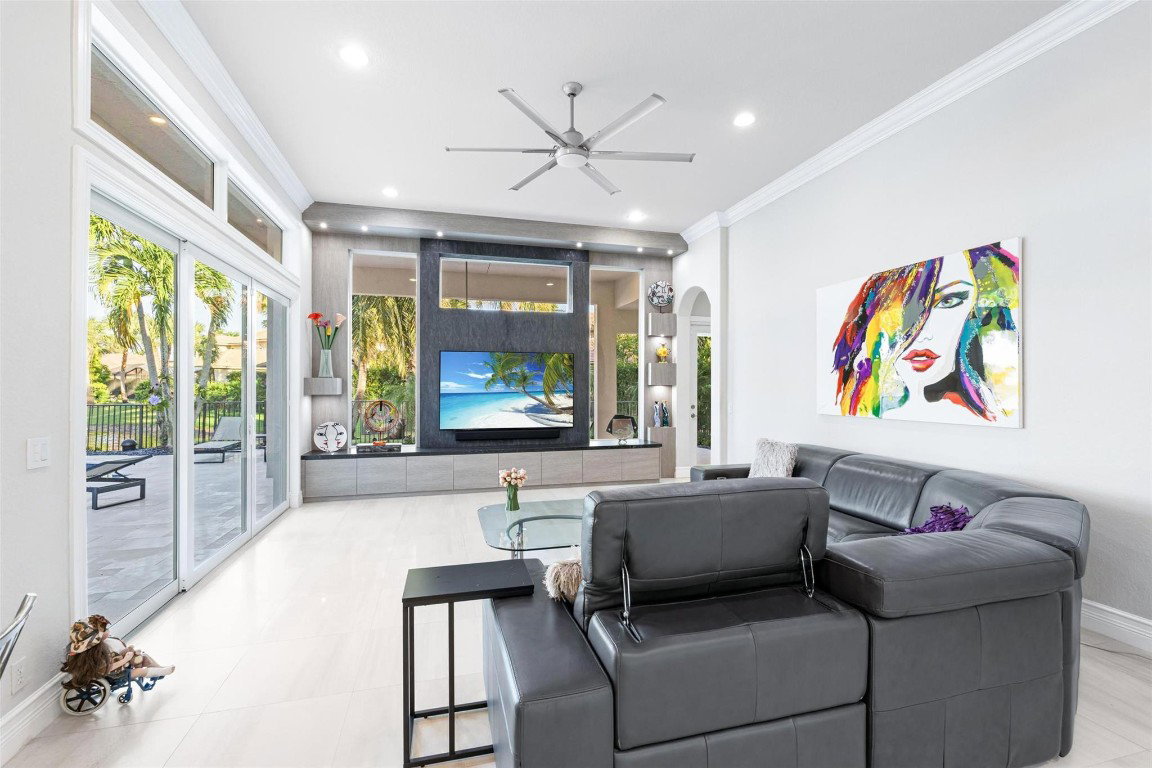
Over $350K in updates! Run; don't walk to 1/3 corner Lush, well manicured ,Lighted landscaped Pool home on Water. 5th room was built as Closet/could convert to an office/den! Finest newly updated hi quality upgrades w/attention to detail from the etched glass front door to Travertine Pool deck .Note 24 in. Porcelain tile, TWO 2yr new A/C units .New quick recovery water htr. Chefs Kitchen w/ multiple pull outs, 3" quartz, lighted Cabinets/ MORE. Impact Windows w/wood Casement., Plantation Shutters ,Wood Molding, Built Ins thru-out ! 7 Fans, surround sound in Fam Rm. Cameras inside/Out stay! ALL TV's/Tv Electronics Stay.! Resort style renovated Heron Bay amenities w/pickleball ,tennis , Pools, clubhouse, splash pad, Cafe' coming soon, fitness/more. Top Rated schools! "BEST of the WEST"
/u.realgeeks.media/tomdayproperties/Tom_Day_Logo_Black.png)
Additional Information
- Garage Spaces
- 3
- Hoa
- Yes
- Hoa Amount
- 953
- Pets Allowed
- Breed Restrictions, Yes
- Construction
- Block
- Cooling
- Central Air, Ceiling Fan(s), Electric
- Flooring
- Carpet, Other, Tile
- Furnished
- Negotiable
- Heating
- Central, Electric, Heat Pump
- Restrict
- NoTrailerParking, OtherRestrictions
- Roof
- Barrel
- Security
- Security System Owned, Security System, Gated Community, Smoke Detector(s)
- Taxes
- $10,697
- Utilities
- Cable Available
- View
- Lake
- Private Pool
- Yes
- Amenities
- Clubhouse, Fitness Center, Gated, Home Owners Association, Pool
- Waterfront
- Lake, None
- Stories
- 1
- Acres
- 0.35
- Price Per Sqft
- $399
Mortgage Calculator
Listing courtesy of City Real Estate Corp. Contact:
Selling Office: RE/MAX Direct. All listings featuring the BMLS logo are provided by Beaches MLS Inc. Copyright 2026 Beaches MLS. This information is not verified for authenticity or accuracy and is not guaranteed. © 2026 Beaches Multiple Listing Service, Inc. All rights reserved.
Agent: Nadine Cory | Email: Nadinee1@aol.com