7663 NW 122nd Drive, Parkland, FL 33076
- $1,080,000
- 5
- BD
- 4
- BA
- 3,613
- SqFt






- Sold Price
- $1,080,000
- List Price
- $1,250,000
- Days on Market
- 96
- Closing Date
- Sep 05, 2025
- MLS#
- F10493358
- Bedrooms
- 5
- Full Bathrooms
- 4
- Sq. Ft
- 3,613
- Lot Size
- 13,068
- Subtype
- Single Family Residence
- County
- Broward
- Subdivision
- Heron Bay Central 171-23
- Year Built
- 2003
Property Description
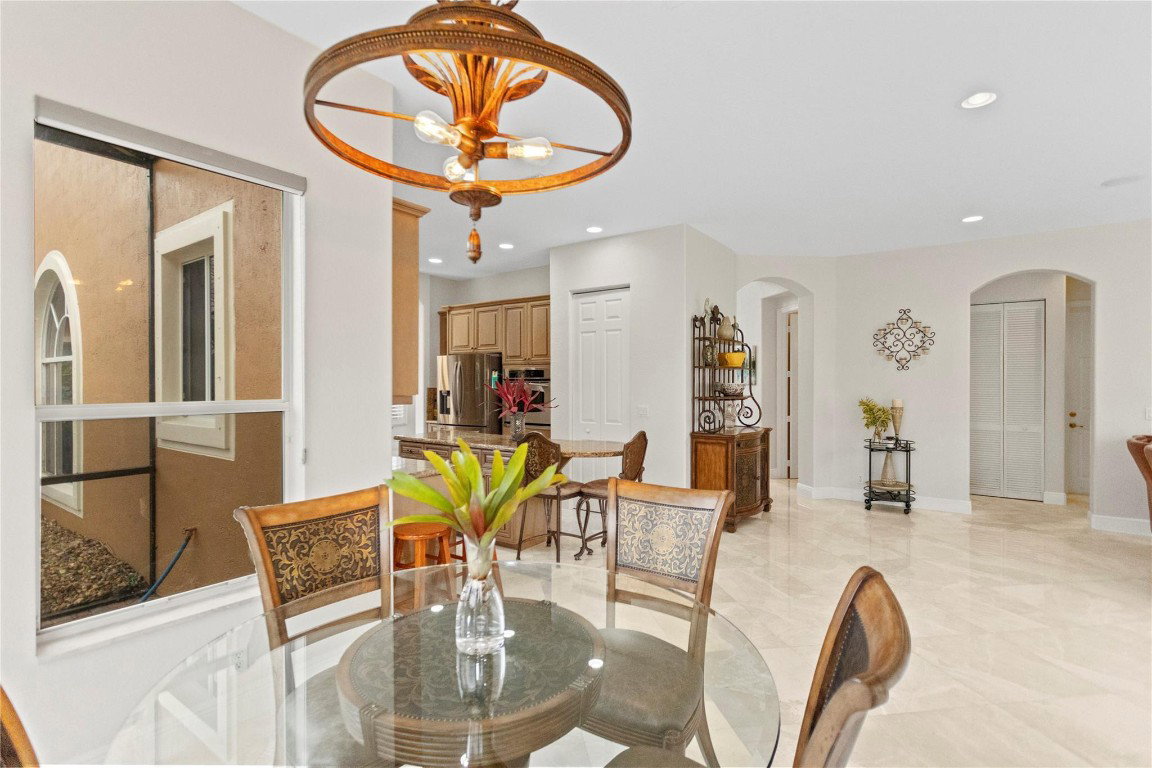
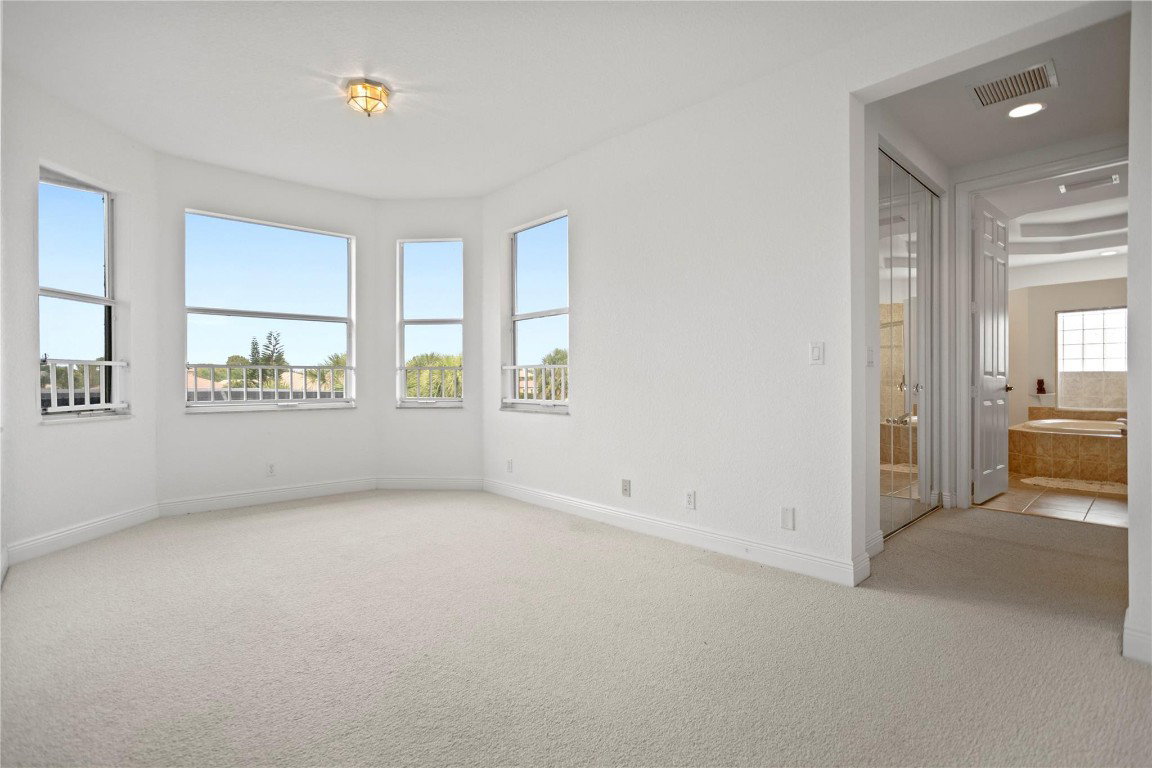
Welcome to this stunning 4-bedroom, 4-bathroom lakefront pool home, blending luxury and comfort in a sought-after neighborhood. Home can be classified as a 5 bedrooms/flex/office. To be used at your discretion. Elegant marble tiles flow throughout the spacious first floor, creating a sophisticated atmosphere. The open-concept layout brings in natural light, enhancing the bright living and dining areas with breathtaking views of the pool and lake. Upstairs, the bedrooms offer privacy and comfort, with plush carpeting in each room. The master suite features a spa-like en-suite with a soaking tub, shower, and dual vanities. Outside, enjoy a private oasis with a sparkling pool, perfect for relaxing or entertaining while watching the sunset over the lake. 2 New a/c units as of 2024. Stunning 4-Bedroom, 4-Bathroom Pool Home on the LakeWelcome to this exquisite 4-bedroom, 4-bathroom lakefront pool home, offering the perfect blend of luxury and comfort. Located in a serene, sought-after neighborhood, this beautiful residence is designed for both relaxation and entertaining.Upon entering, you’ll be greeted by elegant marble tiles that flow seamlessly throughout the spacious first floor, creating a timeless and sophisticated atmosphere. The open-concept layout provides plenty of natural light, enhancing the bright and airy feel of the living areas. Perfect for hosting gatherings or enjoying quiet family time, the living and dining spaces offer breathtaking views of the sparkling lake right outside your door.The gourmet kitchen features top-of-the-line appliances, ample cabinetry, and a breakfast bar, ideal for preparing delicious meals while enjoying the scenic surroundings.Upstairs, the four generously-sized bedrooms provide privacy and comfort for everyone. Plush carpeting in the bedrooms adds a soft touch, making each room the perfect retreat. The master suite boasts its own private en-suite bathroom, with a soaking tub, separate shower, and dual vanities, creating a spa-like experience.Step outside into your own private oasis with a sparkling pool, perfect for cooling off during the warm months or simply relaxing while watching the sun set over the lake. Whether you're enjoying a morning coffee on the patio or hosting a barbecue, the outdoor space is a true extension of the home's living areas.With 4 bathrooms (each thoughtfully designed), ample storage space, and an oversized two-car garage, this home offers the ideal combination of luxury, comfort, and convenience.Don’t miss out on the opportunity to make this lakefront paradise your own!
/u.realgeeks.media/tomdayproperties/Tom_Day_Logo_Black.png)
Additional Information
- Garage Spaces
- 3
- Hoa
- Yes
- Hoa Amount
- 1038
- Pets Allowed
- No Pet Restrictions, Yes
- Construction
- Block
- Cooling
- Central Air, Ceiling Fan(s), Electric
- Flooring
- Carpet, Marble, Tile
- Heating
- Central, Electric
- Restrict
- NoTrailerParking, OtherRestrictions, OkToLease
- Roof
- Barrel
- Security
- Gated Community, Key Card Entry, Smoke Detector(s)
- Taxes
- $11,116
- Utilities
- Cable Available
- View
- Lake, Pool
- Private Pool
- Yes
- Amenities
- Clubhouse, Gated, Home Owners Association, Pool
- Waterfront
- Lake, None
- Stories
- 2
- Acres
- 0.30
- Price Per Sqft
- $298
- Elementary School
- Park Trails
- Middle School
- Westglades
- High School
- Marjory Stoneman Douglas
Mortgage Calculator
Listing courtesy of Lewis Real Estate Group Inc. Contact:
Selling Office: Parrot Realty LLC. All listings featuring the BMLS logo are provided by Beaches MLS Inc. Copyright 2026 Beaches MLS. This information is not verified for authenticity or accuracy and is not guaranteed. © 2026 Beaches Multiple Listing Service, Inc. All rights reserved.
Agent: Don-Kirk Lewis | Email: danny@lregi.com