7210 W Cypresshead Drive, Parkland, FL 33067
- $1,585,000
- 4
- BD
- 3
- BA
- 3,340
- SqFt





- List Price
- $1,585,000
- Price Change
- ▼ $45,000 1784589913
- Days on Market
- 97
- MLS#
- B26042970
- Bedrooms
- 4
- Full Bathrooms
- 2
- Half Bathrooms
- 1
- Sq. Ft
- 3,340
- Subtype
- Single Family Residence
- County
- Broward
- Subdivision
- Parkland Lakes
- Year Built
- 1987
Property Description
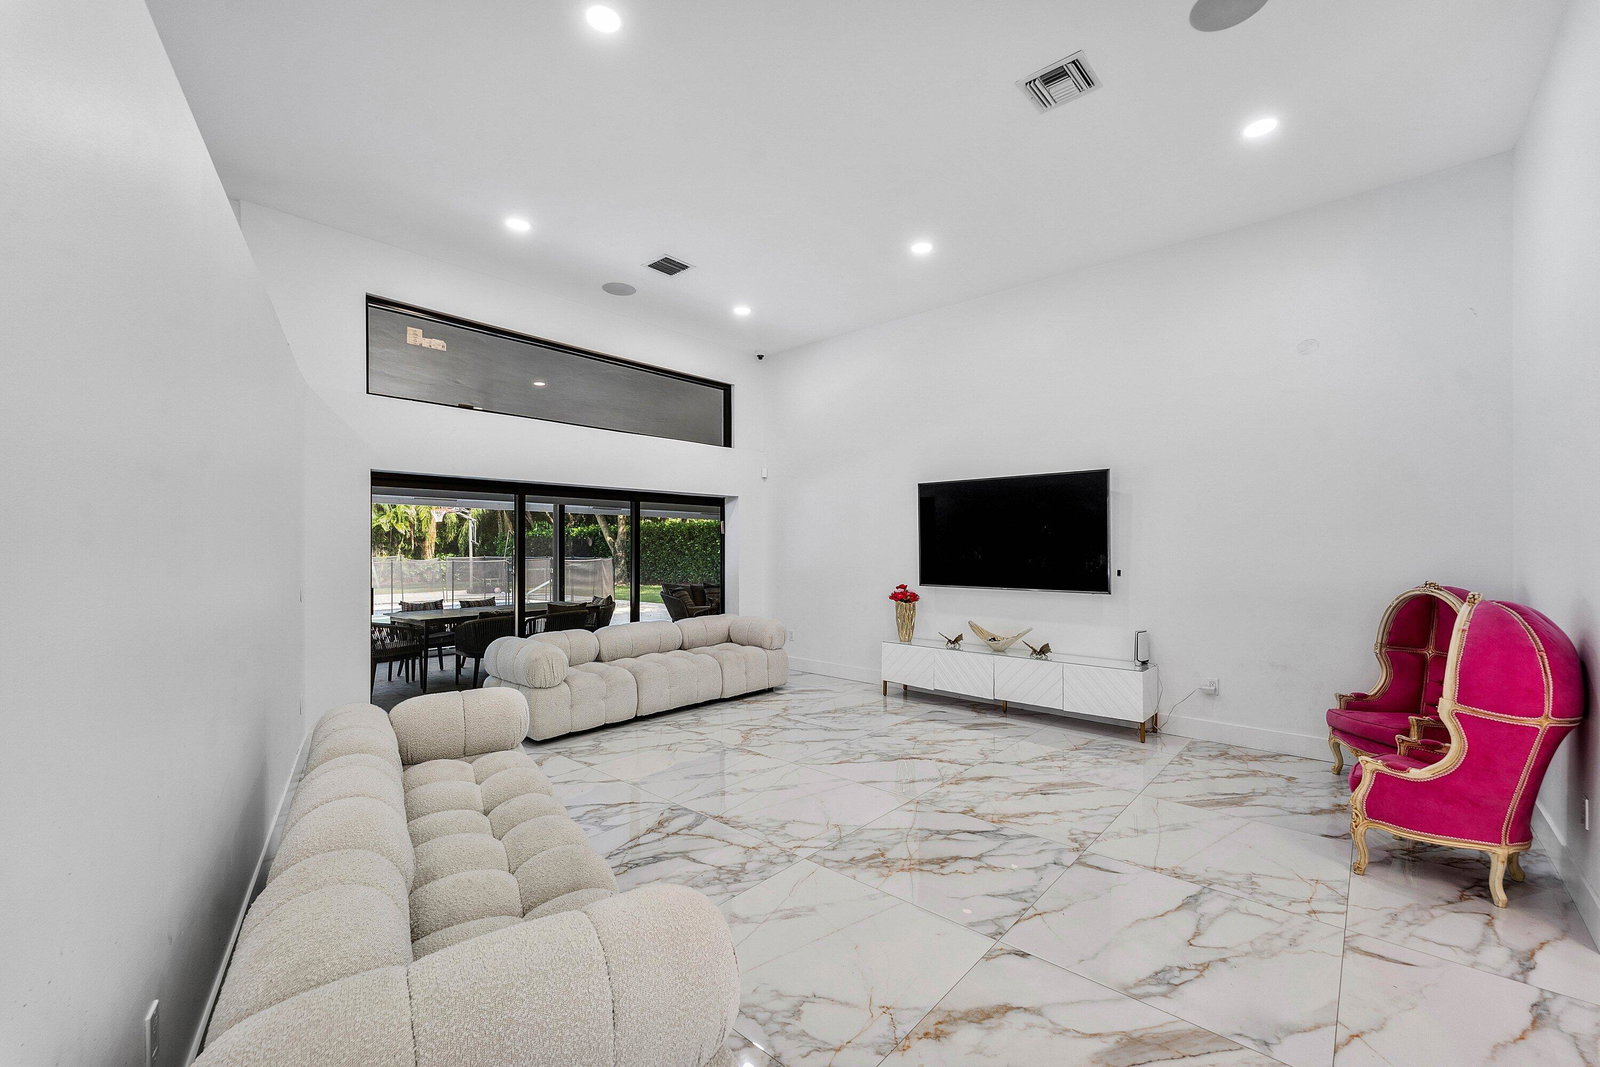
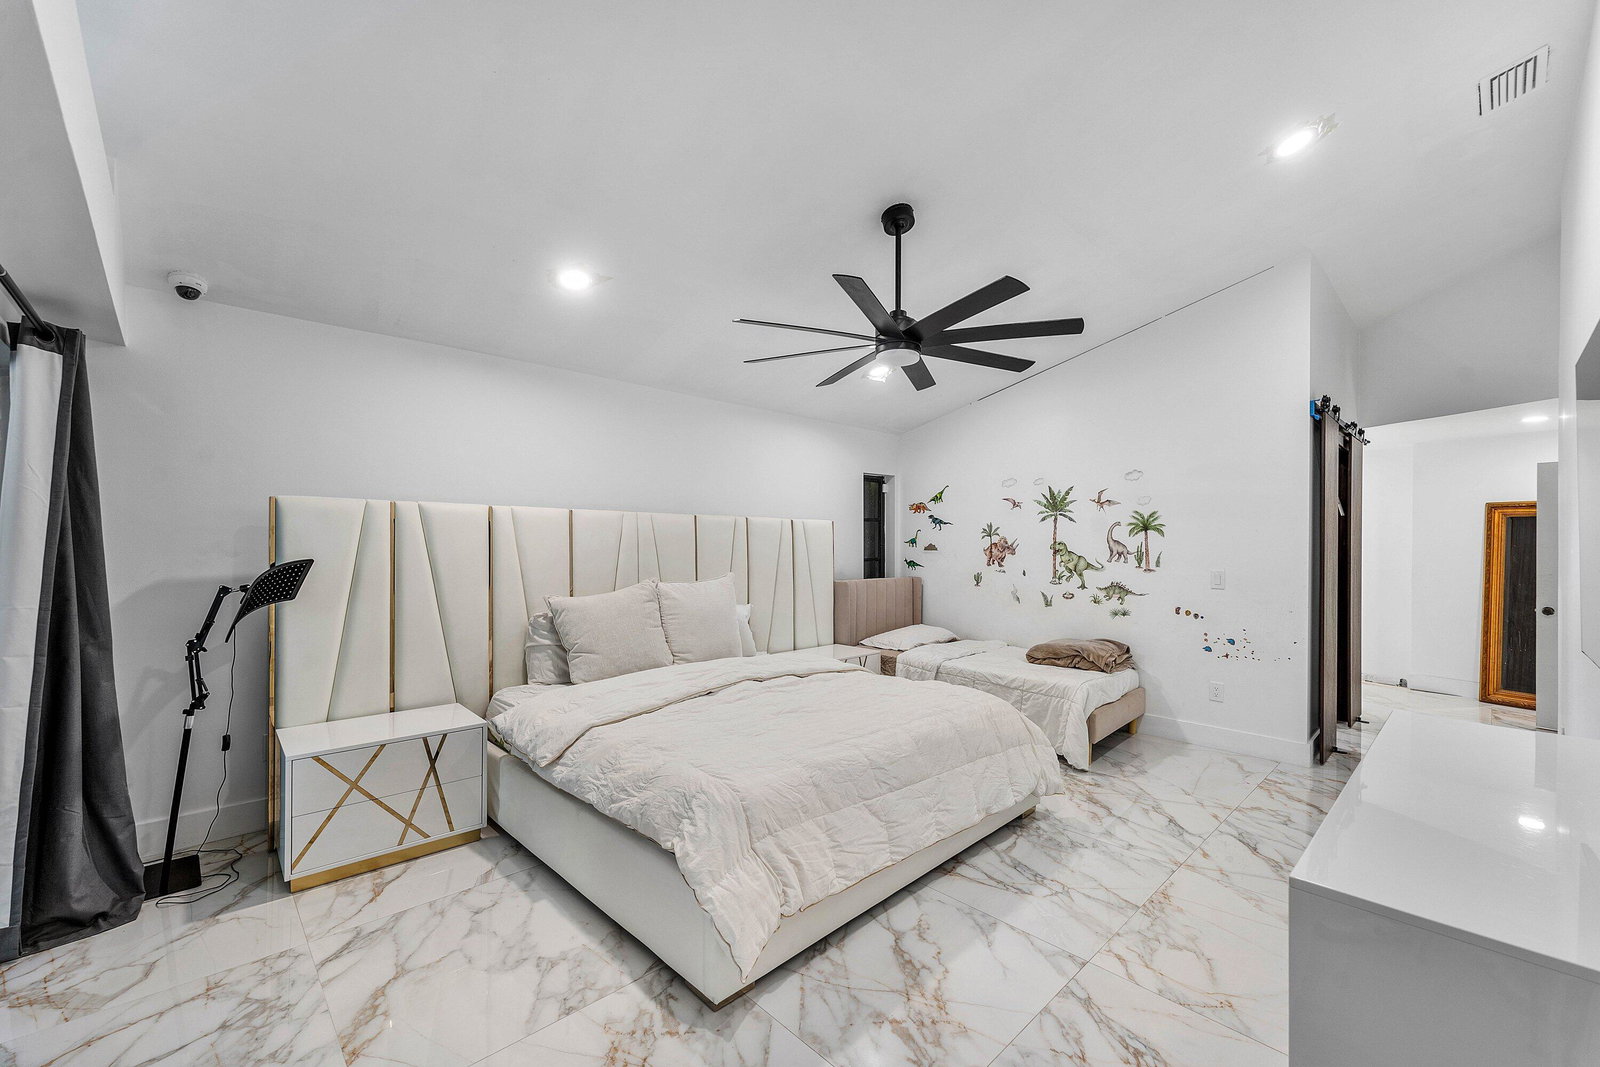
Located in the highly desirable Cypress Head community, this exceptional custom-built home offers the perfect combination of privacy, luxury, and entertainment. Situated on an oversized lot surrounded by lush privacy hedges, this 4-bedroom, 2.5 bath residence provides a peaceful retreat. Inside, you'll find a spacious split-floor plan, soaring ceilings, an oversized living room, built in bar, and open living concept. The home is well-protected with a combination of hurricane-impact windows and accordion shutters for added peace of mind. Designed for entertaining, the outdoor living space is truly one of a kind. The custom outdoor bar, oversized covered patio, extend pool deck, and heated pool will be enjoyed all year round. The community has resort style amenities. A rated schools.
/u.realgeeks.media/tomdayproperties/Tom_Day_Logo_Black.png)
Additional Information
- Garage Spaces
- 2
- Hoa
- Yes
- Hoa Amount
- 995
- Pets Allowed
- No Pet Restrictions, Yes
- Construction
- Concrete, Stone, Stucco
- Cooling
- Central Air, Ceiling Fan(s), Electric
- Equipment
- Irrigation Equipment
- Flooring
- Engineered Hardwood, Marble, Tile
- Furnished
- Unfurnished
- Heating
- Electric, Natural Gas
- Restrict
- NoLease1stYearOwned, NoBoats, NoRv, NoTrailerParking, OkToLease, RentalRestriction
- Roof
- Barrel, Concrete, Tile
- Security
- Security System Owned, Gated Community, Motion Detectors
- Taxes
- $20,290
- Utilities
- Cable Available, Natural Gas Available
- View
- Garden, Pool
- Private Pool
- Yes
- Amenities
- Basketball Court, Business Center, Clubhouse, Fitness Center, Gated, Home Owners Association, Maintenance, Management, Pickleball, Pier, Playground, Pool, Property Manager On-Site, Security, Street Lights, Tennis Court(s), Trail(s)
- Waterfront
- None
- Stories
- 1
- Acres
- 0.80
- Price Per Sqft
- $474
- Elementary School
- Riverglades
- Middle School
- Westglades
- High School
- Marjory Stoneman Douglas
Mortgage Calculator
Listing courtesy of RightStreet Inc. Contact:
 All listings featuring the BMLS logo are provided by Beaches MLS Inc. Copyright 2026 Beaches MLS. This information is not verified for authenticity or accuracy and is not guaranteed. © 2026 Beaches Multiple Listing Service, Inc. All rights reserved.
Agent: Matthew B Rosenbaum | Email: mrosenbaum@theurbangroup.com