5040 Heron Place, Coconut Creek, FL 33073
- $689,000
- 4
- BD
- 3
- BA
- 2,211
- SqFt






- Sold Price
- $689,000
- List Price
- $699,000
- Days on Market
- 53
- Closing Date
- Sep 30, 2025
- MLS#
- F10513319
- Bedrooms
- 4
- Full Bathrooms
- 2
- Half Bathrooms
- 1
- Sq. Ft
- 2,211
- Lot Size
- 3,920
- Subtype
- Single Family Residence
- County
- Broward
- Subdivision
- Regency Lakes At Coconut
- Year Built
- 1998
Property Description
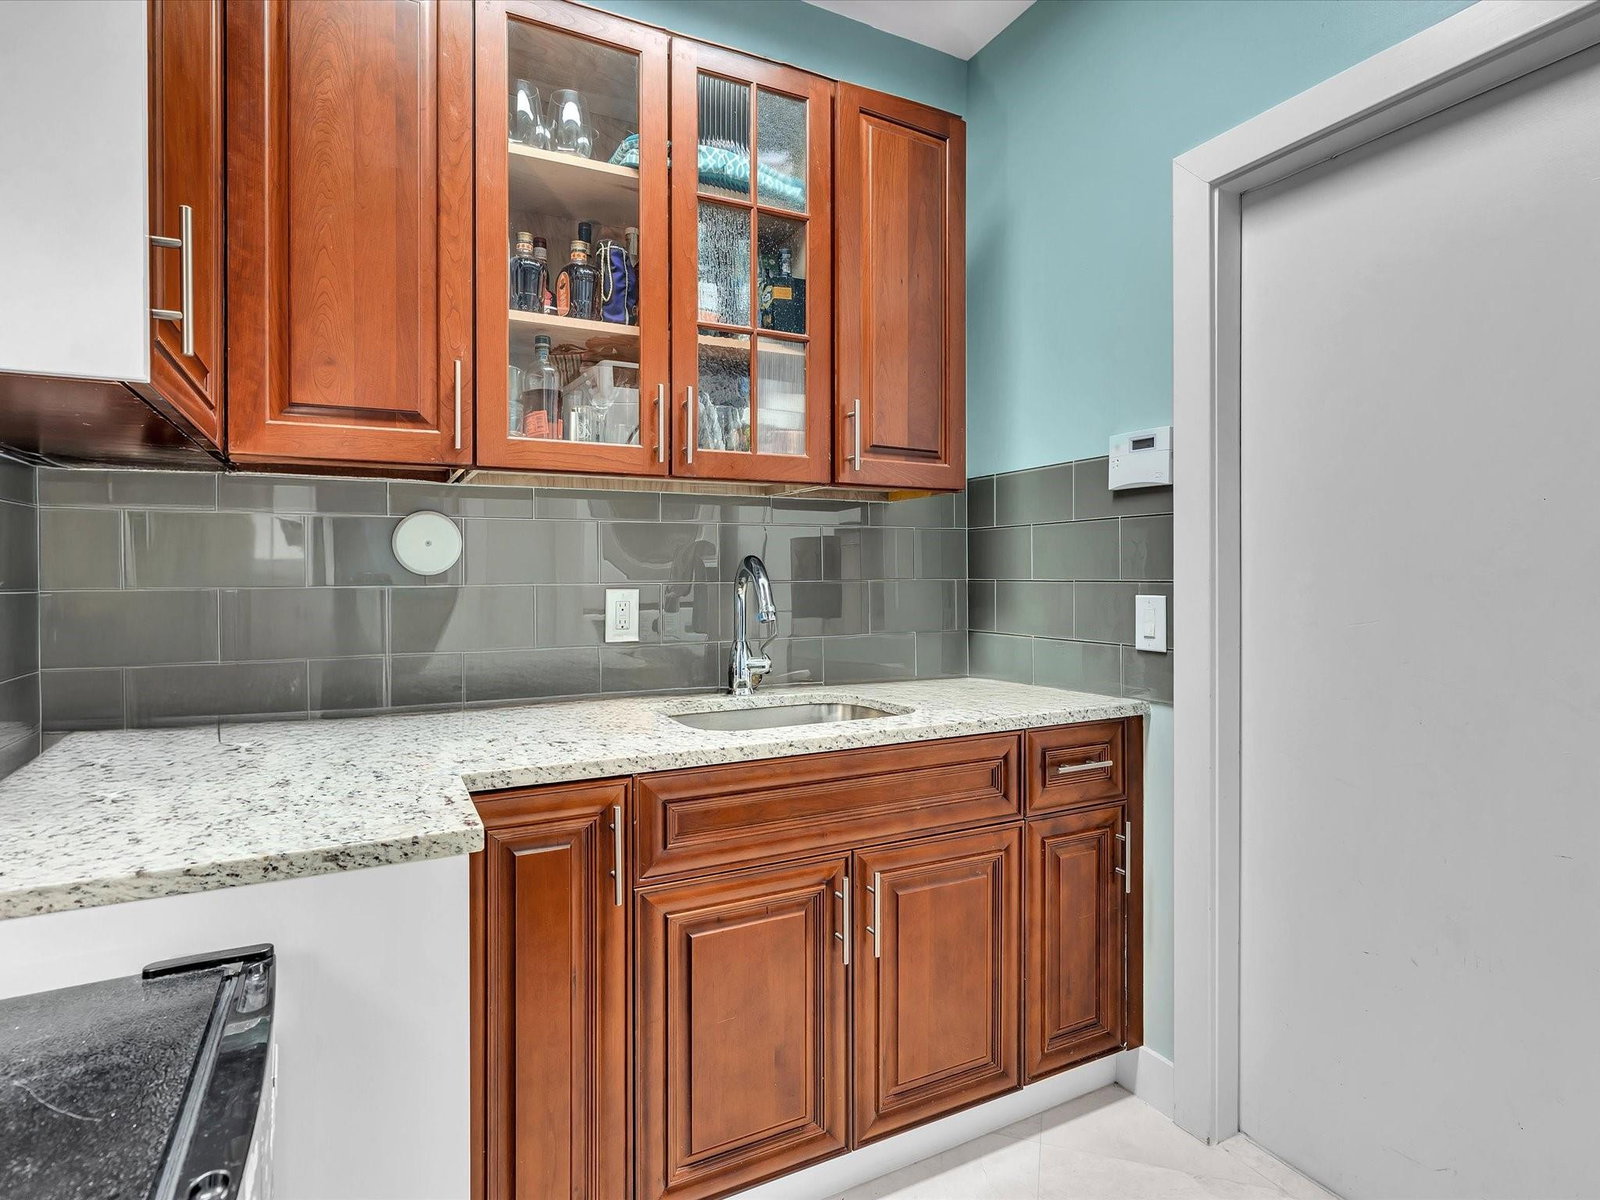
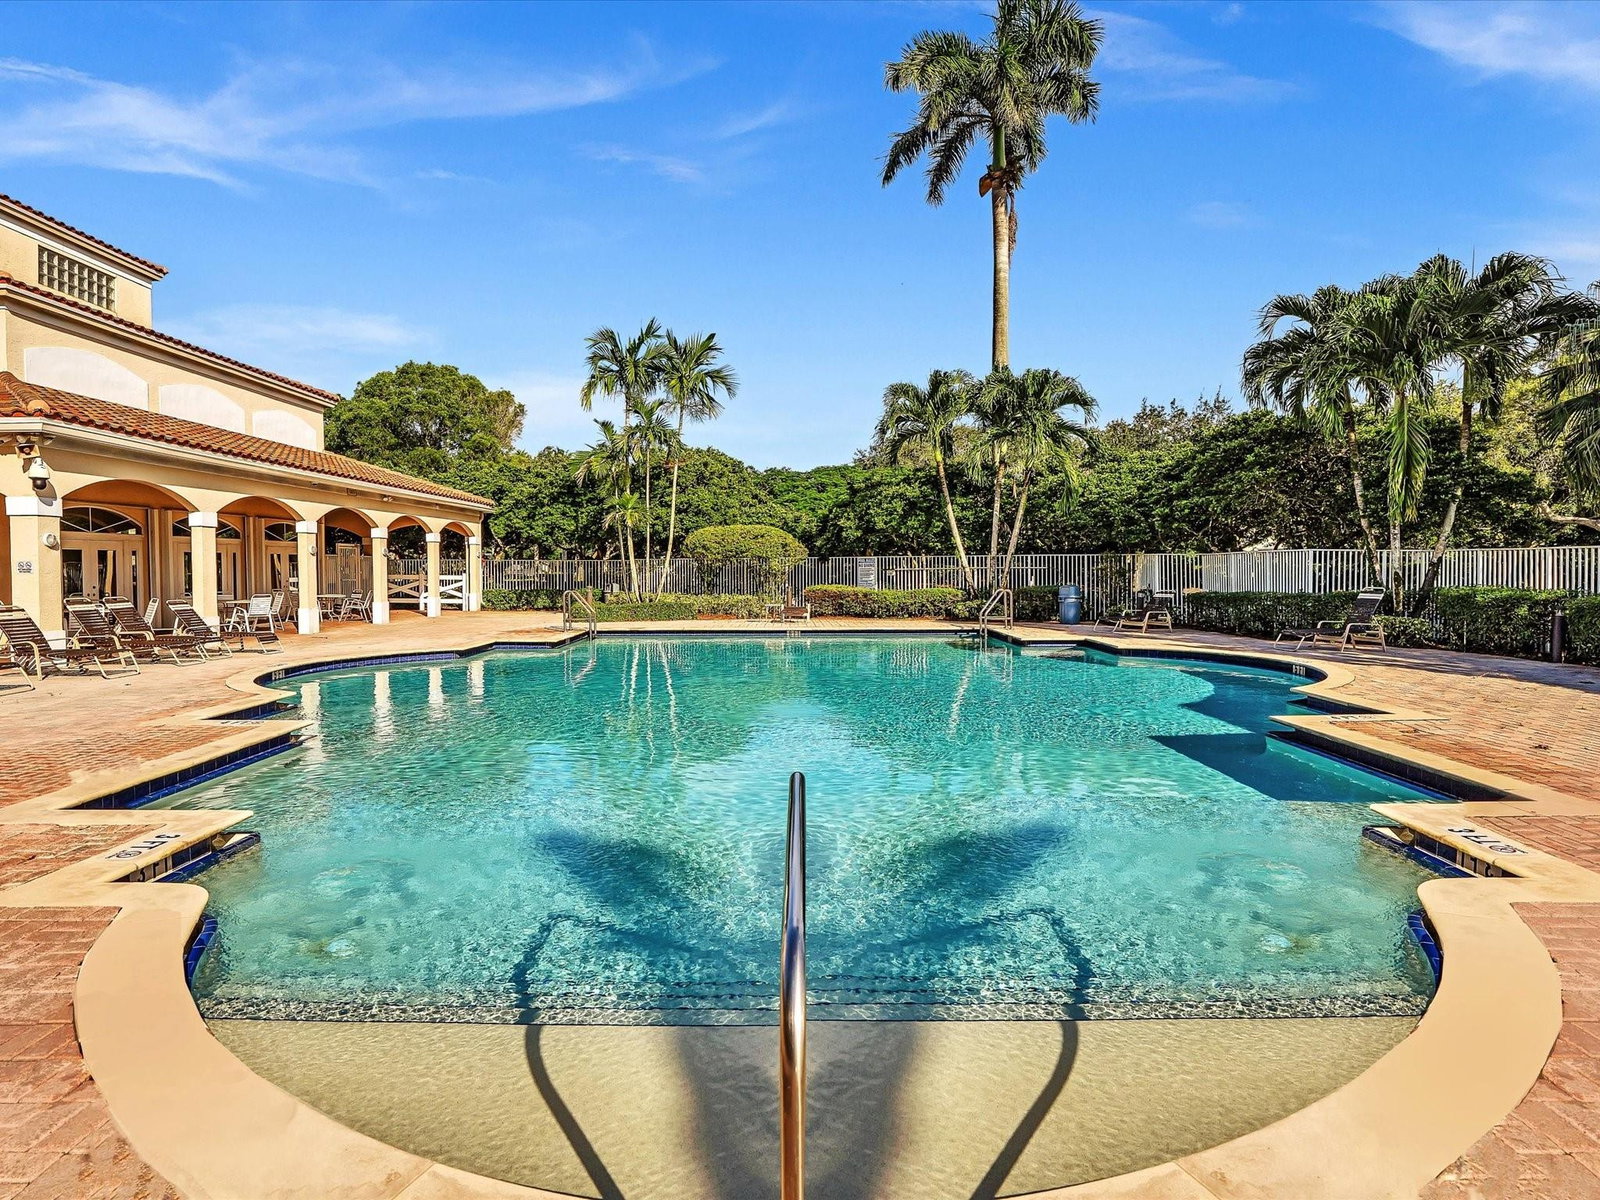
UPDATED 4 bedroom, 2.5 bathroom corner lot home is in the highly desirable Regency Lakes community. The screened lanai pool provides the perfect setting for relaxation and entertaining. A brand new roof and two car garage enhance the value of this property. Enjoy access to amenities such as tennis courts, pickleball, clubhouse, and pool with a low HOA. The open concept layout and upgrades make this home a standout choice for year-round enjoyment. With high ceilings and recessed lighting, the interior is bright and inviting. The oversized primary suite features a high ceiling and large walk-in closet, en suite bath with soaking tub. The upgraded kitchen is a chef's delight. This home is ideal for both indoor & outdoor entertaining, a must-see for buyers seeking a luxurious lifestyle.
/u.realgeeks.media/tomdayproperties/Tom_Day_Logo_Black.png)
Additional Information
- Garage Spaces
- 2
- Hoa
- Yes
- Hoa Amount
- 297
- Pets Allowed
- Breed Restrictions, Yes
- Construction
- Block
- Cooling
- Central Air
- Equipment
- Other
- Flooring
- Marble, Vinyl
- Furnished
- Negotiable
- Heating
- Central
- Restrict
- OtherRestrictions, OkToLease
- Roof
- Barrel
- Security
- Gated Community, Smoke Detector(s), Security Guard
- Taxes
- $11,674
- Utilities
- Cable Available
- View
- Garden, Pool
- Private Pool
- Yes
- Amenities
- Clubhouse, Fitness Center, Gated, Home Owners Association, Maintenance, Management, Pickleball, Pool, Property Manager On-Site, Sidewalks, Trail(s)
- Stories
- 2
- Acres
- 0.09
- Price Per Sqft
- $311
- Elementary School
- Tradewinds
- Middle School
- Lyons Creek
- High School
- Monarch
Mortgage Calculator
Listing courtesy of Lamacchia Realty, Inc.. Contact:
Selling Office: United Realty Group Inc. All listings featuring the BMLS logo are provided by Beaches MLS Inc. Copyright 2026 Beaches MLS. This information is not verified for authenticity or accuracy and is not guaranteed. © 2026 Beaches Multiple Listing Service, Inc. All rights reserved.
Agent: Amie S. Balchunas | Email: amie@lamacchiarealty.com