5496 NE 22nd Avenue, Fort Lauderdale, FL 33308
- $975,000
- 5
- BD
- 5
- BA
- 3,583
- SqFt



- Sold Price
- $975,000
- List Price
- $1,175,000
- Days on Market
- 244
- Closing Date
- Feb 28, 2025
- MLS#
- F10446759
- Bedrooms
- 5
- Full Bathrooms
- 5
- Sq. Ft
- 3,583
- Subtype
- Single Family Residence
- County
- Broward
- Subdivision
- Coral Ridge Add B 41-47 B
- Year Built
- 1961
Property Description
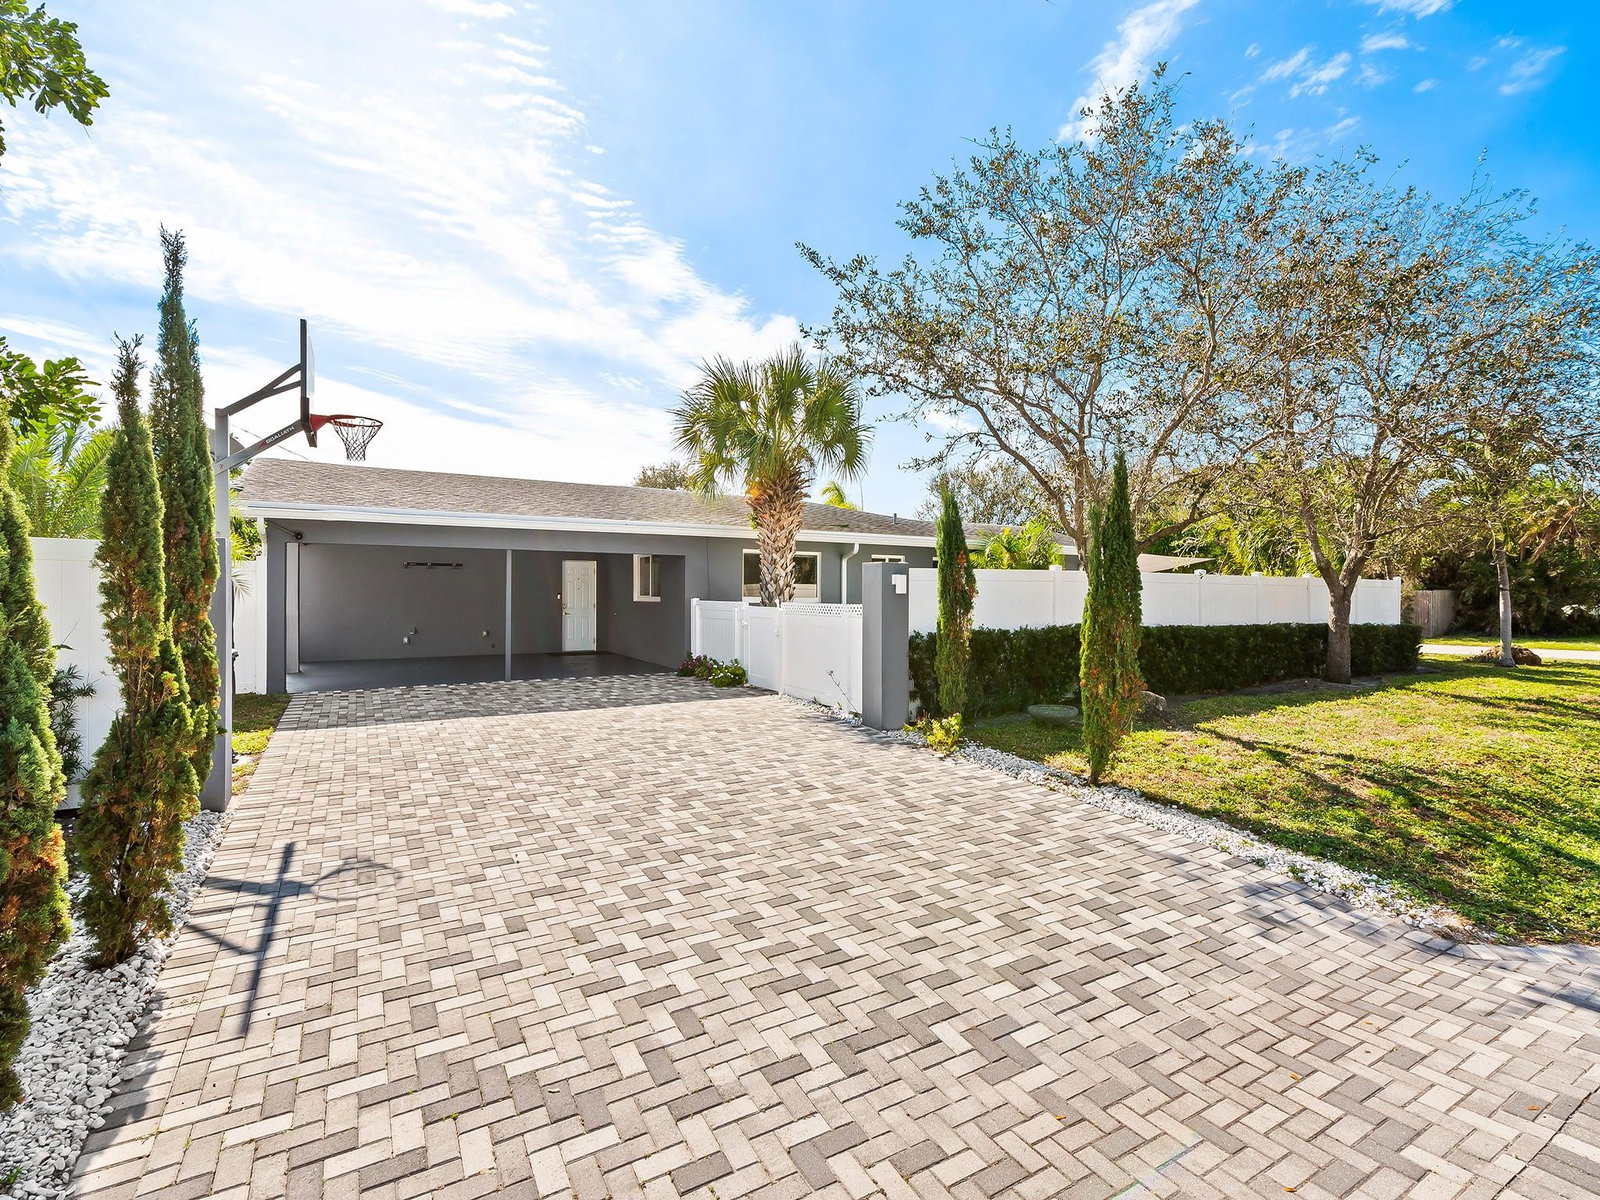
PRESENT ALL OFFERS - NEW PRICE - TRULY AMAZING TWO FAMILY HOME, OR HOME & INCOME OR ALL INCOME PROPERTY - 5 BEDROOMS 5 BATHROOMS 2 UPDATED KITCHENS - WAS ORIGINALLY A DUPLEX, COULD BE A NON-CONFORMING DUPLEX OR EVEN A TRIPLEX. FEATURES: 2018 POOL & SUNSHELF, NEW SEWER LINES UNDER THE SLAB, NEWER ROOF, GUTTERS, DOWNSPOUTS, UPDATED ELECTRIC, IMPACT WINDOWS/DOORS THROUGHOUT, 3 NEWER ZONED A/C SYSTEMS, 2 UPDATED KITCHENS, SS APPLIANCES, GRANITE COUNTERTOPS, 5 UPDATED BATHS WITH FRESH TILE, VANITIES, PLUMBING FIXTURES, LIGHTING, AND COMMODES, LED RECESSED LIGHTING. PROPERTY IS FULLY FENCED WITH NEWER PVC - 3 GATES. EXTENSIVE NEWER BRICK PAVER PATIOS, WALKWAYS AND DRIVEWAY. NATURAL GAS ON DEMAND HOT WATER HEATER.2 CAR ATTACHED CARPORT.
/u.realgeeks.media/tomdayproperties/Tom_Day_Logo_Black.png)
Additional Information
- Construction
- Block
- Cooling
- Central Air, Ceiling Fan(s), Electric
- Flooring
- Ceramic Tile
- Furnished
- Unfurnished
- Heating
- Central, Electric
- Restrict
- NoRestrictions
- Roof
- Composition, Shingle
- Security
- Smoke Detector(s)
- Taxes
- $12,112
- Utilities
- Cable Available
- View
- Garden, Pool
- Private Pool
- Yes
- Amenities
- Pool
- Stories
- 1
- Price Per Sqft
- $272
Mortgage Calculator
Listing courtesy of Castelli Real Estate Services. Contact:
Selling Office: The Keyes Company. All listings featuring the BMLS logo are provided by Beaches MLS Inc. Copyright 2026 Beaches MLS. This information is not verified for authenticity or accuracy and is not guaranteed. © 2026 Beaches Multiple Listing Service, Inc. All rights reserved.
Agent: Kevin C Wirth | Email: kevinsellsmore@gmail.com