10611 Ivanhoe Lane, Wellington, FL 33414
- $690,000
- 5
- BD
- 3
- BA
- 2,721
- SqFt






- Sold Price
- $690,000
- List Price
- $699,990
- Days on Market
- 152
- Closing Date
- May 08, 2024
- MLS#
- R10931481
- Bedrooms
- 5
- Full Bathrooms
- 2
- Half Bathrooms
- 1
- Sq. Ft
- 2,721
- Subtype
- Single Family Residence
- County
- Palm Beach
- Subdivision
- Oakmont Estates Pud
- Year Built
- 2010
Property Description
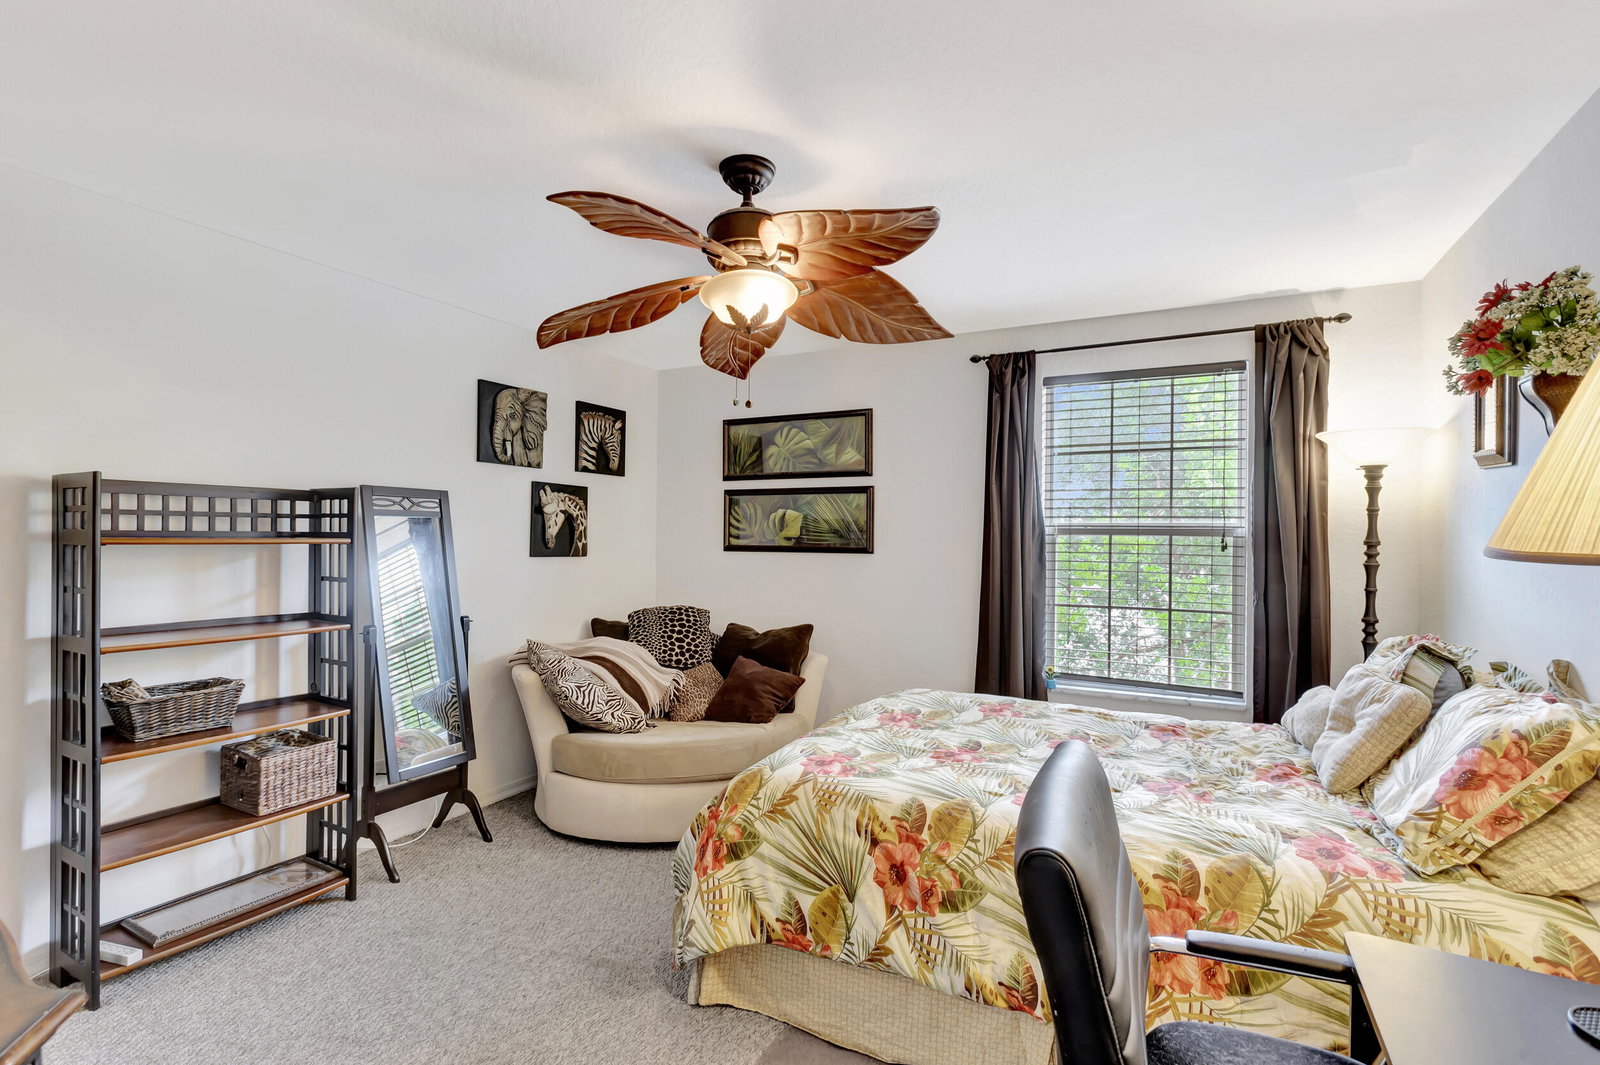
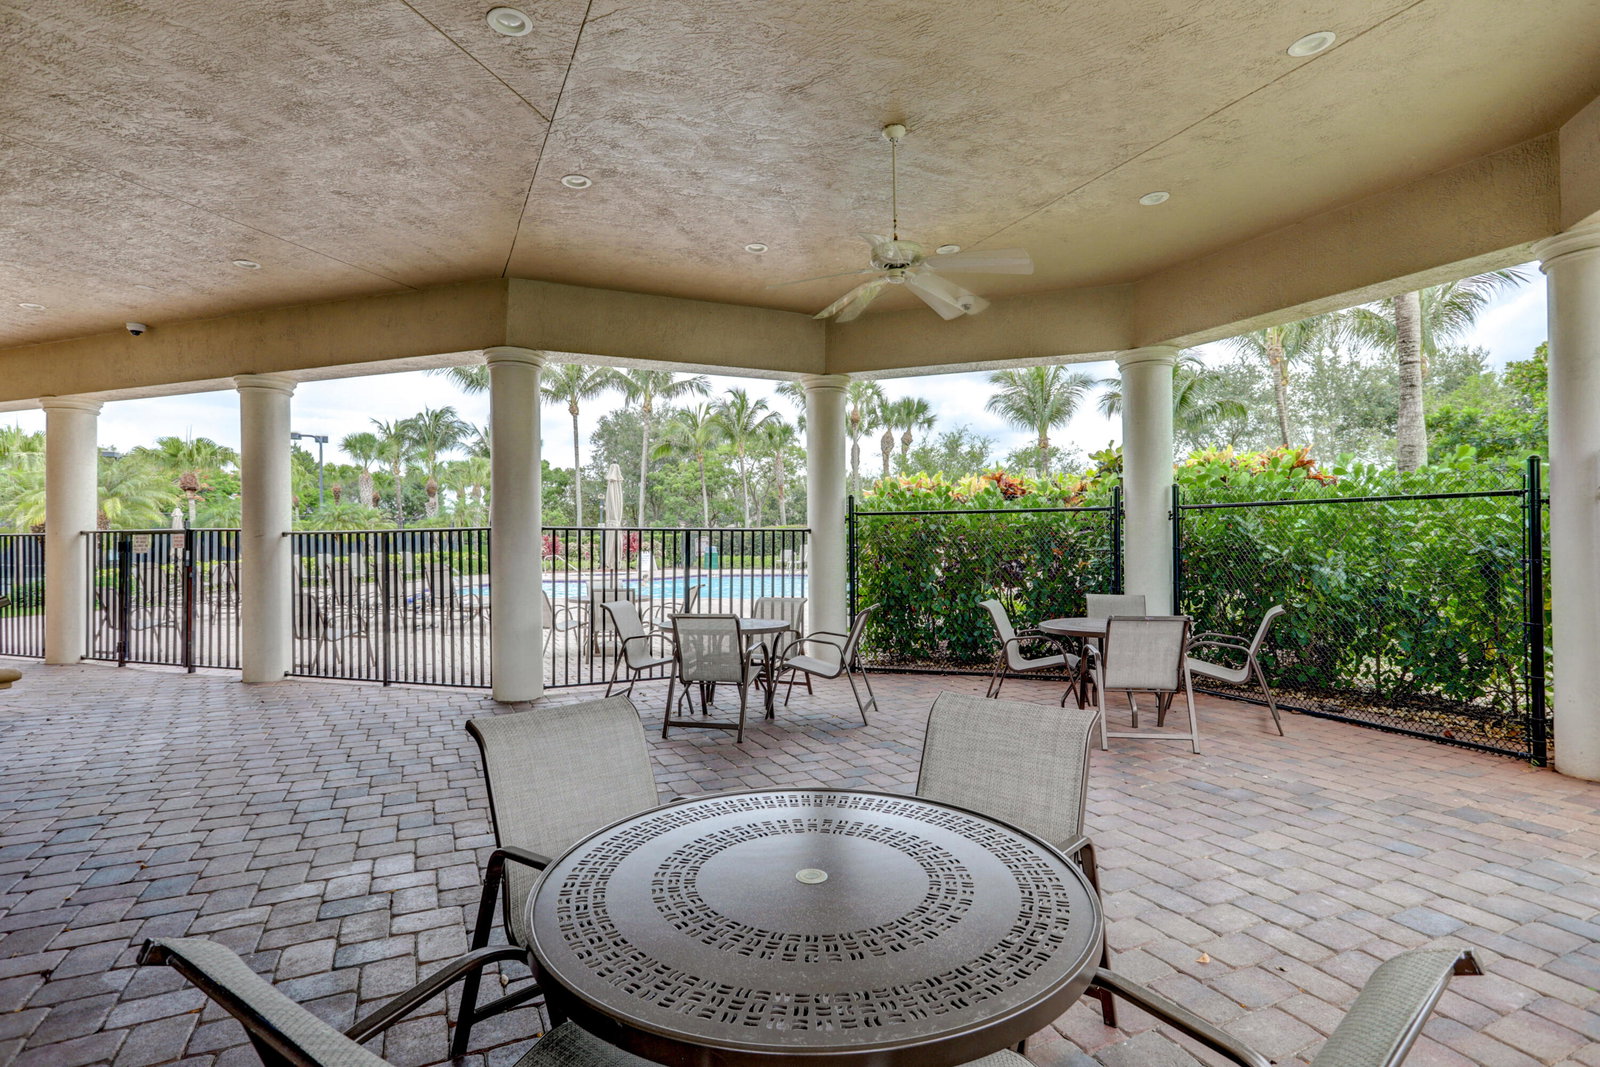
Escape to the lap of luxury in this exquisite 5-bedroom, 2.5-bathroom gem in the heart of the prestigious Oakmont Estates development in highly sought after Village of Wellington. Perfectly positioned on a serene lakefront, this 2-story haven offers an unparalleled lifestyle of sophistication, comfort, and community living. The kitchen has granite countertops and a breakfast area. The large primary bedroom is located on the first floor and features a walk-in closet and a spa-like bathroom with double sinks, a large tub and separate shower as well as an additional closet for extra storage. All other bedrooms are located upstairs, along with loft and laundry room. The home also comes with hurricane impact glass. Sit out on your back patio and enjoy your morning coffee or evening sunsets overlooking the peaceful lake. Serene waterfront views make every day special. Oakmont Estates is a gated community that offers a range of amenities, including a sparkling brand new updated community heated pool, spa, fitness center, basketball courts and kids playground, ensuring there's always something to do for every member of your household. This is a rare opportunity to own a slice of paradise in Wellington's most sought-after community. Don't miss your chance to make this house your forever home. The one-of-a-kind lifestyle is further enhanced by the location. Minutes from Winter Equestrian Festival (WEF), International Polo, The Mall at Wellington Green, Wellington Regional Hospital, Whole Foods, Trader Joe's and Starbucks. Convenient to excellent A-rated schools, PBI Airport, Florida Turnpike, beaches, parks, golf, boating, restaurants, shopping and so much more. A Must See....This won't last!!
/u.realgeeks.media/tomdayproperties/Tom_Day_Logo_Black.png)
Additional Information
- Garage Spaces
- 2
- Hoa
- Yes
- Hoa Amount
- 355
- Pets Allowed
- Breed Restrictions, Number Limit, Yes
- Construction
- Block
- Cooling
- Central Air, Ceiling Fan(s)
- Flooring
- Carpet, Ceramic Tile
- Furnished
- Unfurnished
- Heating
- Central
- Restrict
- BuyerApprovalRequired, NoLease2ndYearOwned
- Roof
- Barrel
- Security
- Gated Community
- Taxes
- $5,725
- Utilities
- Cable Available, Sewer Available, Water Available
- View
- Lake
- Amenities
- Basketball Court, Cabana, Clubhouse, Fitness Center, Gated, Home Owners Association, Pickleball, Picnic Area, Playground, Pool, Sidewalks, Spa/Hot Tub, Street Lights, Tennis Court(s)
- Waterfront
- Lake Front
- Stories
- 2
- Acres
- 0.15
- Price Per Sqft
- $253
Mortgage Calculator
Listing courtesy of KW Reserve. Contact:
Selling Office: Keller Williams Realty/P B. All listings featuring the BMLS logo are provided by Beaches MLS Inc. Copyright 2026 Beaches MLS. This information is not verified for authenticity or accuracy and is not guaranteed. © 2026 Beaches Multiple Listing Service, Inc. All rights reserved.
Agent: Lydia O Gates PA | Email: admin@platinumgroupflorida.com