9352 Savannah Estates Drive, Lake Worth, FL 33467
- $895,000
- 5
- BD
- 3
- BA
- 3,785
- SqFt




- Sold Price
- $895,000
- List Price
- $895,000
- Days on Market
- 124
- Closing Date
- Jul 03, 2025
- MLS#
- R11060069
- Bedrooms
- 5
- Full Bathrooms
- 3
- Sq. Ft
- 3,785
- Subtype
- Single Family Residence
- County
- Palm Beach
- Subdivision
- Savannah Estates
- Year Built
- 2004
Property Description
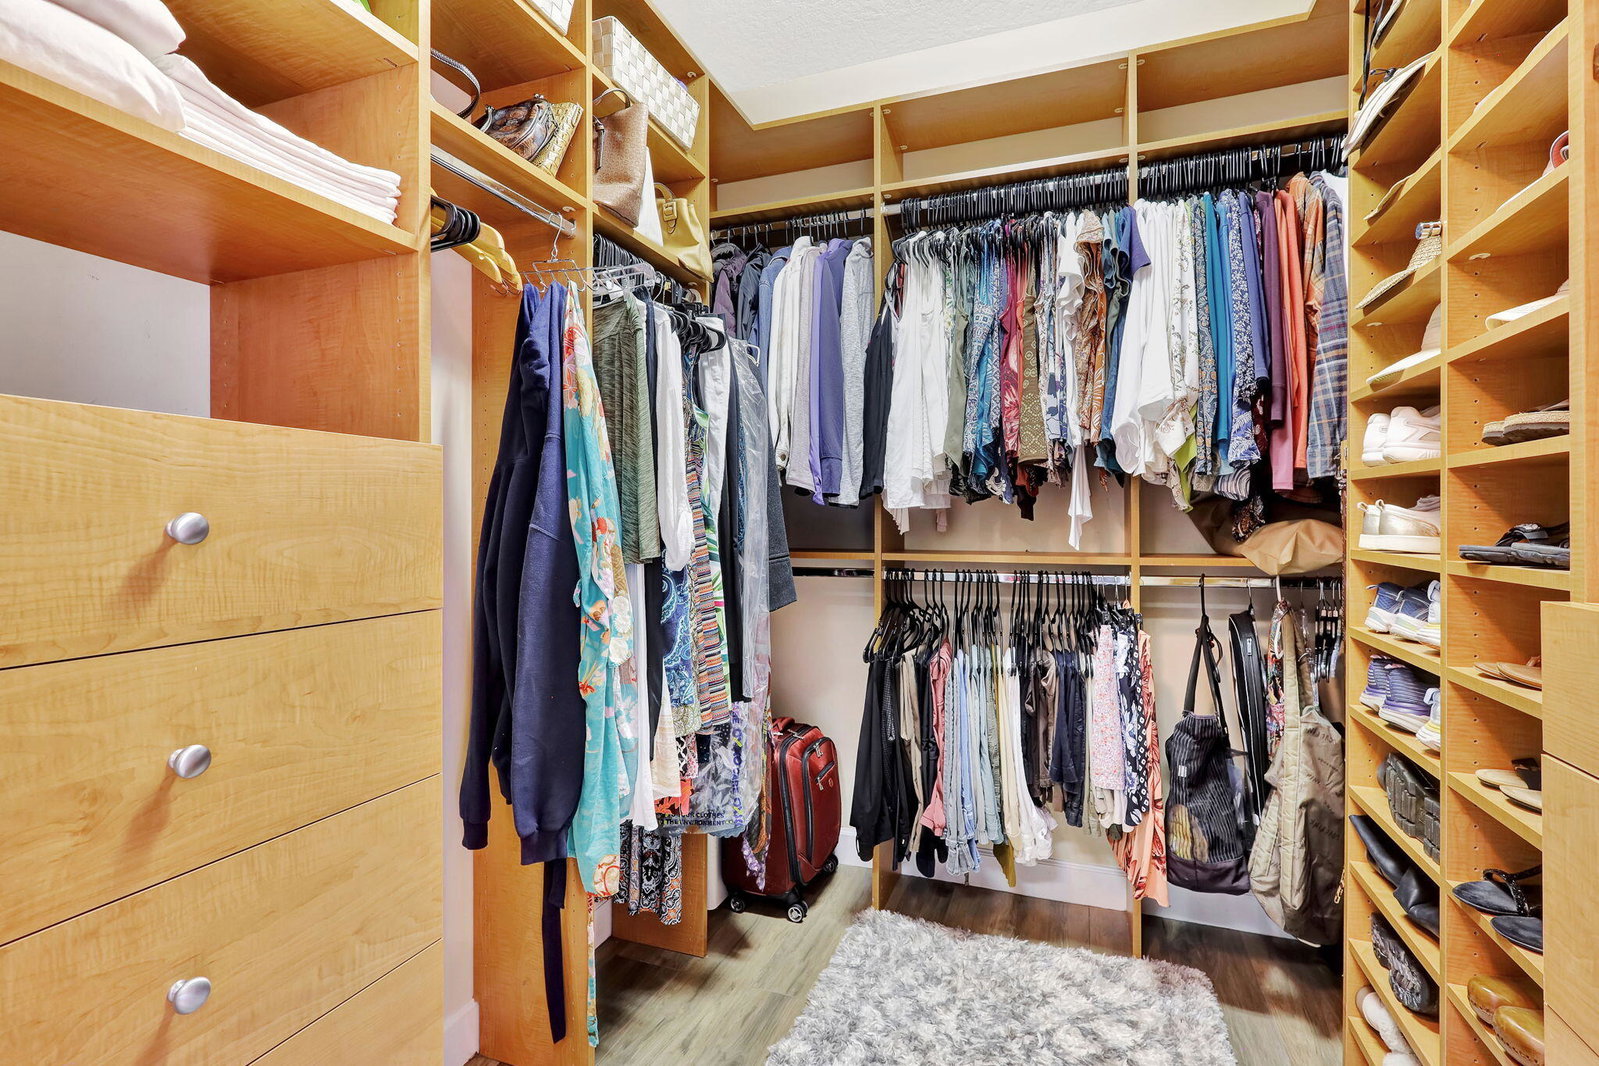
Buyer Financing Fell Through, back on the market. This is the family home with a low HOA you have been looking for. Well maintained & move-in ready.New roof in 2022, crown moulding, SS appliances, reverse osmosis H2O system & cabana bath.Primary Bedoom on main level has a sitting area, ensuite bath,and overlooks the saltwater pool. 2nd Bedroom on main level with the remaining 3 bedrooms on the second floor.Spacious kitchen with plenty of counterspace for the serious chef open to the family room with a casual dining area.The saltwater pool and rear yard has a southern exposure that overlooks a beautiful view of the lake. Many upgrades throughout, 3 car garage with built in shelving and custom cabinets, partially furnished,attic flooring for extra storage. There are too many items to list and best seen in person. Come see for yourself.
/u.realgeeks.media/tomdayproperties/Tom_Day_Logo_Black.png)
Additional Information
- Garage Spaces
- 3
- Hoa
- Yes
- Hoa Amount
- 420
- Pets Allowed
- Breed Restrictions, Number Limit, Pet Restrictions, Size Limit, Yes
- Construction
- Block
- Cooling
- Central Air, Ceiling Fan(s)
- Flooring
- Carpet, Ceramic Tile
- Furnished
- Partially
- Heating
- Central
- Restrict
- BuyerApprovalRequired, NoCommercialVehicles, RentalRestriction
- Roof
- Concrete, Tile
- Security
- Security System, Gated Community
- Taxes
- $7,558
- Utilities
- Cable Available, Sewer Available, Water Available
- View
- Lake
- Private Pool
- Yes
- Amenities
- Gated, Home Owners Association, Playground, Pool, Sidewalks, Street Lights
- Waterfront
- Lake Front
- Stories
- 2
- Acres
- 0.18
- Price Per Sqft
- $236
- Elementary School
- Coral Reef (Palm Beach)
- Middle School
- Woodlands
- High School
- Dr. Joaquin Garcia
Mortgage Calculator
Listing courtesy of Century 21 WC Realty. Contact:
Selling Office: APA Investment Group, Inc.. All listings featuring the BMLS logo are provided by Beaches MLS Inc. Copyright 2026 Beaches MLS. This information is not verified for authenticity or accuracy and is not guaranteed. © 2026 Beaches Multiple Listing Service, Inc. All rights reserved.
Agent: Janice Street | Email: stsellsflhomes@gmail.com