7257 Amber Falls Lane, Boynton Beach, FL 33437
- $480,000
- 3
- BD
- 2
- BA
- 2,360
- SqFt




- Sold Price
- $480,000
- List Price
- $519,900
- Days on Market
- 149
- Closing Date
- May 03, 2024
- MLS#
- R10936101
- Bedrooms
- 3
- Full Bathrooms
- 2
- Sq. Ft
- 2,360
- Subtype
- Single Family Residence
- County
- Palm Beach
- Subdivision
- Lakeridge Falls
- Year Built
- 1998
Property Description
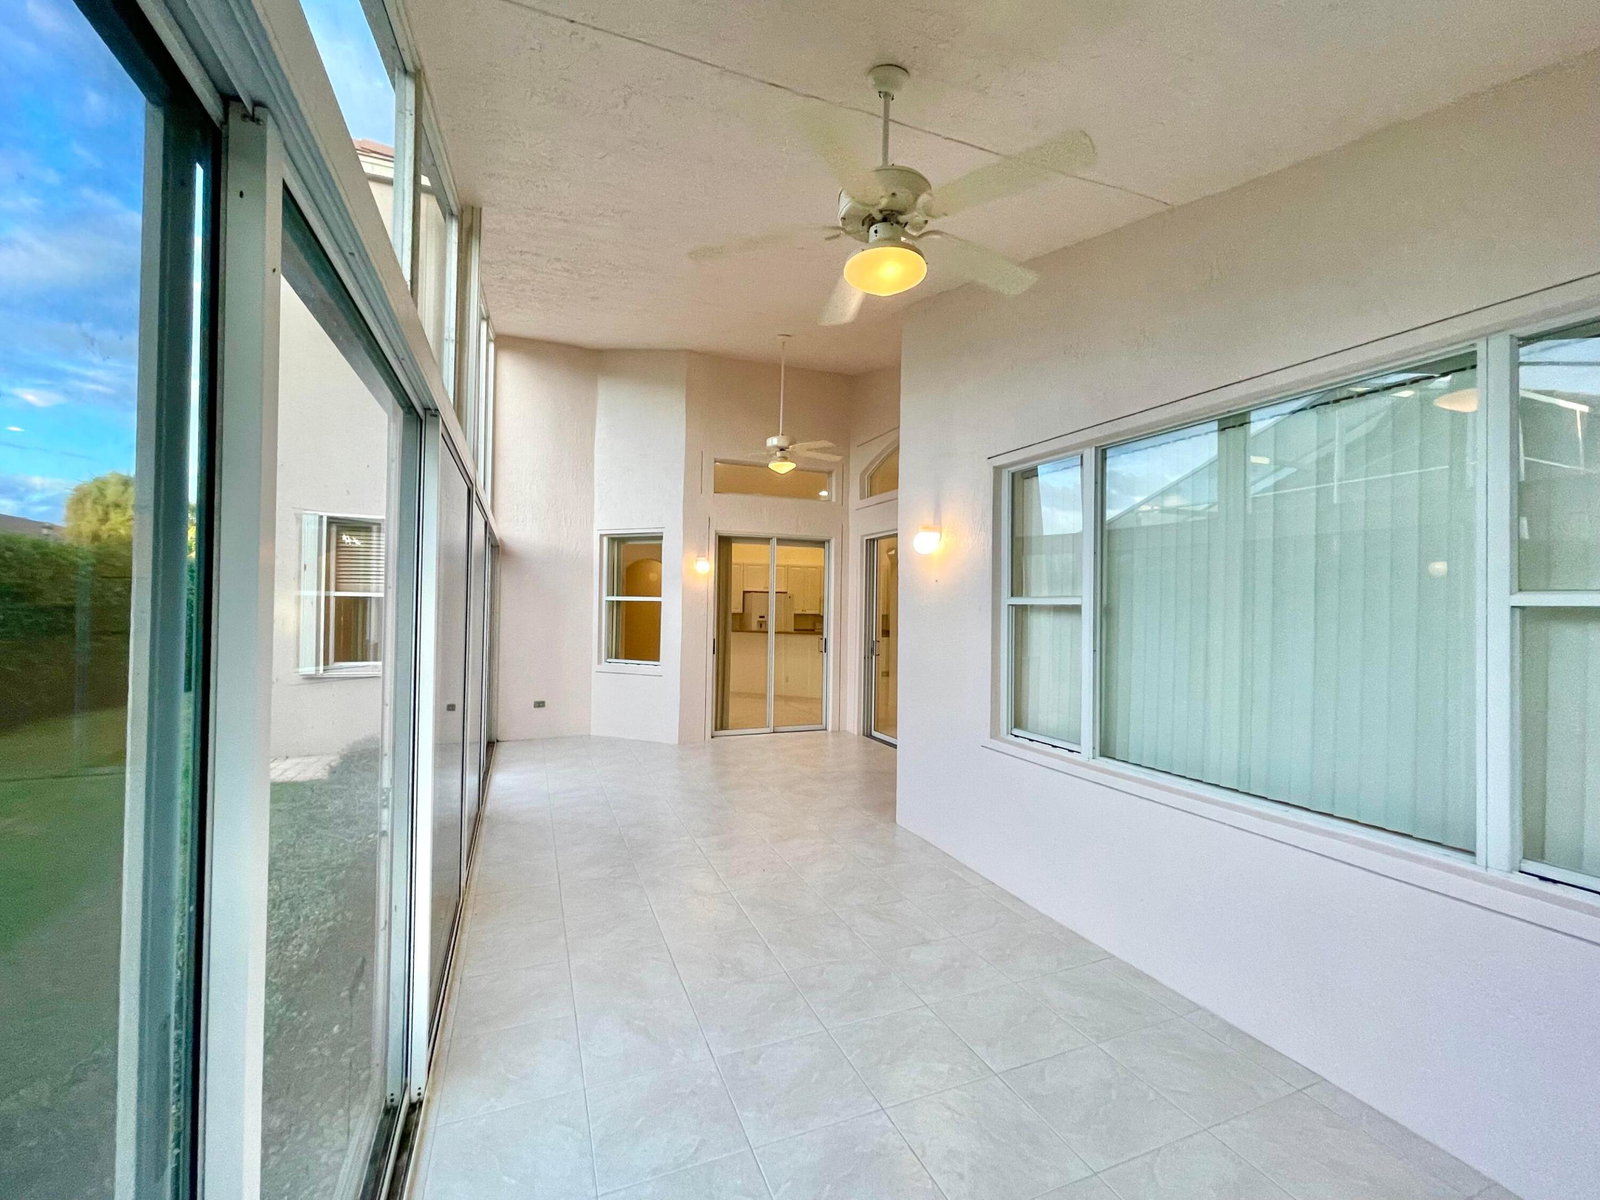
Lakeridge Falls is a beautiful, affordable hidden gem in the heart of Boynton Beach. It is a 55+, gated community within the Westchester Country Club and the Homeowner is NOT required to belong to club. Enjoy living the dream with amenities such as pool, spa, sauna, tennis, pickle ball, fitness center, billiards and clubs galore! The EATON II model is one of the nicest layouts in Lakeridge Falls. This well maintained and spacious 3 bedroom split plan has 2 bathrooms and a large 2 car garage. The home has an open, flowing floor plan that has an abundance of natural lighting, vaulted ceilings and tile floors throughout the main living areas. Monthly maintenance covers mowing and landscaping. Lakeridge Falls is a community located within Westchester Country Club. Amenities include clubhouse, golf course, pool, tennis, billiards, biking and jogging trail, sidewalks, and more. Also, this property is located near many restaurants, shopping centers and just minutes away from the beach.
/u.realgeeks.media/tomdayproperties/Tom_Day_Logo_Black.png)
Additional Information
- Garage Spaces
- 2
- Hoa
- Yes
- Hoa Amount
- 565
- Pets Allowed
- Yes
- Construction
- Block
- Cooling
- Central Air, Electric
- Flooring
- Carpet
- Furnished
- Unfurnished
- Heating
- Central, Electric
- Restrict
- BuyerApprovalRequired, NoLease2ndYearOwned, NoBoats, NoCommercialVehicles, NoRv
- Roof
- Barrel
- Security
- Gated with Guard, Gated Community, Security Guard
- Taxes
- $4,056
- Utilities
- Cable Available, Sewer Available, Water Available
- View
- Garden
- Amenities
- Billiard Room, Clubhouse, Fitness Center, Gated, Home Owners Association, Library, Pickleball, Pool, Property Manager On-Site, Recreation Facilities, Sidewalks, Spa/Hot Tub, Street Lights, Tennis Court(s), Trail(s)
- Waterfront
- None
- Stories
- 1
- Acres
- 0.17
- Price Per Sqft
- $203
Mortgage Calculator
Listing courtesy of Keller Williams Realty/P B. Contact:
Selling Office: Signature Best Florida Realty. All listings featuring the BMLS logo are provided by Beaches MLS Inc. Copyright 2026 Beaches MLS. This information is not verified for authenticity or accuracy and is not guaranteed. © 2026 Beaches Multiple Listing Service, Inc. All rights reserved.
Agent: Mark Gregory Gingrich | Email: markggingrich@gmail.com