8604 Cobblestone Point Circle, Boynton Beach, FL 33472
- $835,000
- 3
- BD
- 3
- BA
- 2,814
- SqFt




- Sold Price
- $835,000
- List Price
- $824,500
- Days on Market
- 3
- Closing Date
- Oct 10, 2025
- MLS#
- R11117760
- Bedrooms
- 3
- Full Bathrooms
- 2
- Half Bathrooms
- 1
- Sq. Ft
- 2,814
- Subtype
- Single Family Residence
- County
- Palm Beach
- Subdivision
- Countryside Meadows
- Year Built
- 2006
Property Description
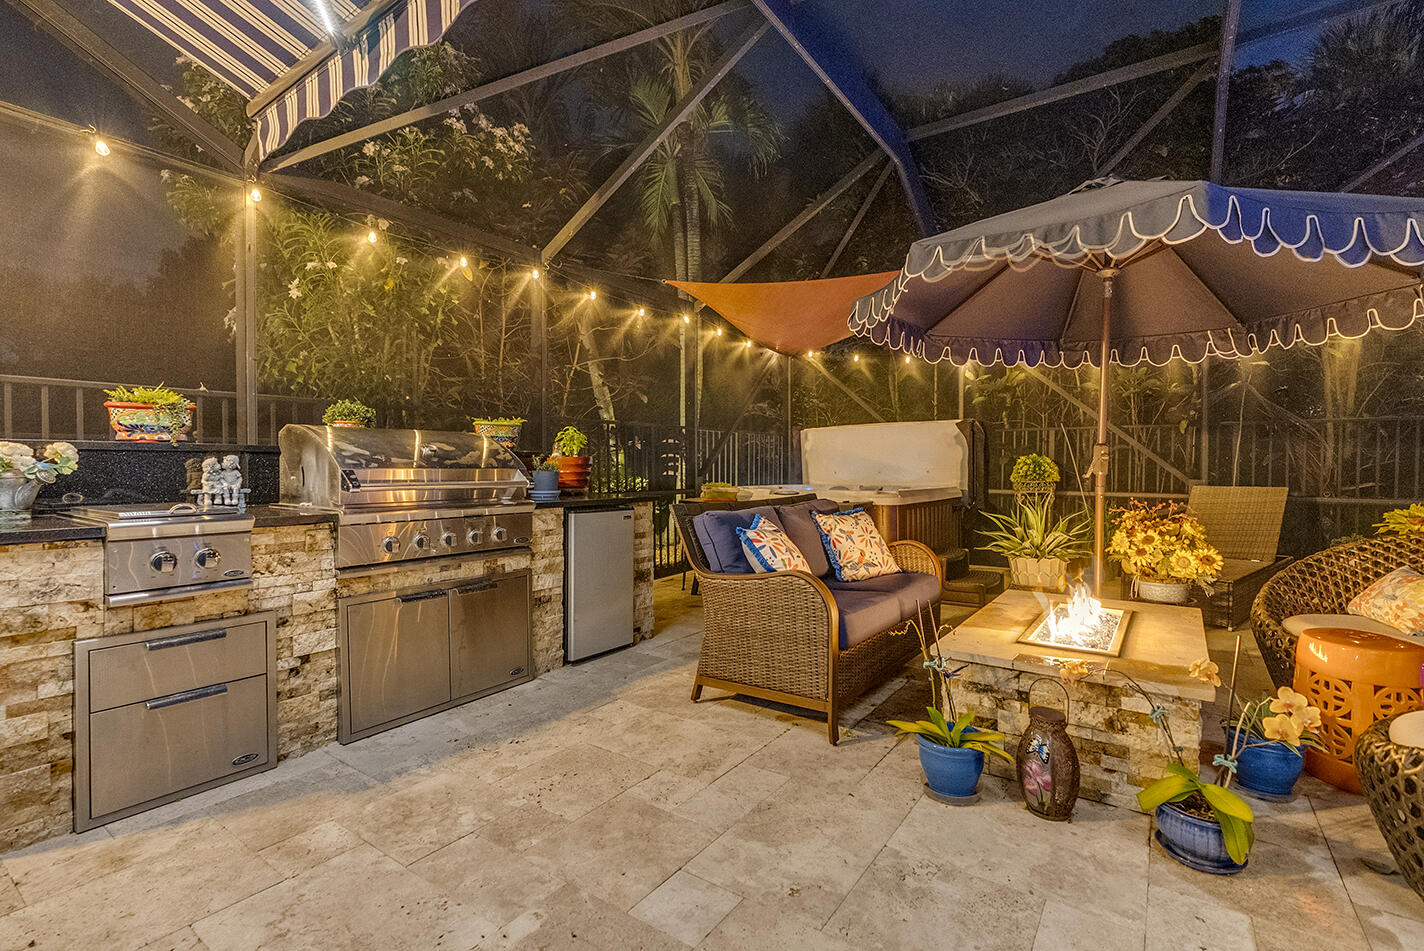
Resort-Style Living Awaits in this neighborhood! Stunning and spacious 3BR/2.5BA with custom stone facade, custom windows and architectural tower. Flexible layout with den (builder-converted 3rd garage) & office—both easily convertible to bedrooms for a 4th & 5th bedroom option. Gourmet kitchen features quartz countertops, new appliances, double oven, gas stove, pot filler & pull-out drawers. Built in wine cooler. Spacious bedrooms and updated bathrooms. Outdoors, enjoy a screened pool with waterfall, outdoor kitchen, travertine deck, propane fire pit, motorized roll out sun shade and free-standing jacuzzi. Impact windows throughout, motorized custom blinds, 2 AC units & new water heater . Custom garage cabinetry adds excellent storage.
/u.realgeeks.media/tomdayproperties/Tom_Day_Logo_Black.png)
Additional Information
- Garage Spaces
- 2
- Hoa
- Yes
- Hoa Amount
- 460
- Pets Allowed
- Breed Restrictions, Yes
- Construction
- Block
- Cooling
- Central Air, Electric
- Flooring
- Ceramic Tile, Laminate
- Heating
- Central, Electric
- Restrict
- BuyerApprovalRequired, NoCommercialVehicles, NoTruck
- Roof
- Barrel
- Security
- Gated with Guard, Gated Community, Smoke Detector(s)
- Taxes
- $4,796
- Utilities
- Sewer Available, Water Available
- View
- Garden, Pool
- Private Pool
- Yes
- Amenities
- Clubhouse, Fitness Center, Gated, Home Owners Association, Pool, Sidewalks, Street Lights
- Waterfront
- None
- Stories
- 1
- Acres
- 0.18
- Price Per Sqft
- $296
- Elementary School
- Sunset Palms
- Middle School
- West Boynton
- High School
- Park Vista
Mortgage Calculator
Listing courtesy of Century 21 Stein Posner. Contact:
Selling Office: Serhant. All listings featuring the BMLS logo are provided by Beaches MLS Inc. Copyright 2026 Beaches MLS. This information is not verified for authenticity or accuracy and is not guaranteed. © 2026 Beaches Multiple Listing Service, Inc. All rights reserved.
Agent: Lori Porvin | Email: lori.porvin@steinposner.com