1119 Lake Terrace Unit 115, Boynton Beach, FL 33426
- $103,000
- 2
- BD
- 1
- BA
- 729
- SqFt




- Sold Price
- $103,000
- List Price
- $119,900
- Days on Market
- 71
- Closing Date
- Dec 10, 2024
- MLS#
- R11019405
- Bedrooms
- 2
- Full Bathrooms
- 1
- Sq. Ft
- 729
- Subtype
- Villa
- County
- Palm Beach
- Subdivision
- Leisureville
- Year Built
- 1973
Property Description
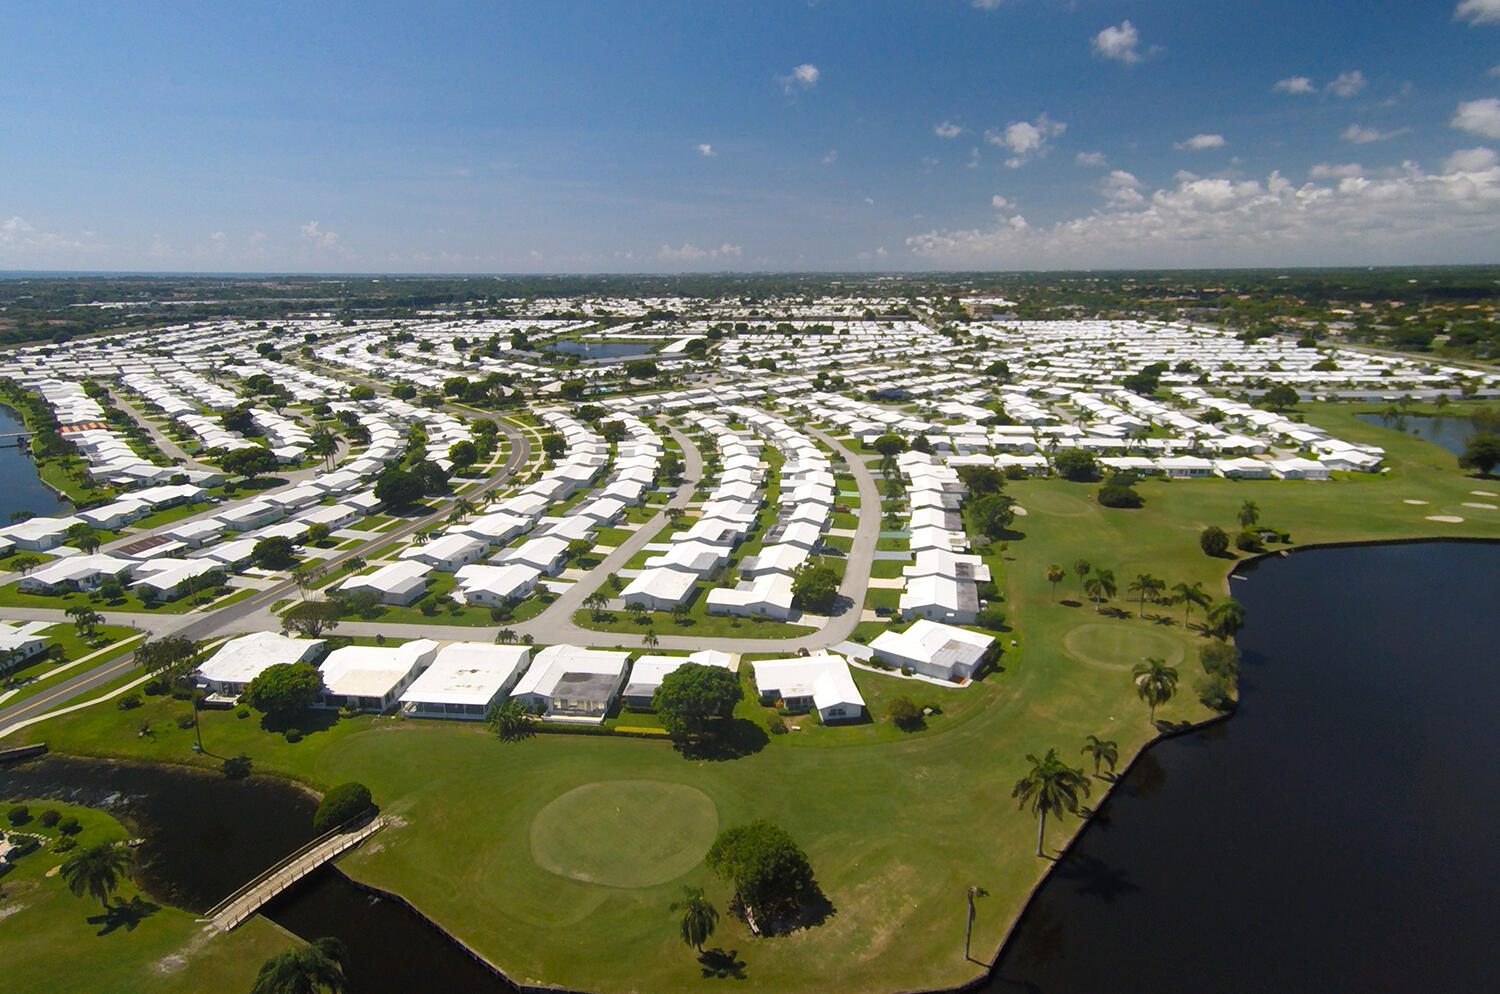
Great Location walking distance to ''FREE Par 3 Golf course'', shopping, restaurants and banks. Minutes to Ocean Beaches and I95. This lovely 2BR has a Paid up in full recreation lease plus freshly painted. Neutral tile and laminate flooring. Totally updated tiled shower. Brand new roof 2023 on the building, a/c replaced. Active retirement community with 3 clubhouses, 3 heated poolsand a fitness center. Vacant for a quick close. Bedrooms and living/dining area virtually staged,.
/u.realgeeks.media/tomdayproperties/Tom_Day_Logo_Black.png)
Additional Information
- Hoa
- Yes
- Hoa Amount
- 711
- Pets Allowed
- Number Limit, Pet Restrictions, Yes
- Construction
- Block
- Cooling
- Central Air, Electric, Reverse Cycle
- Flooring
- Laminate
- Furnished
- Unfurnished
- Heating
- Central, Electric
- Restrict
- BuyerApprovalRequired, NoLease1stYearOwned
- Roof
- Composition, Shingle
- Taxes
- $571
- Utilities
- Sewer Available, Water Available
- View
- Garden
- Amenities
- Billiard Room, Bocce Court, Clubhouse, Fitness Center, Golf Course, Library, Parking, Picnic Area, Pool, Property Manager On-Site, Putting Green(s), Recreation Facilities, Sauna, Shuffleboard Court, Spa/Hot Tub, Storage, Workshop Area
- Waterfront
- None
- Stories
- 1
- Price Per Sqft
- $141
Mortgage Calculator
Listing courtesy of RE/MAX Direct. Contact:
Selling Office: Hudson Realty Of The Plm Bchs. All listings featuring the BMLS logo are provided by Beaches MLS Inc. Copyright 2026 Beaches MLS. This information is not verified for authenticity or accuracy and is not guaranteed. © 2026 Beaches Multiple Listing Service, Inc. All rights reserved.
Agent: Kathleen Clarke | Email: kclarke@bellsouth.net