125 NE 10th Street, Delray Beach, FL 33444
- $1,625,000
- 3
- BD
- 3
- BA
- 2,184
- SqFt




- Sold Price
- $1,625,000
- List Price
- $1,815,000
- Days on Market
- 123
- Closing Date
- Feb 27, 2026
- MLS#
- R11117269
- Bedrooms
- 3
- Full Bathrooms
- 3
- Sq. Ft
- 2,184
- Subtype
- Single Family Residence
- County
- Palm Beach
- Subdivision
- Dell Park
- Year Built
- 2007
Property Description
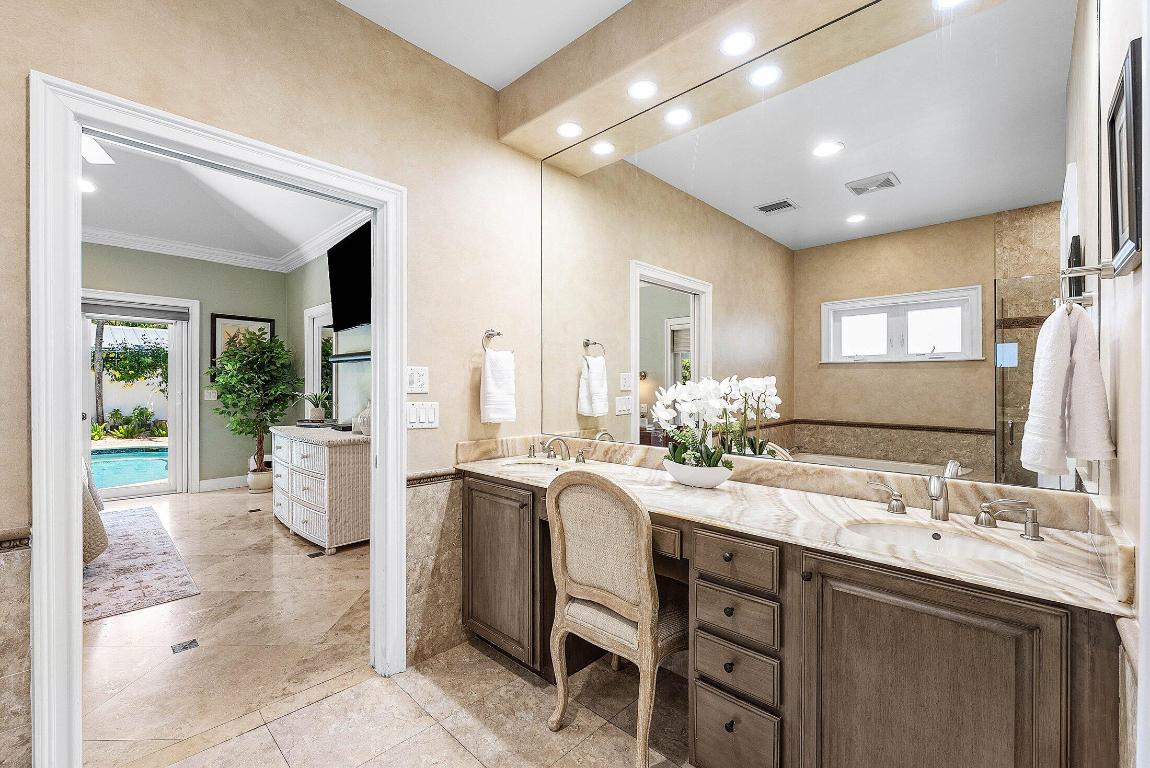
Exquisite 3BR/3BA custom home designed by a renowned local architect and built by its engineer-owner. Offering 2,206 SF under air (2,936 total) on a .21-acre lot, this property boasts PGT impact windows and doors, barrel tile roof, Kohler whole-house generator, two newer AC units with UV lighting, and no HOA. Interior highlights include 10-12 ft ceilings, 24x24 travertine floors, crown molding, coffered and tray ceilings, solid core doors, bar with wine cooler, central vac, and cedar-lined closets. The gourmet kitchen features granite counters, cherry cabinetry, professional 6-burner Jenn Air gas cooktop with pot filler, dual convection ovens, and pantry with pull-outs. The luxurious primary suite offers French doors to the pool, a spa bath with onyx vanities, Jacuzzi tub, rainfall shower with body sprays, and walk-in cedar closet. Resort-style outdoor living includes a heated saltwater pool with waterfall, outdoor shower, covered summer kitchen, motorized awning, lush landscaping, fruit trees, and brick paver driveway and walkways. In addition, there is a two-car garage, attic storage, outdoor utility storage room and irrigation well. Close to pristine beaches and vibrant Atlantic Avenue in Delray Beach, this is a rare opportunity to own a meticulously maintained, move-in ready property offering exceptional craftsmanship, sophisticated finishes, and thoughtful amenities all without the restrictions of an HOA. The information published and provided including but not limited to prices, measurements, square footages, lot sizes, features, finishes, and calculations are subject to errors, omissions or changes without notice. All such information should be independently verified. All parties should perform their own due diligence to verify all information.
/u.realgeeks.media/tomdayproperties/Tom_Day_Logo_Black.png)
Additional Information
- Garage Spaces
- 2
- Pets Allowed
- No Pet Restrictions, Yes
- Construction
- Block
- Cooling
- Central Air, Electric, Zoned
- Furnished
- Unfurnished
- Heating
- Central, Electric, Zoned
- Restrict
- NoRestrictions
- Roof
- Barrel, Spanish Tile
- Taxes
- $6,209
- Utilities
- Natural Gas Available, Sewer Available, Underground Utilities, Water Available
- View
- Garden, Pool
- Private Pool
- Yes
- Amenities
- None
- Waterfront
- None
- Stories
- 1
- Acres
- 0.21
- Price Per Sqft
- $744
- Elementary School
- Plumosa School of the Arts K-8
- High School
- Atlantic
Mortgage Calculator
Listing courtesy of The Corcoran Group. Contact:
Selling Office: The Corcoran Group. All listings featuring the BMLS logo are provided by Beaches MLS Inc. Copyright 2026 Beaches MLS. This information is not verified for authenticity or accuracy and is not guaranteed. © 2026 Beaches Multiple Listing Service, Inc. All rights reserved.
Agent: Jennifer B Kilpatrick | Email: jennifer.kilpatrick@corcoran.com