11082 Via Siena, Boynton Beach, FL 33437
- $770,000
- 3
- BD
- 3
- BA
- 2,847
- SqFt




- Sold Price
- $770,000
- List Price
- $775,000
- Days on Market
- 12
- Closing Date
- Jun 02, 2026
- MLS#
- R11168889
- Bedrooms
- 3
- Full Bathrooms
- 3
- Sq. Ft
- 2,847
- Subtype
- Single Family Residence
- County
- Palm Beach
- Subdivision
- Tivoli Reserve
- Year Built
- 2003
Property Description
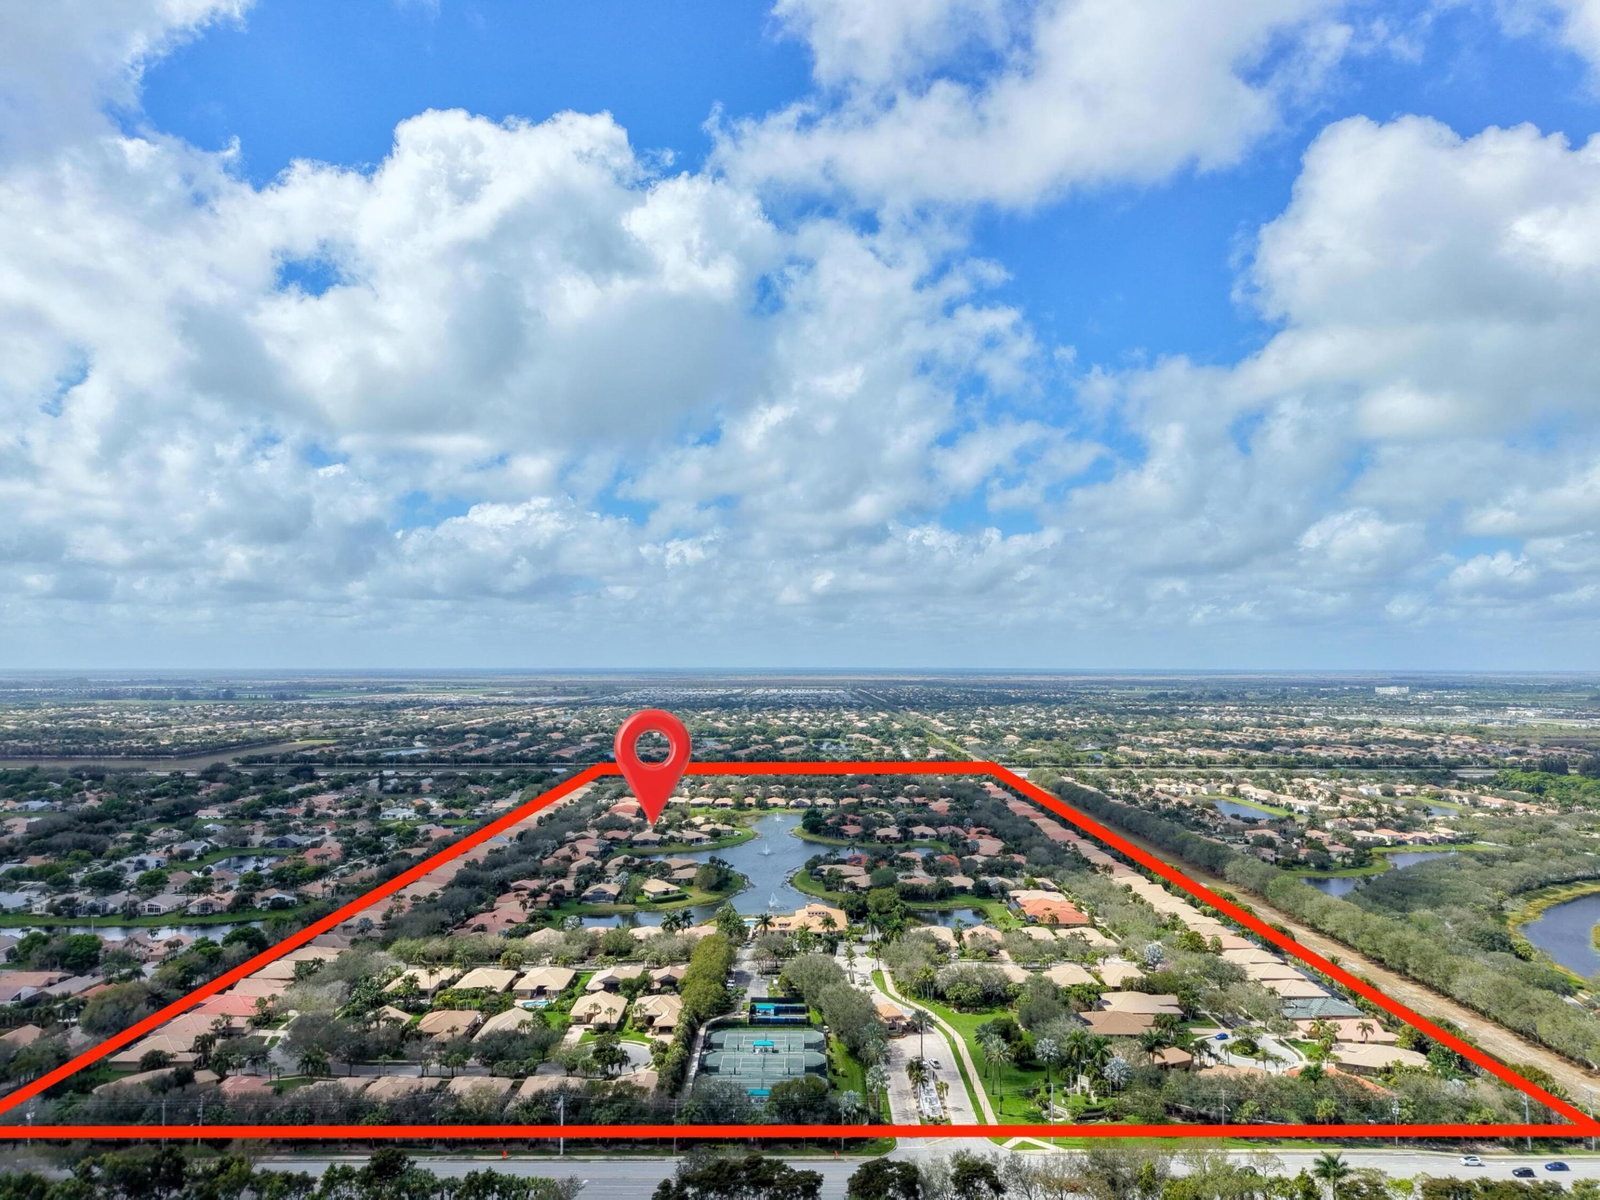
Welcome to peaceful lakeside living in this beautifully maintained home, nestled within a prestigious 55+ gated community. Perfectly positioned to capture magnificent lake views, this elegant one-story home offers both privacy and sophistication in a serene setting. The home features three spacious bedrooms, a versatile den, and three full bathrooms. Its thoughtfully designed three-way split floor plan provides exceptional privacy for both homeowners and guests. A welcoming foyer introduces the home's elegant interior, leading to a formal dining room, a refined living room, and a separate family room, all enhanced by crown molding that adds a touch of sophistication throughout the main living areas. The spacious open kitchen is thoughtfully designed for both functionality and style. It features granite counter top, stainless-steel refrigerator, microwave. Other features include a dishwasher, range, and dual wall ovens--perfect for everyday living and entertaining. Abundant cabinetry provides ample storage, while the generously sized kitchen island offers additional workspace and a natural gathering place for family and guests. The open layout allows the kitchen to flow seamlessly into the surrounding living areas, creating a bright and welcoming heart of the home. The primary suite is a true retreat, featuring two walk-in closets, a dedicated dressing table, and an en-suite bath with a separate soaking tub and walk-in shower. You will wake up to the breathtaking lake views right from your bedroom. Outdoor living is equally impressive. Step outside to your private screened patio showcasing a stunning 10' x 35' in-ground pool overlooking the tranquil lake. The pool was resurfaced and the pool deck redone in 2021. The new screen enclosure was installed at the same year. Accordion hurricane shutters provide added peace of mind, and the 2-car garage door is reinforced with hurricane-resistant beams. Additional updates include dual air-conditioning systems replaced in 2023 and 2024, ensuring year-round comfort. Beautifully designed landscaping enhances the home's curb appeal and reflects the exceptional care this property has received. The HOA fee covers lawn care and basic cable, along with exterior painting and roof cleaning every four years for added convenience. The community amenities feature a newly renovated clubhouse, resort-style pool, fitness center, card room, tennis courts, pickleball courts, and on-site management. The association requires a capital contribution equal to two quarters of HOA fees, and there is currently a special assessment of $341 per quarter for community updating. This well-maintained lakefront home offers the perfect blend of elegance and comfort living -- ready to welcome its next owner.
/u.realgeeks.media/tomdayproperties/Tom_Day_Logo_Black.png)
Additional Information
- Garage Spaces
- 2
- Hoa
- Yes
- Hoa Amount
- 708
- Pets Allowed
- Number Limit, Pet Restrictions, Yes
- Construction
- Block
- Cooling
- Central Air
- Flooring
- Ceramic Tile
- Furnished
- Unfurnished
- Heating
- Central
- Restrict
- NoLease2ndYearOwned, NoCommercialVehicles, NoRv, RentalRestriction
- Roof
- Spanish Tile
- Security
- Gated with Guard, Gated Community
- Taxes
- $7,608
- Utilities
- Sewer Available, Water Available
- View
- Lake
- Private Pool
- Yes
- Amenities
- Billiard Room, Clubhouse, Fitness Center, Gated, Home Owners Association, Library, Management, Pickleball, Pool, Property Manager On-Site, Sidewalks, Tennis Court(s)
- Waterfront
- Lake Front
- Stories
- 1
- Price Per Sqft
- $270
- Elementary School
- Hagen Road
- Middle School
- West Boynton
- High School
- Park Vista
Mortgage Calculator
Listing courtesy of CENTURY 21 Tenace Realty. Contact:
Selling Office: KW Innovations. All listings featuring the BMLS logo are provided by Beaches MLS Inc. Copyright 2026 Beaches MLS. This information is not verified for authenticity or accuracy and is not guaranteed. © 2026 Beaches Multiple Listing Service, Inc. All rights reserved.
Agent: Lin Chu PA | Email: linchu@linchu.com