17567 Cadena Drive, Boca Raton, FL 33496
- $3,850,000
- 5
- BD
- 8
- BA
- 6,686
- SqFt






- Sold Price
- $3,850,000
- List Price
- $3,999,000
- Days on Market
- 133
- Closing Date
- Jul 28, 2026
- MLS#
- R11165938
- Bedrooms
- 5
- Full Bathrooms
- 6
- Half Bathrooms
- 2
- Sq. Ft
- 6,686
- Subtype
- Single Family Residence
- County
- Palm Beach
- Subdivision
- The Oaks
- Year Built
- 2015
Property Description
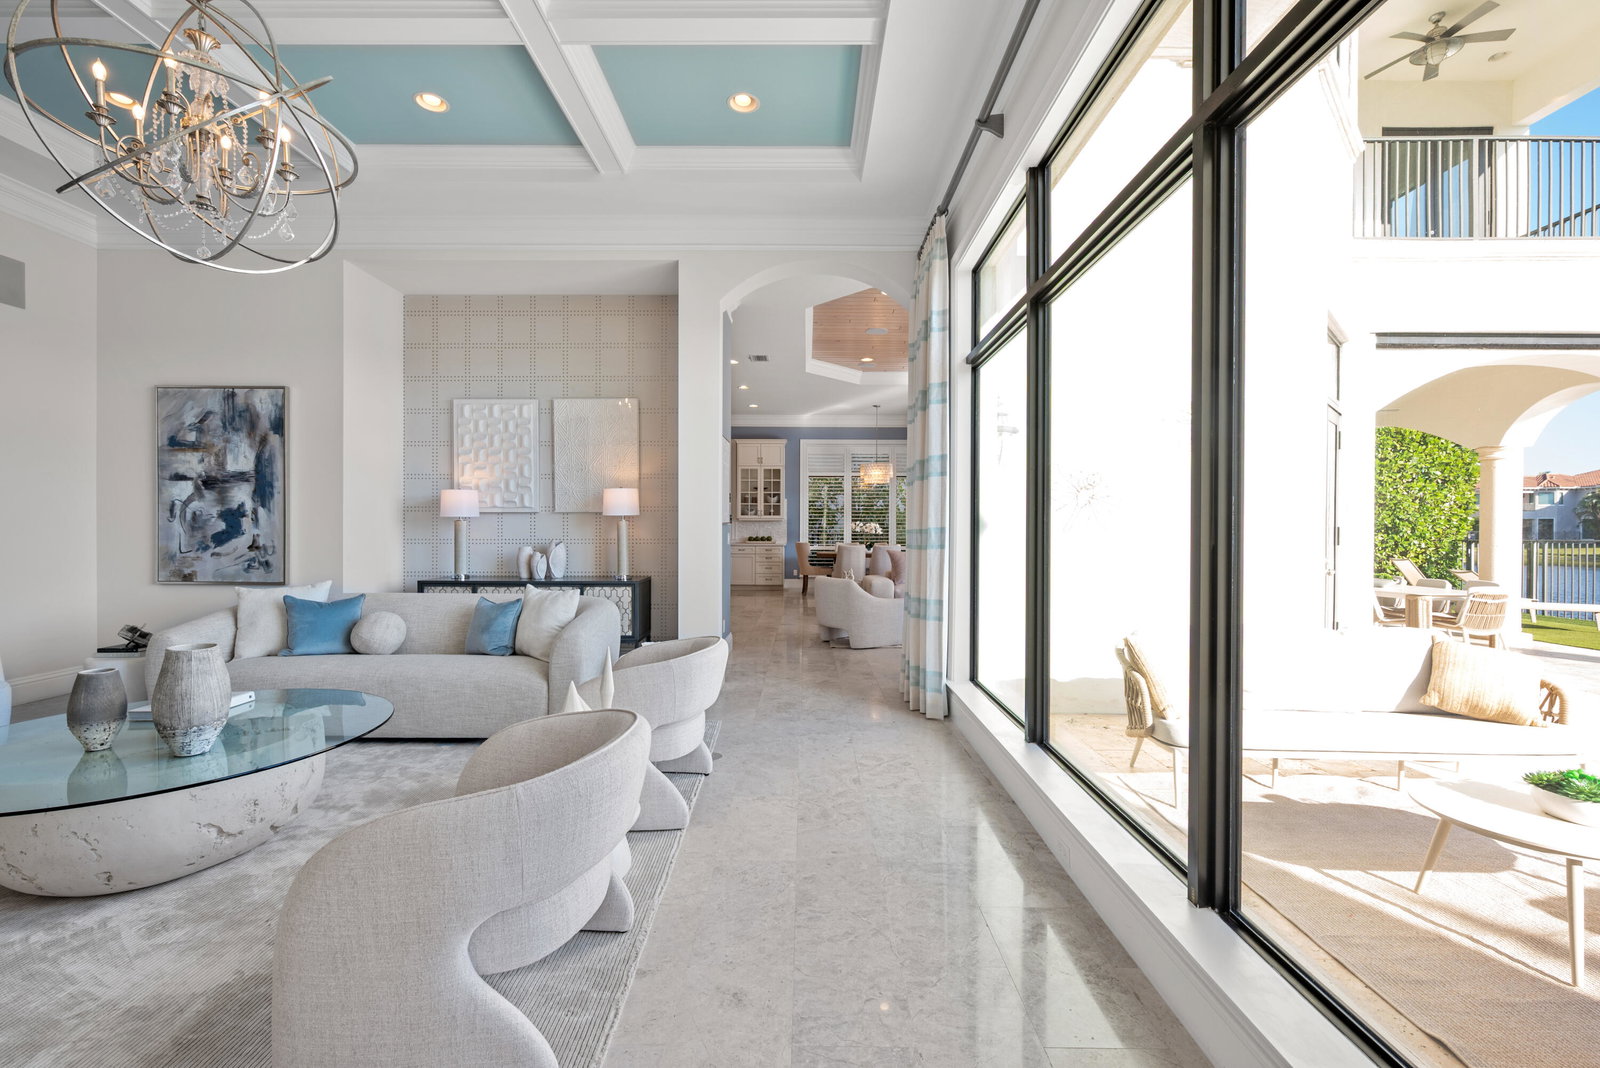
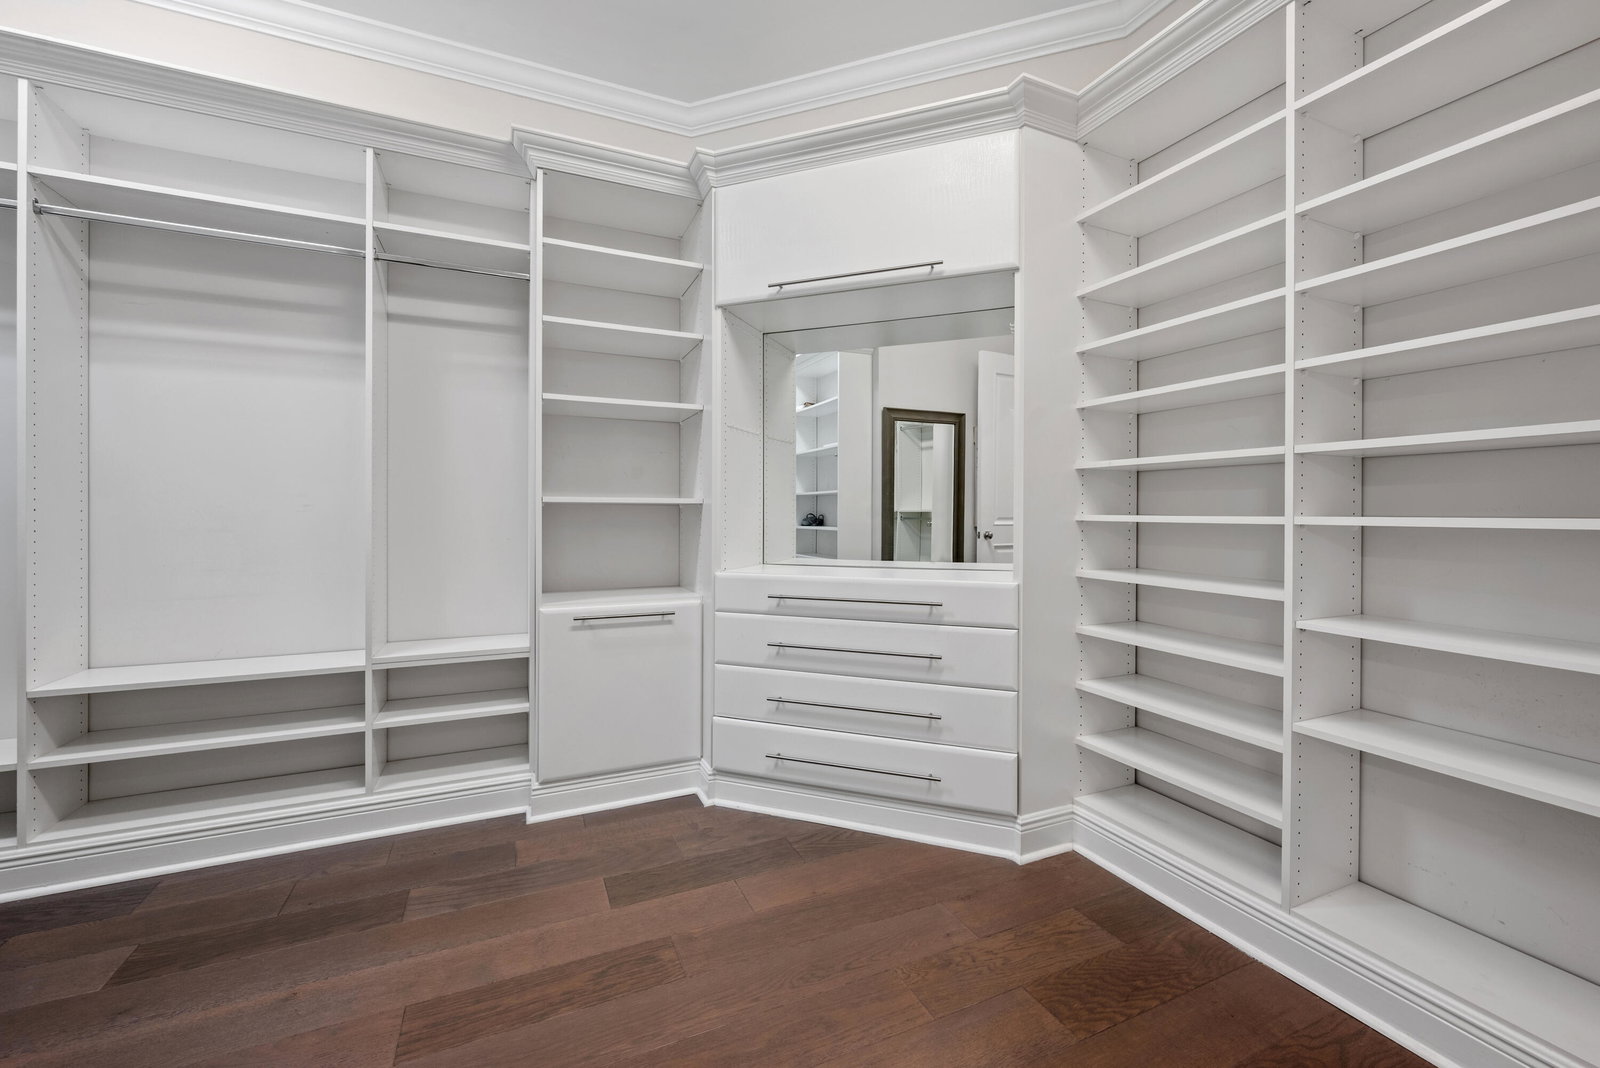
Meticulously designed and built in 2015, this exceptional lakefront estate embodies timeless elegance and modern luxury within The Oaks, one of Boca Raton's most prestigious gated communities. Perfectly positioned on over a quarter acre of prime waterfront property, this exquisitely designed residence offers the ultimate blend of grandeur, comfort and functionality. Featuring five ensuite bedrooms, six full baths, two half baths, a private office, media room, club room and loft, this home is thoughtfully designed for both everyday living and effortless entertaining. A dramatic two story foyer sets the tone, welcoming you into interiors defined by refined architectural details and impeccable craftsmanship. Stunning marble and rich wood flooring, bespoke millwork, custom window treatments and stunning wallpapers curated by a top local designer create a sophisticated yet inviting atmosphere throughout. At the heart of the home is a true chef's dream kitchen anchored by an expansive eat-in island and outfitted with top tier Wolf and SubZero appliances, including dual dishwashers and sinks, double ovens, side by side refrigerators and freezers and a wine refrigerator ensuring every culinary need is met. A walk in pantry is concealed by a barn door. Adjacent to the kitchen is a sunlit eat-in dining area and an expansive family room, which together create a warm yet sophisticated setting that truly becomes the heart of the home. The home's grand scale living spaces flow seamlessly, all framed by breathtaking lake views. Designed with entertaining in mind the residence offers an inviting living room with incredible lake views and fireplace, a sophisticated club room, and a fully equipped media room with beverage refrigerator - the perfect setting for binge watching your favorite series or hosting unforgettable game day gatherings. The stately primary wing is a private sanctuary, introduced by double doors and a gallery style hallway with breakfast bar. The luxurious suite offers a seating area, serene water views and a private balcony perfect to peaceful mornings or to watch the sunset. Dual spa inspired bathrooms and expansive custom closets provide both elegance and convenience. Outdoor living is equally impressive and can be enjoyed all year. A covered lanai seamlessly blends comfort and sophistication, featuring a fully equipped summer kitchen, retractable phantom screens, and an outdoor television. Enjoy al fresco dining in the covered seating area or relax on the sun deck beside the resort style pool and spa creating your own private oasis. Additional premiums include a full house generator, impact windows and doors, Sonos sound system and Control 4 smart home automation for seamless modern living.
/u.realgeeks.media/tomdayproperties/Tom_Day_Logo_Black.png)
Additional Information
- Garage Spaces
- 3
- Hoa
- Yes
- Hoa Amount
- 973
- Pets Allowed
- Breed Restrictions, Yes
- Construction
- Block, Concrete
- Cooling
- Ceiling Fan(s), Electric, Zoned
- Flooring
- Marble, Wood
- Furnished
- Unfurnished
- Heating
- Central, Electric, Zoned
- Restrict
- BuyerApprovalRequired
- Roof
- Spanish Tile
- Security
- Security System Owned, Security System, Gated with Guard, Gated Community, Smoke Detector(s), Security Guard
- Taxes
- $25,262
- Utilities
- Cable Available, Sewer Available, Water Available
- View
- Garden, Lake, Pool
- Private Pool
- Yes
- Amenities
- Basketball Court, Clubhouse, Elevator(s), Fitness Center, Gated, Home Owners Association, Pickleball, Playground, Pool, Property Manager On-Site, Recreation Facilities, Restaurant, Sauna, Sidewalks, Spa/Hot Tub, Street Lights, Tennis Court(s)
- Waterfront
- Lake Front
- Stories
- 2
- Price Per Sqft
- $575
- Elementary School
- Sunrise Park
- Middle School
- Eagles Landing
- High School
- Olympic Heights
Mortgage Calculator
Listing courtesy of Compass Florida LLC. Contact:
Selling Office: Compass Florida LLC. All listings featuring the BMLS logo are provided by Beaches MLS Inc. Copyright 2026 Beaches MLS. This information is not verified for authenticity or accuracy and is not guaranteed. © 2026 Beaches Multiple Listing Service, Inc. All rights reserved.
Agent: Ina Bloom | Email: Ina.bloom@compass.com