11024 Via Amalfi, Boynton Beach, FL 33437
- $520,000
- 3
- BD
- 3
- BA
- 2,458
- SqFt




- Sold Price
- $520,000
- List Price
- $549,900
- Days on Market
- 75
- Closing Date
- May 28, 2026
- MLS#
- R11162786
- Bedrooms
- 3
- Full Bathrooms
- 2
- Half Bathrooms
- 1
- Sq. Ft
- 2,458
- Subtype
- Single Family Residence
- County
- Palm Beach
- Subdivision
- Tivoli Reserve
- Year Built
- 2002
Property Description
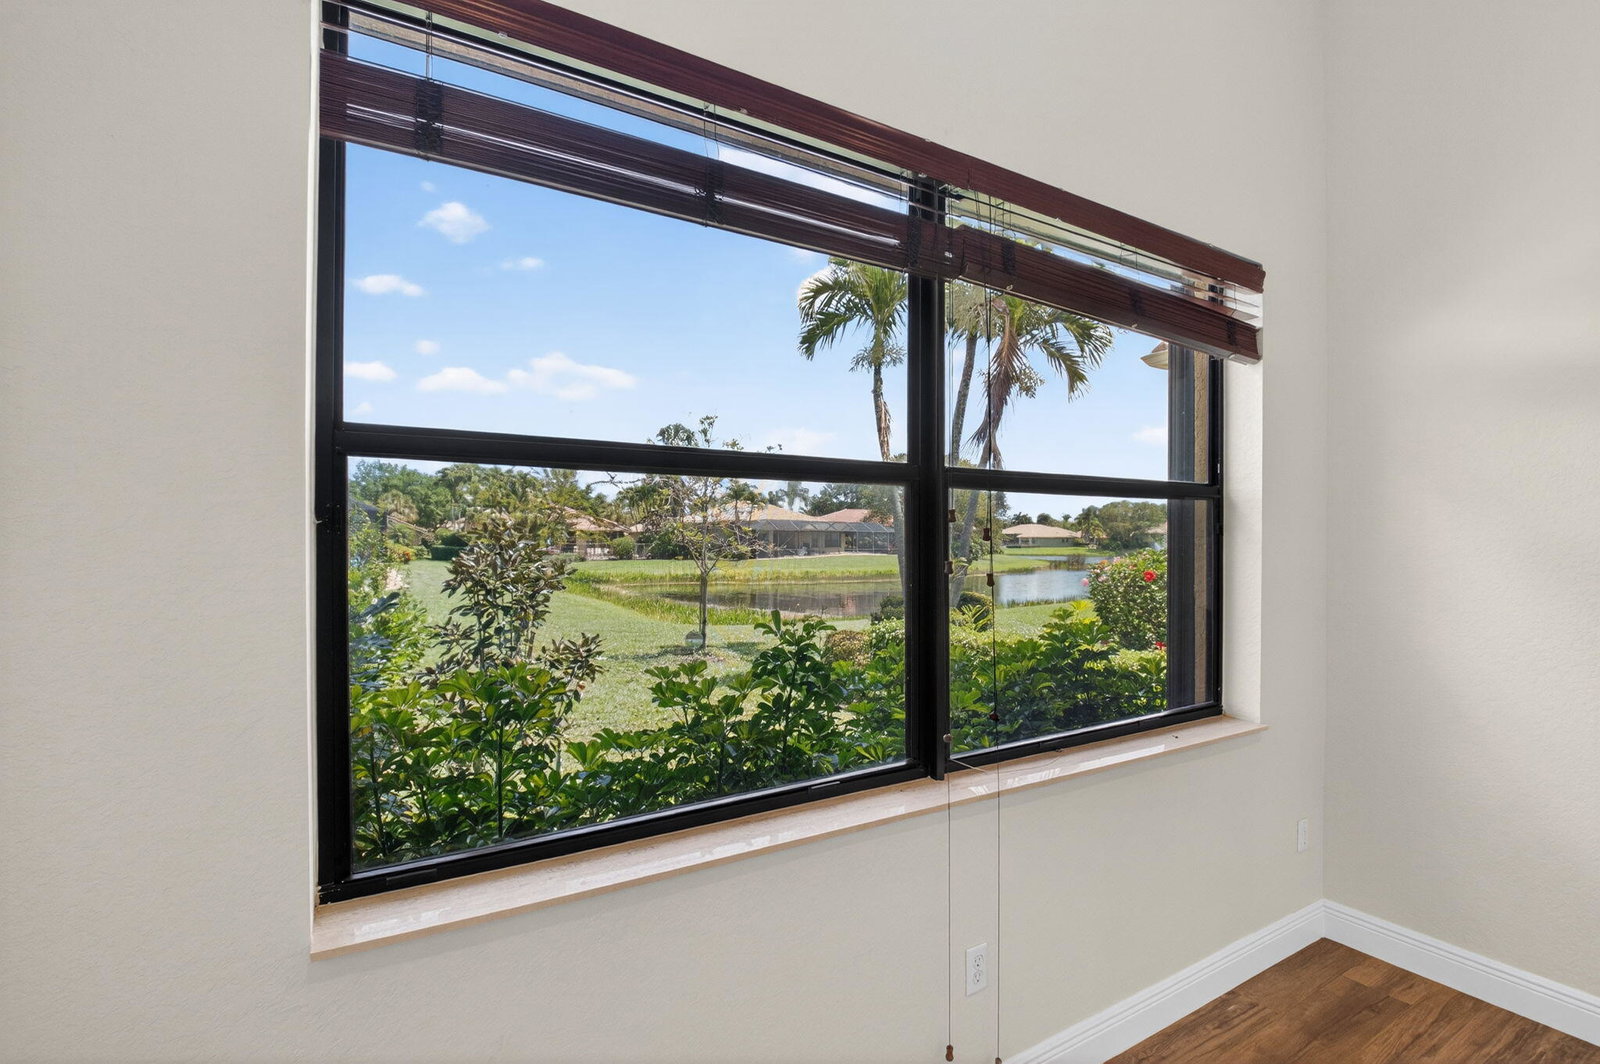
PRICED TO SELL!! Welcome to this exceptional lakeview oasis nestled within the prestigious, guard-gated community of Tivoli Reserve. This impeccably maintained 3-bedroom, 2.5-bath home offers an elegant blend of refined luxury, thoughtful upgrades, and effortless Florida living in one of the area's most sought-after 55+ communities. From the moment you enter, you're greeted by soaring ceilings, porcelain wood-look tile flooring throughout, and an abundance of natural light that enhances the home's spacious, open feel. The thoughtfully designed floor plan provides the perfect balance of formal entertaining and relaxed everyday living, featuring a gracious great room, a formal dining area, and seamless indoor-outdoor flow to the screened and open patios. At the heart of the home is a beautifully appointed kitchen designed to impress. Classic white cabinetry, tiled countertops and backsplash, a convenient snack bar, and a charming breakfast nook create both functionality and style. Whether hosting guests or enjoying a quiet morning coffee, this inviting space is as practical as it is beautiful. The expansive primary suite is a true retreat, highlighted by a tray ceiling and dual custom walk-in closets outfitted with California Closet systems for optimal organization. The luxurious en-suite bath offers dual vanities, a relaxing soaking tub, and a separate walk-in shower—providing a spa-like experience in the comfort of your own home. Two additional bedrooms and a well-appointed half bath offer flexibility for guests, hobbies, or a home office. Step outside to your private screened patio—perfect for enjoying peaceful mornings, evening breezes, or entertaining friends. The newly fenced open patio space provides additional space for outdoor gatherings and soaking up the Florida sunshine with exotic newly planted grown trees as well as magnificent views of the lake. This home is loaded with valuable upgrades for comfort and peace of mind, including a brand-new AC system with UV light and a new hot water heater (2024), accordion hurricane shutters, and a whole-house generator powered by a substantial 500-gallon propane tank—ensuring reliability year-round. The spa jacuzzi and outdoor furniture are also included. Residents of Tivoli Reserve enjoy resort-style amenities and an active social lifestyle, with a stunning clubhouse, state-of-the-art fitness center, billiards, social hall, resort-style pool, tennis and pickleball courts. Ideally located near upscale shopping, dining, entertainment, major highways, and airports, this home offers both tranquility and convenience. This is more than a home — it's a lifestyle defined by elegance, comfort, and community.
/u.realgeeks.media/tomdayproperties/Tom_Day_Logo_Black.png)
Additional Information
- Garage Spaces
- 2
- Hoa
- Yes
- Hoa Amount
- 708
- Pets Allowed
- Breed Restrictions, Number Limit, Yes
- Construction
- Block
- Cooling
- Central Air, Ceiling Fan(s), Electric
- Furnished
- Unfurnished
- Heating
- Central, Electric
- Roof
- Barrel
- Security
- Gated with Guard, Gated Community
- Taxes
- $6,237
- Utilities
- Sewer Available, Water Available
- View
- Garden, Lake
- Amenities
- Billiard Room, Clubhouse, Fitness Center, Gated, Home Owners Association, Library, Management, Pickleball, Pool, Property Manager On-Site, Sidewalks, Tennis Court(s)
- Waterfront
- Lake Front
- Stories
- 1
- Acres
- 0.19
- Price Per Sqft
- $211
- Elementary School
- Hagen Road
- Middle School
- West Boynton
- High School
- Park Vista
Mortgage Calculator
Listing courtesy of RE/MAX Services. Contact:
Selling Office: LoKation. All listings featuring the BMLS logo are provided by Beaches MLS Inc. Copyright 2026 Beaches MLS. This information is not verified for authenticity or accuracy and is not guaranteed. © 2026 Beaches Multiple Listing Service, Inc. All rights reserved.
Agent: Brian Clark C Boles | Email: brian@bolessellshomes.com