1028 Vintner Boulevard, Palm Beach Gardens, FL 33410
- $2,965,000
- 6
- BD
- 6
- BA
- 4,457
- SqFt






- Sold Price
- $2,965,000
- List Price
- $2,965,000
- Days on Market
- 21
- Closing Date
- Mar 25, 2026
- MLS#
- R11161346
- Bedrooms
- 6
- Full Bathrooms
- 5
- Half Bathrooms
- 1
- Sq. Ft
- 4,457
- Subtype
- Single Family Residence
- County
- Palm Beach
- Subdivision
- Evergrene Pcd 2
- Year Built
- 2004
Property Description
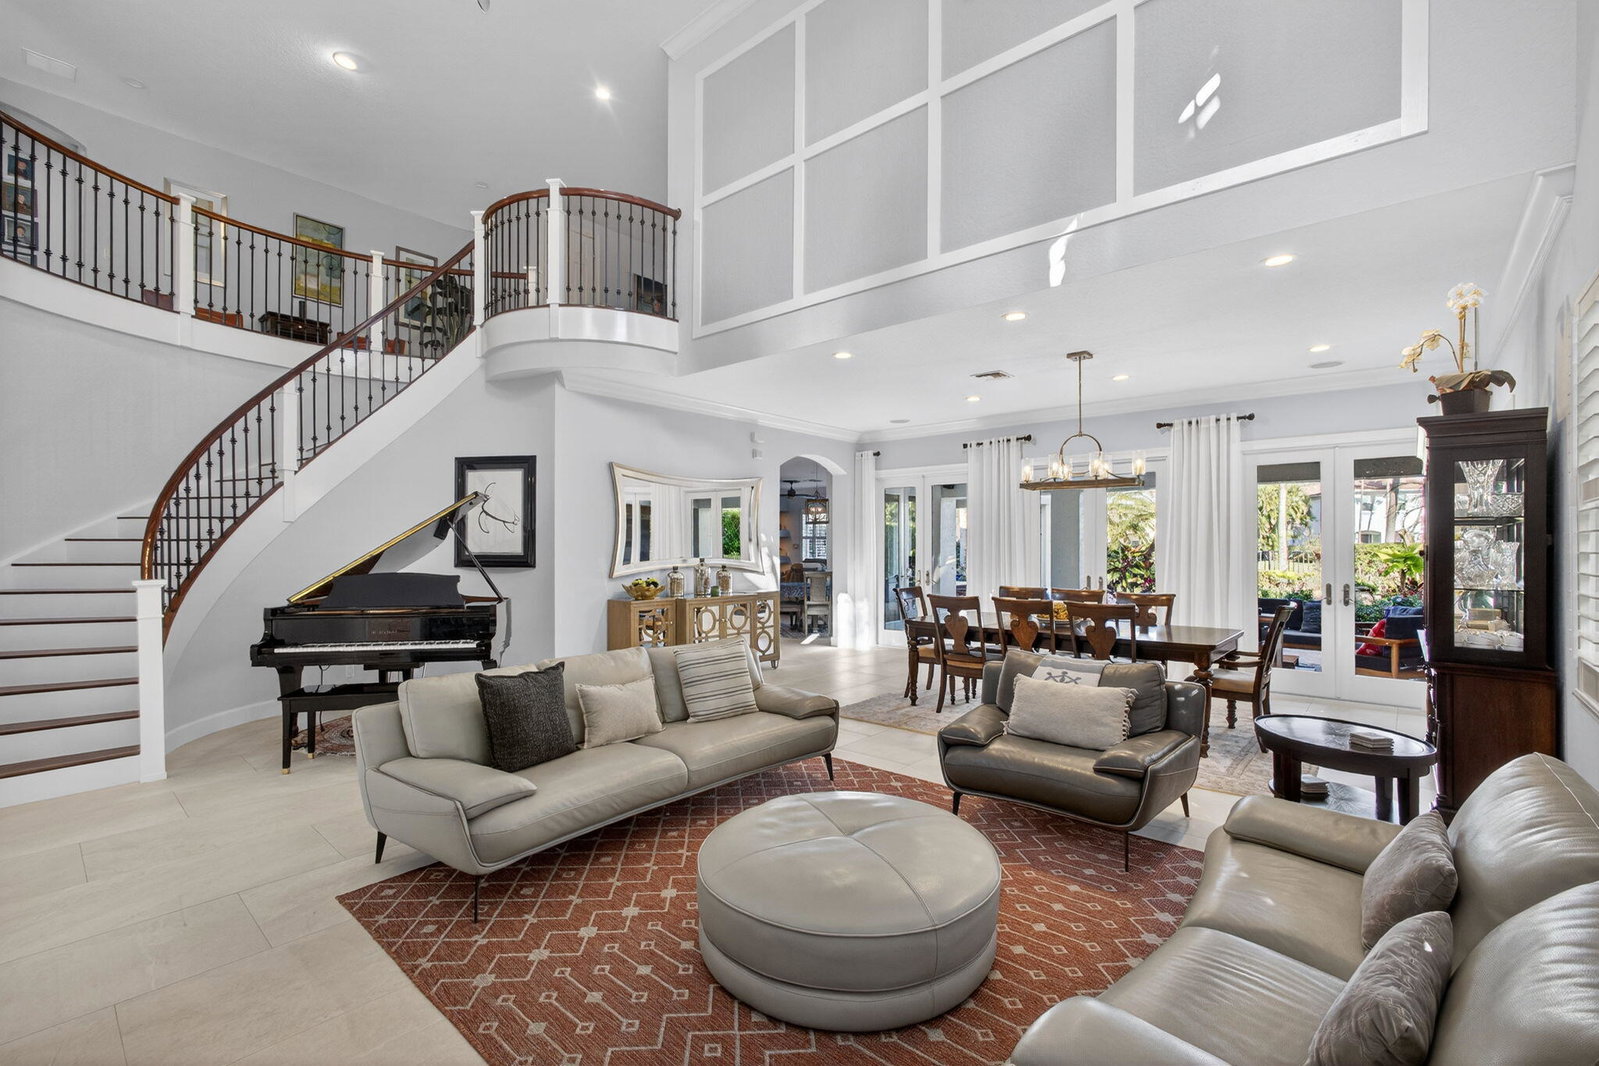
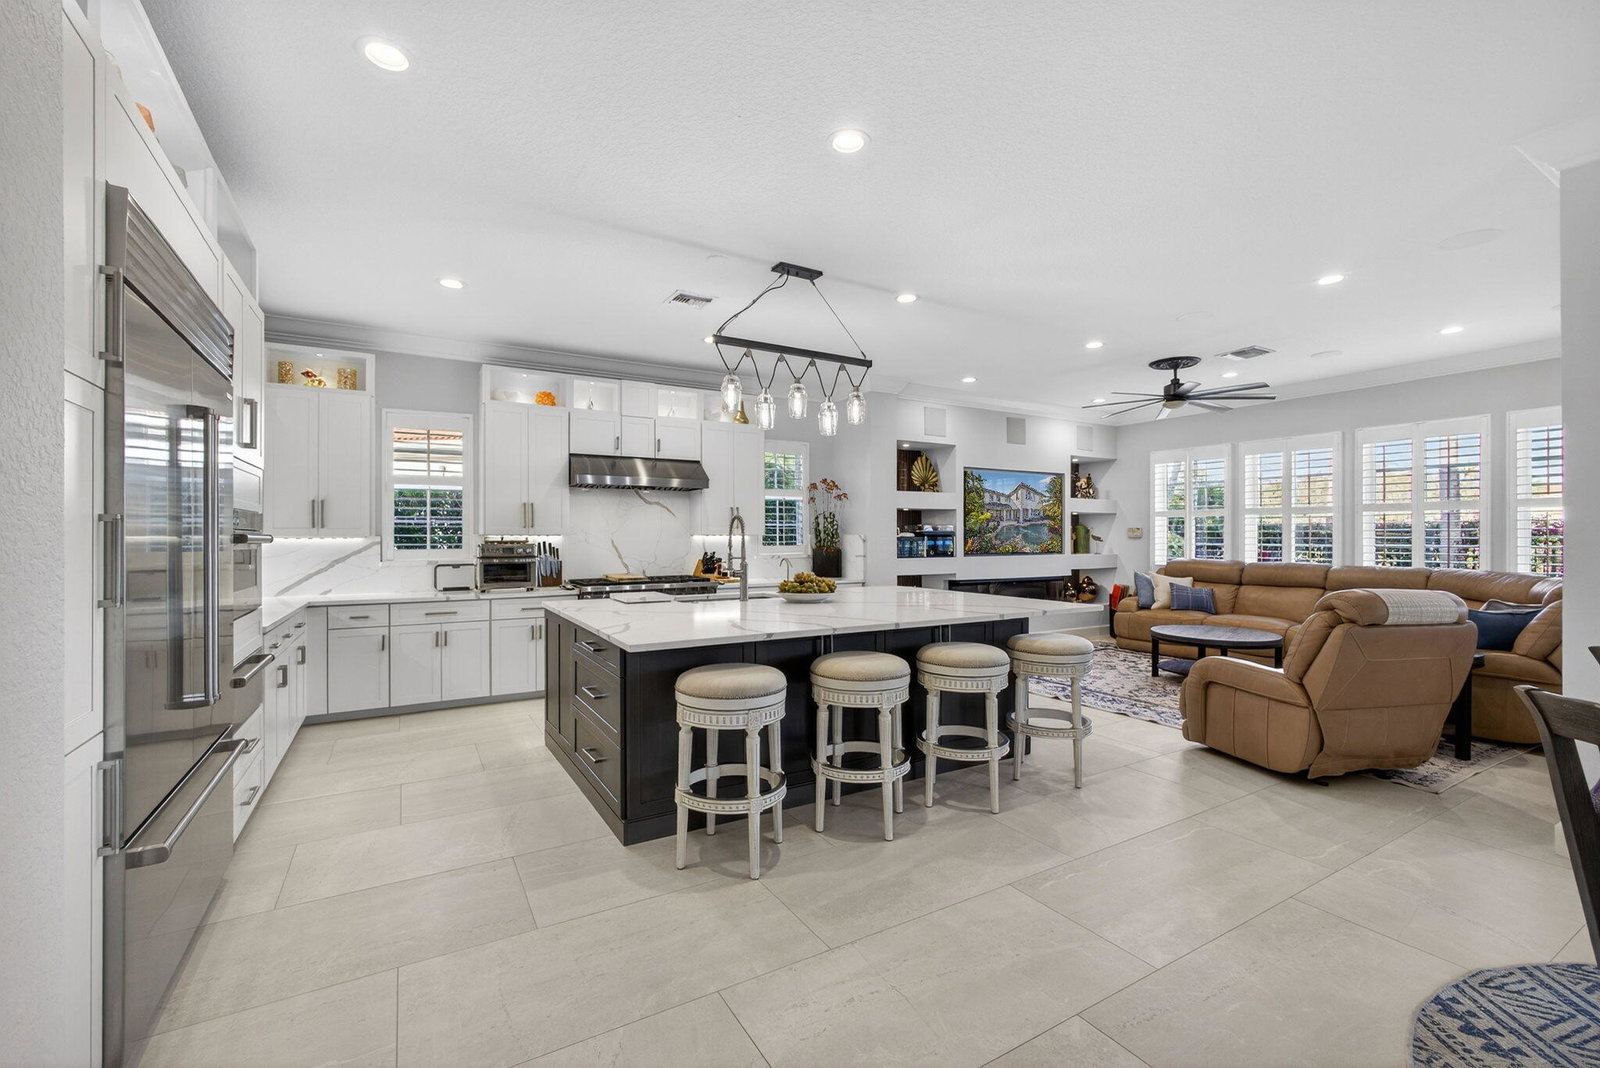
An extraordinary opportunity to own a turn-key, reimagined, 6-bedroom (plus office) estate home in the coveted community of Evergrene. This Elliston model has been thoughtfully updated to include a main-level Au Pair / Mother-in-Law suite for flexibility and multi-generational living. The standalone office is full of natural light and provides a sanctuary for working from home, or could be further reimagined as the perfect art studio. The open-concept kitchen/family room is the center of the home, offering a chef's dream with high-end Wolf and Sub-Zero appliances. The quartz counters and center island complete the elegant look. The family room contains a wonderful built-in entertainment center, complete with a three-dimensional fireplace and a 7:2 surround sound system. The spacious primary suite contains his-and-hers vanities, an oversized steam shower, and a well-appointed walk-in closet. Outside, you will find a tropical oasis with a lagoon-style pool, lush landscaping, and an abundance of palm trees to accentuate the island feel. An outside home theatre completes the outdoor living experience. The East/West oversized lot offers lake views, so the new owner can enjoy the various bird species that are attracted to this Audubon Gold Signature Sanctuary community. The property has a whole-house generator, a new water treatment system, and a reverse osmosis drinking water system. A new roof, impact windows, and doors were completed in 2025. Variable-speed Trane air conditioning units were installed in 2024. A new tankless water heater was installed in 2026. The Evergrene community offers resort-style amenities, including several pools, a splash pad, pickleball courts, and the Tiki bar and grill.
/u.realgeeks.media/tomdayproperties/Tom_Day_Logo_Black.png)
Additional Information
- Garage Spaces
- 2
- Hoa
- Yes
- Hoa Amount
- 591
- Pets Allowed
- Breed Restrictions, Pet Restrictions, Yes
- Construction
- Block
- Cooling
- Ceiling Fan(s), Electric
- Flooring
- Ceramic Tile
- Furnished
- Unfurnished
- Heating
- Central, Electric
- Restrict
- NoCommercialVehicles, RentalRestriction
- Roof
- Barrel
- Security
- Security System, Fire Sprinkler System, Gated with Guard, Gated Community, Smoke Detector(s), Security Guard
- Taxes
- $19,619
- Utilities
- Cable Available, Natural Gas Available, Sewer Available, Water Available
- View
- Lake, Pool
- Private Pool
- Yes
- Amenities
- Basketball Court, Bocce Court, Business Center, Clubhouse, Fitness Center, Gated, Home Owners Association, Pickleball, Playground, Pool, Property Manager On-Site, Recreation Facilities, Restaurant, Sidewalks, Spa/Hot Tub, Street Lights, Tennis Court(s), Trail(s)
- Waterfront
- Lake Front
- Stories
- 2
- Acres
- 0.18
- Price Per Sqft
- $665
- Elementary School
- Marsh Pointe
- Middle School
- Watson B. Duncan
- High School
- William T. Dwyer
Mortgage Calculator
Listing courtesy of Illustrated Properties LLC (Jupiter). Contact:
Selling Office: Keller Williams Realty Jupiter. All listings featuring the BMLS logo are provided by Beaches MLS Inc. Copyright 2026 Beaches MLS. This information is not verified for authenticity or accuracy and is not guaranteed. © 2026 Beaches Multiple Listing Service, Inc. All rights reserved.
Agent: Joseph M Quirk | Email: jupiterbroker@yahoo.com