114 Indigo River Point, Jupiter, FL 33478
- $2,050,000
- 5
- BD
- 6
- BA
- 4,451
- SqFt






- Sold Price
- $2,050,000
- List Price
- $2,195,000
- Days on Market
- 121
- Closing Date
- Jul 01, 2026
- MLS#
- R11157686
- Bedrooms
- 5
- Full Bathrooms
- 5
- Half Bathrooms
- 1
- Sq. Ft
- 4,451
- Subtype
- Single Family Residence
- County
- Palm Beach
- Subdivision
- Sonoma Isles
- Year Built
- 2018
Property Description
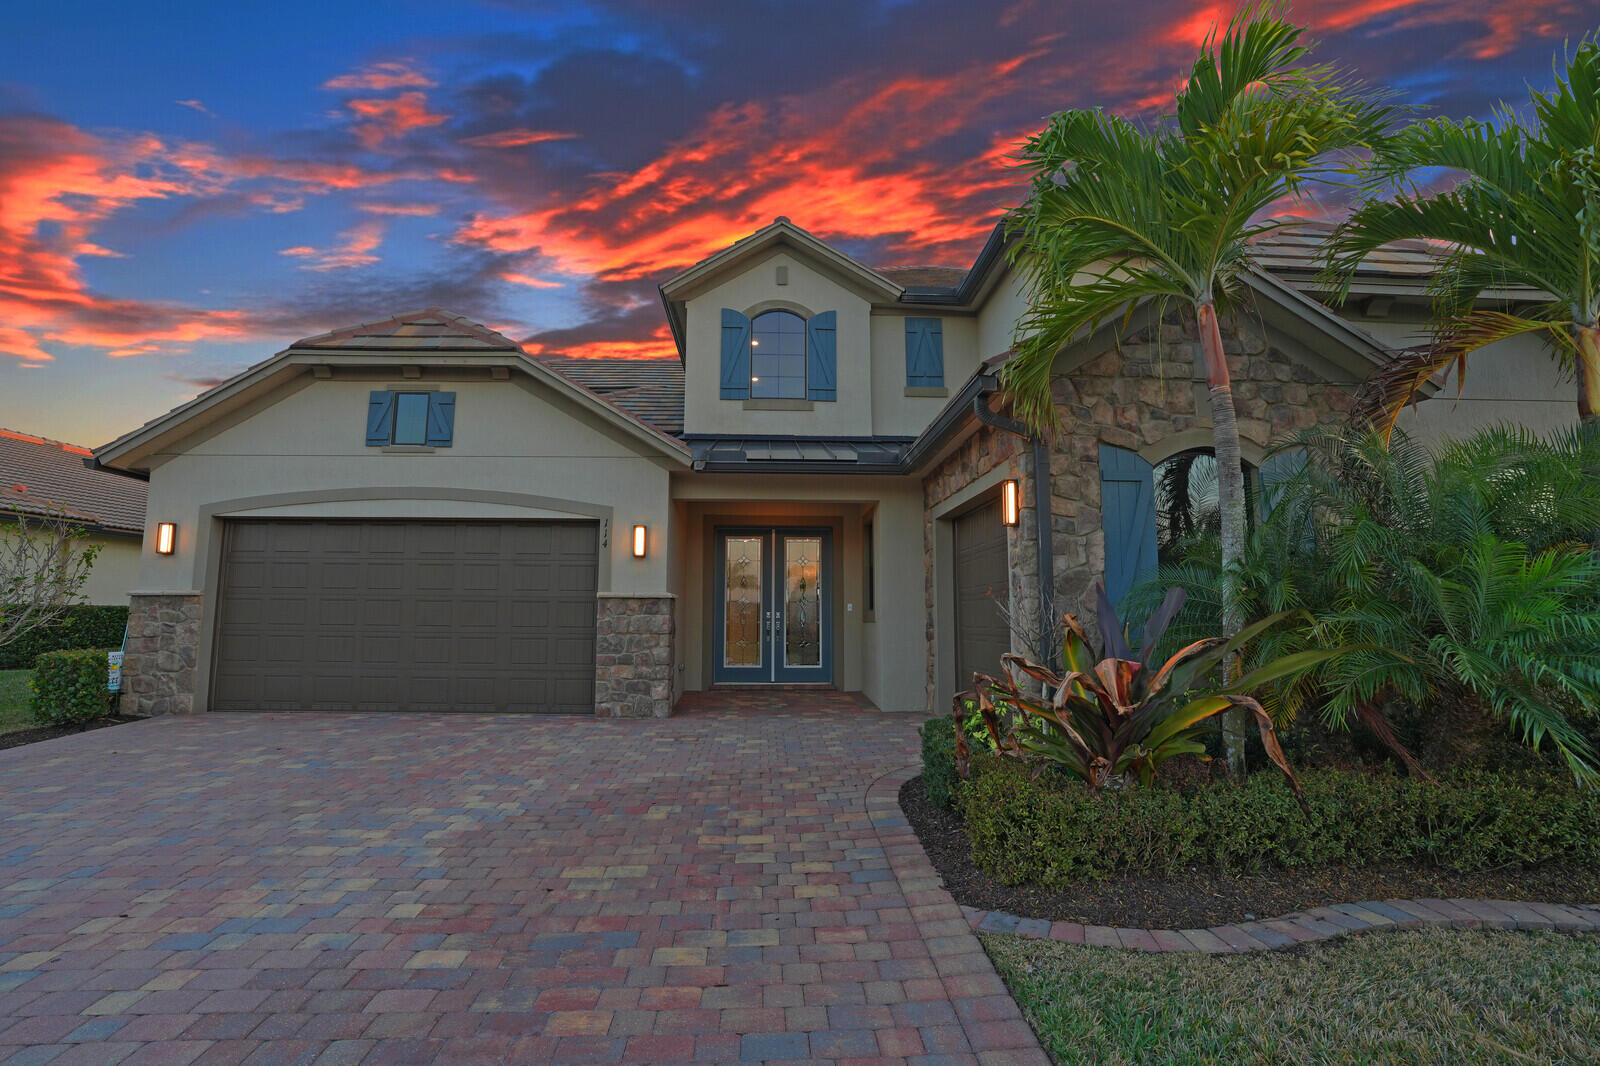
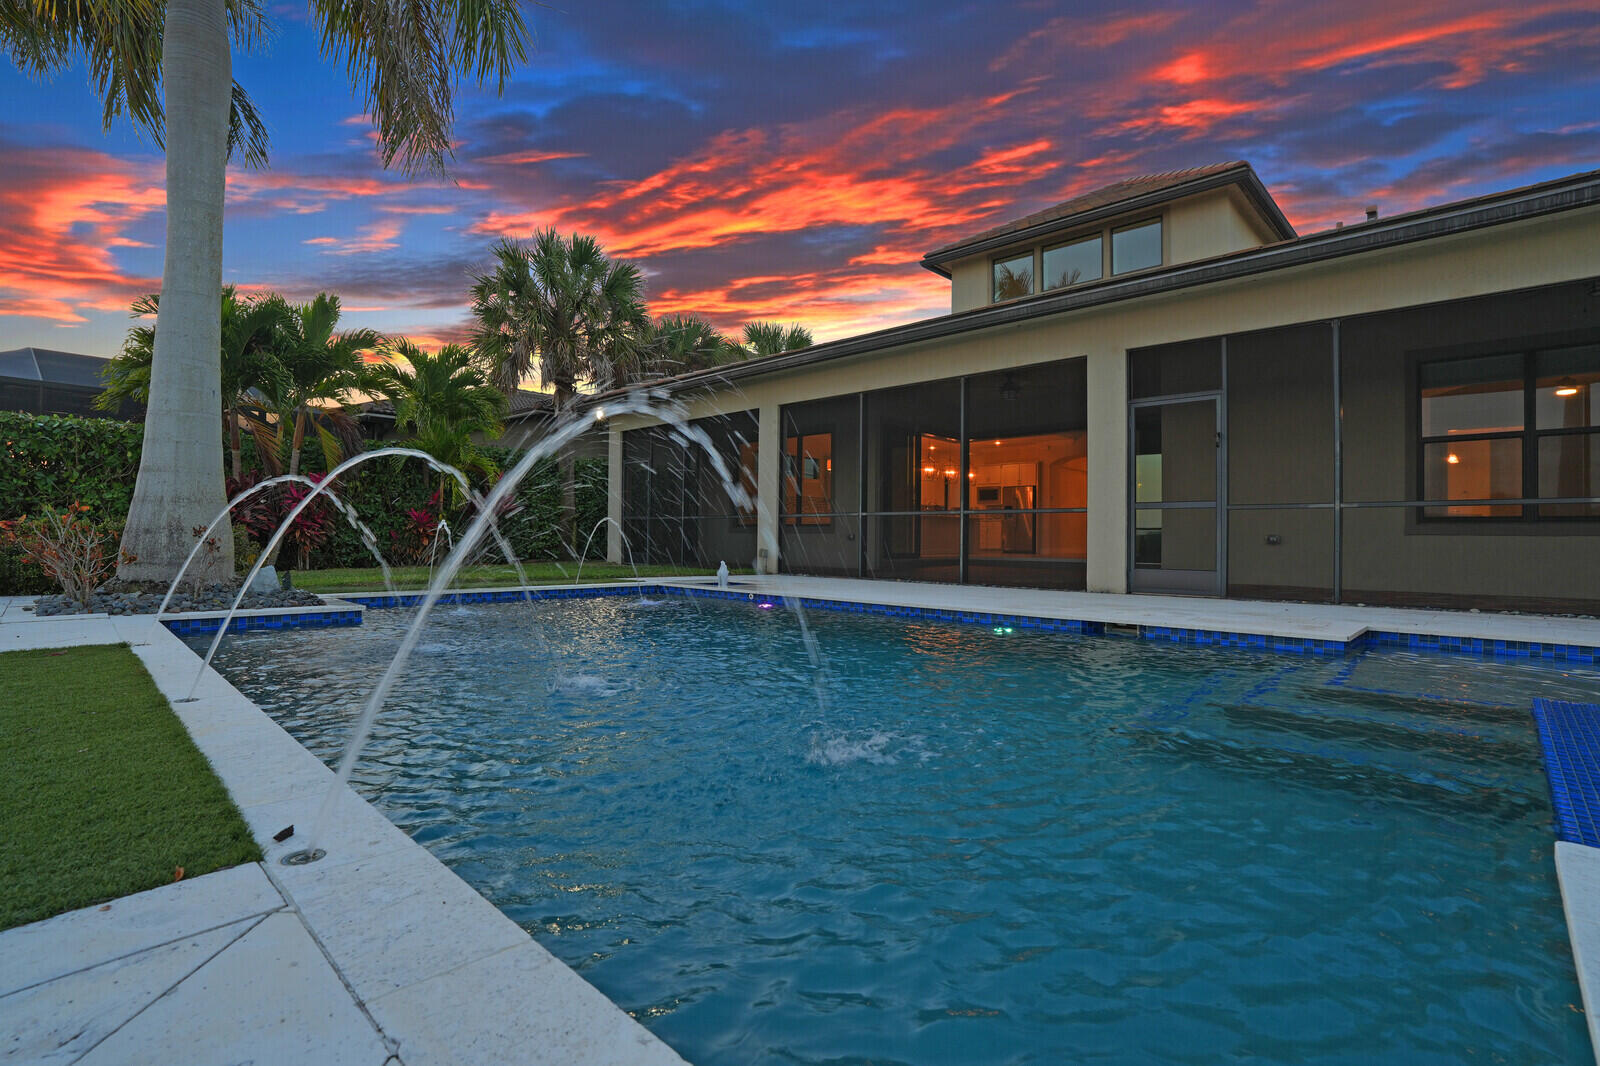
Experience true Jupiter living with beautiful lake views in this gorgeous upgraded 5-bedroom, 5.5-bath residence set on a premium long-lake lot within one of the area's most desirable gated communities. Designed for relaxed coastal living and year-round entertaining, this home captures the best of Florida lifestyle with serene water views, premium outdoor amenities, and thoughtful custom enhancements throughout. Step inside to find a bright, open floor plan with impact pocketing sliders that blend indoor and outdoor spaces seamlessly. The gourmet kitchen features extended cabinetry, upgraded quartz countertops, a designer backsplash, natural gas range, and a spacious eat-in dining area connected to the formal dining room. A flexible office space completes the main level. Outdoors, enjoy tranquil long-lake views from the expanded screened lanai complete with a dedicated full cabana bath leading to the private gas-heated pool and spa with AquaLink automation (spa heats in ~10 minutes). Whether hosting gatherings or unwinding after a day on the golf course or boat, this setting delivers the relaxed luxury Jupiter is known for. The owner's suite was expanded to create a private retreat with additional sitting/living space, while the upper level adds a loft plus three bedrooms and two baths, including an added private bedroom suite. Notable luxury, comfort, and structural features include: High-Value Structural & Functional Upgrades " Whole-house Generac generator " Gas-heated pool & spa w/ AquaLink automation " Expanded screened lanai on both sides for increased outdoor living " Dedicated full cabana bath " Extended owner's suite " Added private loft bedroom + bath " Impact windows & doors throughout " Dual 3-car garages " Natural gas range Interior Comfort, Technology & Connectivity " Built-in sound system (kitchen, family room, lanai + outdoor rock speakers) " Wi-Fi extenders throughout including poolside " Enhanced recessed LED lighting in main living areas " Wall-mounted TV outlets in family room & loft Convenience & Lifestyle Enhancements " Laundry room w/ utility sink " Epoxy-coated garage floors " Wine refrigerator outlet in dining room " Refrigerator outlet in auxiliary garage Design & Finishing Touches " Upgraded flooring throughout first & second floors " Custom stair & loft railings " Crown molding " Designer tile backsplash in kitchen With its rare combination of long-lake views, thoughtful upgrades, and indoor-outdoor lifestyle living, this home embodies why so many choose Jupiter proximity to world-class golf, pristine beaches, boating, dining, and a relaxed yet refined coastal atmosphere. Luxury, functionality, and privacy; this one has it all. Don't miss the opportunity to experience it for yourself.
/u.realgeeks.media/tomdayproperties/Tom_Day_Logo_Black.png)
Additional Information
- Garage Spaces
- 3
- Hoa
- Yes
- Hoa Amount
- 595
- Pets Allowed
- Breed Restrictions, Number Limit, Yes
- Construction
- Block, Concrete, Stucco
- Cooling
- Central Air, Ceiling Fan(s)
- Flooring
- Ceramic Tile, Wood
- Furnished
- Unfurnished
- Heating
- Central
- Restrict
- BuyerApprovalRequired, NoBoats, NoRv
- Roof
- Concrete, Tile
- Security
- Security System Owned, Security System, Gated Community
- Taxes
- $17,911
- Utilities
- Cable Available, Natural Gas Available, Sewer Available, Water Available
- View
- Lagoon, Lake
- Private Pool
- Yes
- Amenities
- Clubhouse, Fitness Center, Gated, Home Owners Association, Pickleball, Playground, Pool, Sidewalks, Spa/Hot Tub, Street Lights, Tennis Court(s)
- Waterfront
- Lake Front, Lagoon
- Stories
- 2
- Acres
- 0.25
- Price Per Sqft
- $460
- Elementary School
- Jerry Thomas
- Middle School
- Independence
- High School
- Jupiter
Mortgage Calculator
Listing courtesy of Compass Florida, LLC (Jupiter). Contact:
Selling Office: Compass Florida LLC. All listings featuring the BMLS logo are provided by Beaches MLS Inc. Copyright 2026 Beaches MLS. This information is not verified for authenticity or accuracy and is not guaranteed. © 2026 Beaches Multiple Listing Service, Inc. All rights reserved.
Agent: Holly Meyer Lucas | Email: holly@meyerlucas.com