211 Sugar Apple Way, Jupiter, FL 33458
- $1,399,000
- 4
- BD
- 3
- BA
- 2,704
- SqFt








- Sold Price
- $1,399,000
- List Price
- $1,399,000
- Days on Market
- 26
- Closing Date
- Mar 20, 2026
- MLS#
- R11154791
- Bedrooms
- 4
- Full Bathrooms
- 3
- Sq. Ft
- 2,704
- Lot Size
- 5,662
- Subtype
- Single Family Residence
- County
- Palm Beach
- Subdivision
- Newhaven 7b Ph 2
- Year Built
- 2001
Property Description
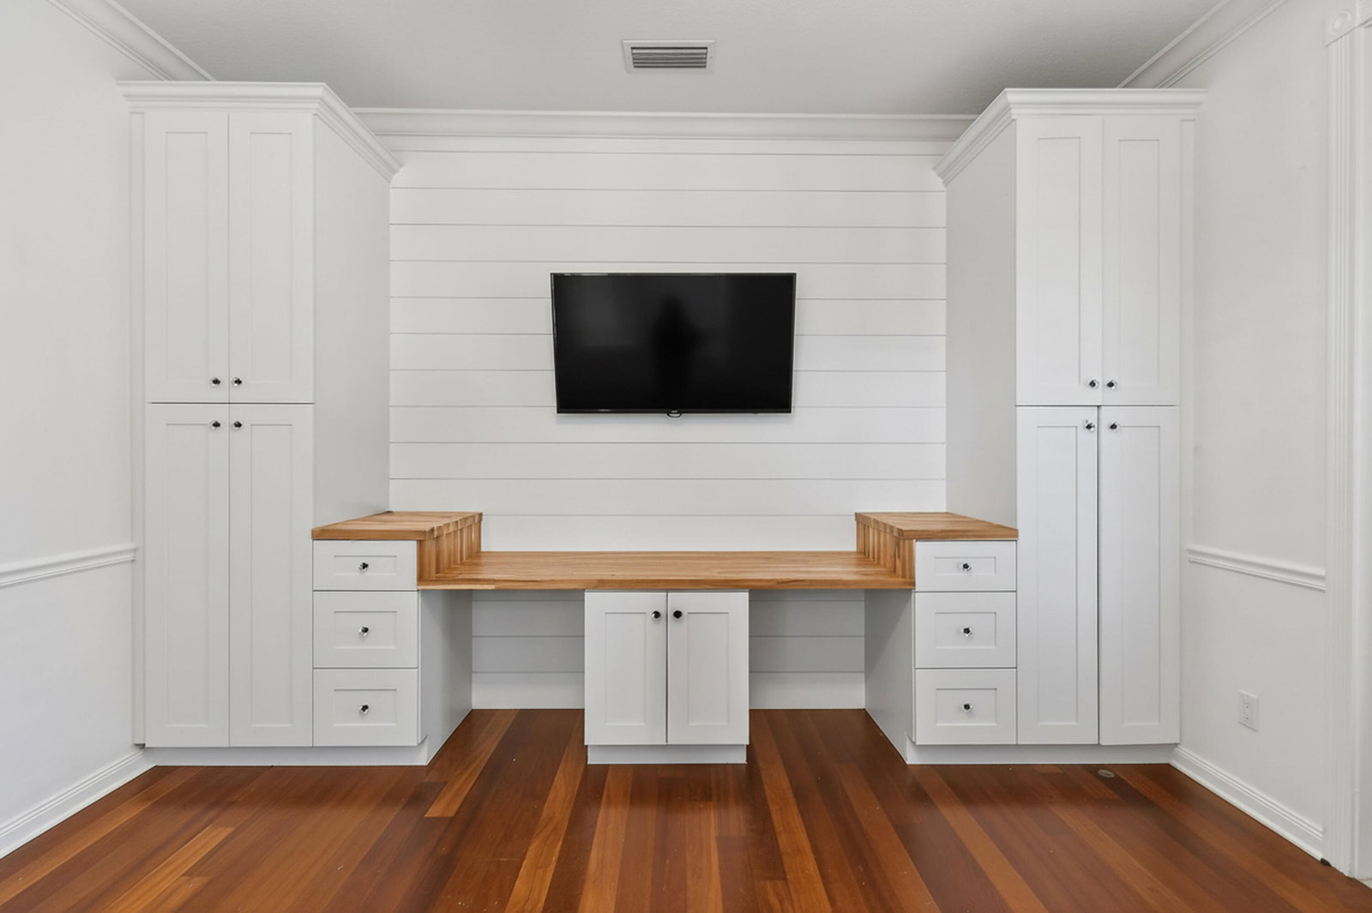
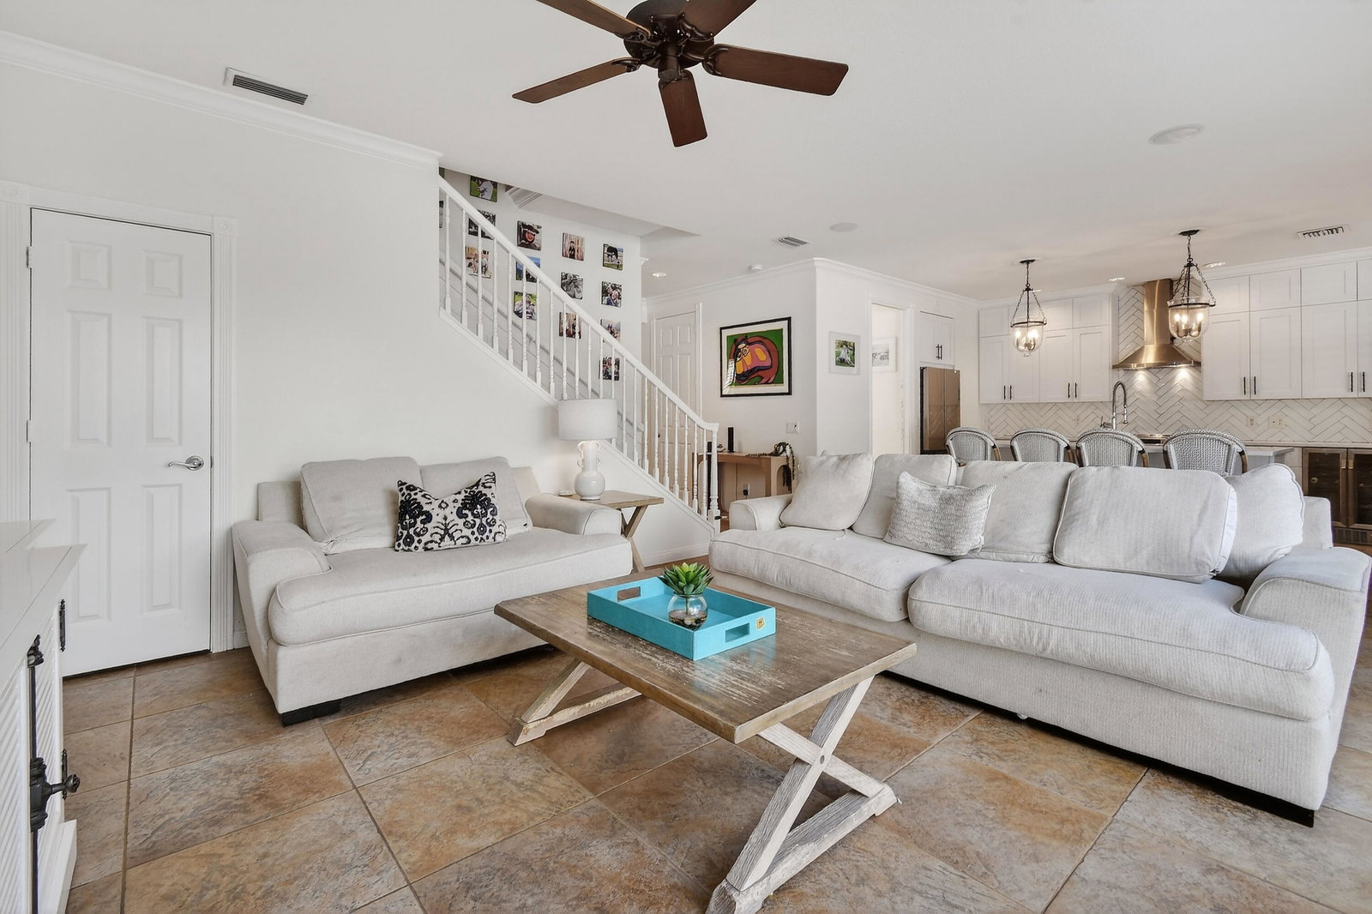
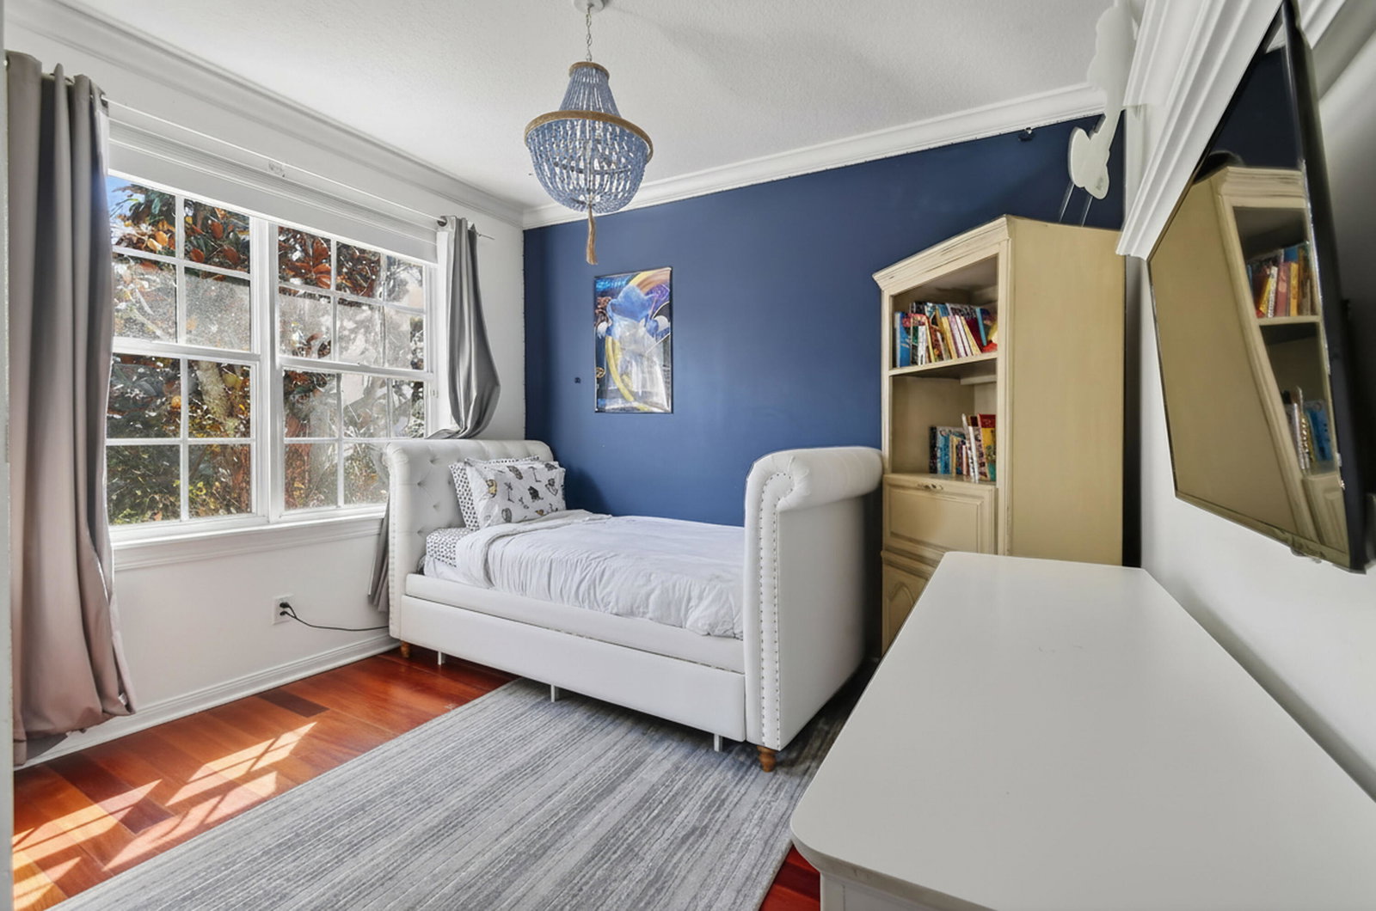
Ideally situated on a premium corner lot, this upgraded, builder-owned residence features a wraparound front porch with sweeping views of expansive open green space. One of the home's most desirable features is its exceptional location, with a large open green space directly outside the front door—offering privacy, views, and a true sense of openness. The backyard is a private outdoor oasis, complete with marble floors, a summer kitchen, a brand-new heated saltwater pool, and a dedicated play area—perfect for both entertaining and everyday living. Inside, the kitchen showcases upgraded countertops and cabinetry, high-end appliances, and designer light fixtures, blending style with functionality. Plantation shutters throughout the home provide elegance while filtering the afternoon sun. Upstairs, four bedrooms feature wood flooring and crown molding. The remodeled primary bathroom is a standout, featuring designer cabinetry, updated lighting, and a classic claw-foot tub. There is also an extended driveway, which would allow for 4 total parking spots. Additional highlights include a new roof installed in 2020 and partial impact protection. Located in the sought-after New Haven community, residents enjoy two playgrounds, a clubhouse, and a community pool. Conveniently close to beaches, major highways, and all that Jupiter has to offer, this home combines luxury, lifestyle, and location.
/u.realgeeks.media/tomdayproperties/Tom_Day_Logo_Black.png)
Additional Information
- Garage Spaces
- 2
- Hoa
- Yes
- Hoa Amount
- 392
- Pets Allowed
- No Pet Restrictions, Yes
- Construction
- Block, Concrete
- Cooling
- Central Air
- Flooring
- Wood
- Furnished
- Unfurnished
- Heating
- Central
- Restrict
- BuyerApprovalRequired
- Roof
- Composition, Shingle
- Security
- Security System Owned, Smoke Detector(s)
- Taxes
- $10,122
- Utilities
- Cable Available, Sewer Available, Water Available
- View
- Other
- Private Pool
- Yes
- Amenities
- Clubhouse, Home Owners Association, Picnic Area, Pool, Sidewalks, Street Lights, Trail(s)
- Waterfront
- None
- Stories
- 2
- Acres
- 0.13
- Price Per Sqft
- $517
- Elementary School
- Beacon Cove Intermediate
- High School
- William T. Dwyer
Mortgage Calculator
Listing courtesy of Nicklaus Vance. Contact:
Selling Office: Jupiter Lighthouse Realty Inc. All listings featuring the BMLS logo are provided by Beaches MLS Inc. Copyright 2026 Beaches MLS. This information is not verified for authenticity or accuracy and is not guaranteed. © 2026 Beaches Multiple Listing Service, Inc. All rights reserved.
Agent: Lisa Fishman | Email: lisa@lisafishmanhomes.com